Imagine starting your day just minutes from the beach and Intracoastal Waterway, then returning home to the quiet comfort of a peaceful South Daytona neighborhood. Located in the heart of the Daytona Beach area, this home offers the perfect blend of coastal convenience and relaxed living. Tucked into a quiet community and backing to a tranquil pond, the property provides a natural setting that adds calm and privacy to everyday life. Within minutes, you can enjoy the sandy shores of Daytona Beach, boating or paddleboarding on the Intracoastal, or exploring local restaurants, shopping, and entertainment throughout Volusia County. Nearby Port Orange offers even more convenience with parks, dining, and everyday amenities. Inside, the home features a comfortable layout with natural light and inviting living spaces designed for easy Florida living.
Active
Price cut: $5K (7/8)
$389,000
23 Old Sunbeam Dr, South Daytona, FL 32119
3beds
1,903sqft
Single Family Residence, Residential
Built in 1993
9,147 Square Feet Lot
$376,800 Zestimate®
$204/sqft
$10/mo HOA
What's special
Comfortable layoutInviting living spacesNatural light
- 103 days
- 326
- 22
Zillow last checked:
Listing updated:
Listed by:
Kathryn Luckenbaugh 386-285-4081,
Real Broker, LLC
Source: DBAMLS,MLS#: 1226778
Facts & features
Interior
Bedrooms & bathrooms
- Bedrooms: 3
- Bathrooms: 2
- Full bathrooms: 2
Bedroom 1
- Description: Dimensions approximate, buyer to verify
- Level: Main
- Area: 168 Square Feet
- Dimensions: 14.00 x 12.00
Kitchen
- Description: Dimensions approximate, buyer to verify
- Level: Main
- Area: 120 Square Feet
- Dimensions: 12.00 x 10.00
Heating
- Central
Cooling
- Central Air
Appliances
- Included: Washer, Refrigerator, Microwave, Electric Water Heater, Electric Range, Dryer, Dishwasher
- Laundry: Electric Dryer Hookup, In Unit, Washer Hookup
Features
- Breakfast Bar, Primary Bathroom -Tub with Separate Shower, Split Bedrooms, Walk-In Closet(s)
Interior area
- Total structure area: 2,563
- Total interior livable area: 1,903 sqft
Property
Parking
- Total spaces: 2
- Parking features: Garage, Garage Door Opener
- Garage spaces: 2
Features
- Levels: One
- Stories: 1
- On waterfront: Yes
- Waterfront features: Pond
Lot
- Size: 9,147 Square Feet
- Dimensions: 85.0 ft x 110.0 ft
Details
- Parcel number: 633740000420
- Zoning description: Residential
Construction
Type & style
- Home type: SingleFamily
- Architectural style: Ranch
- Property subtype: Single Family Residence, Residential
- Attached to another structure: Yes
Materials
- Foundation: Block
Condition
- New construction: No
- Year built: 1993
Utilities & green energy
- Water: Public
- Utilities for property: Cable Available, Cable Connected, Electricity Available, Electricity Connected, Sewer Available, Sewer Connected, Water Available, Water Connected
Community & HOA
Community
- Subdivision: Orchard
HOA
- Has HOA: Yes
- HOA fee: $116 annually
Location
- Region: South Daytona
Financial & listing details
- Price per square foot: $204/sqft
- Tax assessed value: $314,342
- Annual tax amount: $2,486
- Date on market: 5/23/2026
- Listing terms: Cash,Conventional,FHA,VA Loan
- Electric utility on property: Yes
Estimated market value
$376,800
$358,000 - $396,000
$2,351/mo
Price history
| Date | Event | Price |
|---|---|---|
| 7/8/2026 | Price change | $389,000-1.3%$204/sqft |
Source:  DBAMLS #1226778 Report a problem DBAMLS #1226778 Report a problem | ||
| 3/13/2026 | Listed for sale | $394,000+0.5%$207/sqft |
Source:  Stellar MLS #O6390469 Report a problem Stellar MLS #O6390469 Report a problem | ||
| 1/1/2026 | Listing removed | $392,000$206/sqft |
Source: Stellar MLS #O6303458 Report a problem | ||
| 10/15/2025 | Price change | $392,000-1.8%$206/sqft |
Source: Stellar MLS #O6303458 Report a problem | ||
| 8/15/2025 | Price change | $399,000-1.5%$210/sqft |
Source: DBAMLS #1215082 Report a problem | ||
| 6/28/2025 | Listed for sale | $405,000-2.4%$213/sqft |
Source: DBAMLS #1215082 Report a problem | ||
| 6/5/2025 | Listing removed | -- |
Source: Owner Report a problem | ||
| 4/26/2025 | Listed for sale | $415,000+7.8%$218/sqft |
Source: Stellar MLS #O6303458 Report a problem | ||
| 7/31/2023 | Listing removed | -- |
Source: Stellar MLS #V4929756 Report a problem | ||
| 7/1/2023 | Price change | $385,000-2.5%$202/sqft |
Source: DBAMLS #1108282 Report a problem | ||
| 6/21/2023 | Price change | $395,000-1.2%$208/sqft |
Source: DBAMLS #1108282 Report a problem | ||
| 5/9/2023 | Price change | $399,900-4.8%$210/sqft |
Source: Stellar MLS #V4929756 Report a problem | ||
| 4/21/2023 | Listed for sale | $420,000+5.5%$221/sqft |
Source: Stellar MLS #V4929756 Report a problem | ||
| 4/22/2022 | Listing removed | -- |
Source: Owner Report a problem | ||
| 4/5/2022 | Listed for sale | $398,000+53.1%$209/sqft |
Source: Owner Report a problem | ||
| 3/24/2021 | Listing removed | -- |
Source: Owner Report a problem | ||
| 8/31/2016 | Listing removed | $260,000$137/sqft |
Source: Owner Report a problem | ||
| 8/15/2016 | Listed for sale | $260,000$137/sqft |
Source: Owner Report a problem | ||
| 7/18/2006 | Sold | $260,000+114.9%$137/sqft |
Source: Public Record Report a problem | ||
| 3/30/1999 | Sold | $121,000+6.1%$64/sqft |
Source: Public Record Report a problem | ||
| 3/10/1994 | Sold | $114,000$60/sqft |
Source: Public Record Report a problem | ||
Public tax history
| Year | Property taxes | Tax assessment |
|---|---|---|
| 2025 | $2,486 +3.2% | $169,856 +2.9% |
| 2024 | $2,410 +2.6% | $165,069 +3% |
| 2023 | $2,349 +3% | $160,262 +3% |
| 2022 | $2,279 | $155,594 +3% |
| 2021 | -- | $151,062 +1.4% |
| 2020 | $2,258 | $148,976 +2.3% |
| 2019 | $2,258 +3.2% | $145,627 +1.9% |
| 2018 | $2,187 +1.1% | $142,912 +2.1% |
| 2017 | $2,164 -0.4% | $139,973 +2.1% |
| 2016 | $2,173 +1.3% | $137,094 +0.7% |
| 2015 | $2,145 -2.3% | $136,141 +0.8% |
| 2014 | $2,194 | $135,061 +0.6% |
| 2013 | -- | $134,239 +1.7% |
| 2012 | -- | $131,995 0% |
| 2011 | -- | $131,997 -9.9% |
| 2010 | -- | $146,514 -8.1% |
| 2009 | -- | $159,359 -28.9% |
| 2007 | -- | $224,192 +0.8% |
| 2006 | -- | $222,464 +81.2% |
| 2005 | -- | $122,796 +3% |
| 2004 | -- | $119,219 +1.9% |
| 2003 | -- | $116,996 +2.4% |
| 2002 | -- | $114,254 +1.6% |
| 2001 | -- | $112,455 +3% |
| 2000 | -- | $109,180 |
Find assessor info on the county website
Monthly payment
Est. payment
Payment breakdown
Explore the cost of this home by adjusting the details. Changes won't be saved.Climate risks
Neighborhood: 32119
Nearby schools
Schools provided by the listing agent
- Elementary: Sugar Mill
- Middle: Silver Sands
- High: Atlantic
Source: DBAMLS. This data may not be complete. We recommend contacting the local school district to confirm school assignments for this home.
- $367,5003 bd2 ba1.6k sqft19 Old Sunbeam Dr, South Daytona, FL 32119Off Market
- $319,1003 bd2 ba1.7k sqft42 Old Sunbeam Dr, South Daytona, FL 32119Off Market
- $386,4003 bd2 ba2.1k sqft30 Old Sunbeam Dr, South Daytona, FL 32119Off Market
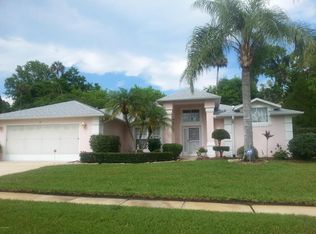
- $323,5003 bd2 ba1.8k sqft22 Old Sunbeam Dr, South Daytona, FL 32119Off Market
Similar homes
- $385,0003 bd2 ba1.2k sqft2980 Windle Ln, South Daytona, FL 32119For Sale
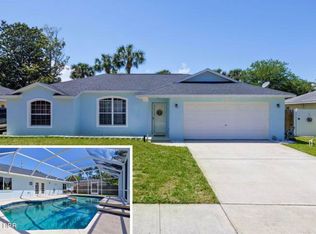
 MLS ID #1225420, Joy Pratt-Martin PA, LPT Realty, LLC. DBAMLS
 - $369,0003 bd2 ba2k sqft144 Marsh Wren Ct, Daytona Beach, FL 32119For Sale
 MLS ID #1225996, Patricia Collado, Collado Real Estate. DBAMLS
 - $375,0004 bd2 ba2.2k sqft5556 S LANCEWOOD CIRCLE, PORT ORANGE, FL 32127For Sale

 MLS ID #O6431372, Cheryl Core, EXP REALTY LLC. Stellar MLS
 - $335,0003 bd2 ba1.7k sqft144 Herring Gull Ct, Daytona Beach, FL 32119For Sale
 MLS ID #1228159, Kevin Yarina, EXP Realty LLC. DBAMLS
 - $365,0002 bd2 ba1.5k sqft1312 N Wembley Cir, Port Orange, FL 32128For SaleMLS ID #1225143, Marta Pascale, Adams, Cameron & Co., Realtors. DBAMLS
- $399,9003 bd2 ba2.3k sqft6179 Yellowstone Dr, Port Orange, FL 32127For SaleMLS ID #1229926, Wesley Stricklen, Oceans Luxury Realty Full Service LLC. DBAMLS
- $324,9003 bd2 ba1.6k sqft3639 Old Hammock Rd, Port Orange, FL 32129For SaleMLS ID #1224958, Eric Zimmerman, RE/MAX Advantage. DBAMLS
- $294,9003 bd2 ba1.4k sqft156 Springwood Dr, Daytona Beach, FL 32119For SaleMLS ID #1229585, Alice Cooper LLC, Adams, Cameron & Co., Realtors. DBAMLS
- $299,9003 bd2 ba1.6k sqft100 Water Turkey Ct, Daytona Beach, FL 32119For SaleMLS ID #1229252, Stacey Mathews Johnson, Keller Williams Realty Florida Partners. DBAMLS
- $375,0003 bd2 ba1.9k sqft3968 Sunset Cove Dr, Port Orange, FL 32129For SaleMLS ID #1222597, Leon Sanclemente, Century 21 Sundance Realty. DBAMLS
- $405,0003 bd2 ba1.9k sqft1740 Spottswoode Ct, Port Orange, FL 32128For SaleMLS ID #1225491, Jennifer Waldo LLC, EXP Realty LLC. DBAMLS
- $435,0004 bd3 ba2.2k sqft135 Park Ave, Daytona Beach, FL 32118For SaleMLS ID #1228577, Sam Marten, Coldwell Banker Coast Realty. DBAMLS
- $365,0004 bd2 ba1.9k sqft4585 Miles Dr, Port Orange, FL 32127For SaleMLS ID #1229083, Joy Pratt-Martin PA, LPT Realty, LLC. DBAMLS
- $390,0003 bd2 ba2.1k sqft11 Rio Pinar Trl, Ormond Beach, FL 32174For SaleMLS ID #1227450, Hilary Deininger, Keller Williams Realty Florida Partners. DBAMLS
- $415,0004 bd3 ba2.2k sqft934 N Halifax Ave, Daytona Beach, FL 32118For SaleMLS ID #1230074, Stacy Kelly, EXP Realty LLC. DBAMLS
- $389,0003 bd2 ba1.8k sqft16 Westland Run, Ormond Beach, FL 32174For SaleMLS ID #1230024, Sandra Cook, Realty Pros Assured. DBAMLS
- $444,0003 bd2 ba1.9k sqft300 REVILO BOULEVARD, DAYTONA BEACH, FL 32118For SaleMLS ID #TB8536920, David Lambert, REDFIN CORPORATION. Stellar MLS
- $268,0003 bd2 ba1.4k sqft1317 N Shangri La Dr, Daytona Beach, FL 32119For SaleMLS ID #1224205, Jonathan B Owens, Keller Williams Realty Florida Partners. DBAMLS
- $369,0004 bd2 ba1.6k sqft5466 Ward Lake Dr, Port Orange, FL 32128For SaleMLS ID #1226082, Patricia Morris, Keller Williams Realty Florida Partners. DBAMLS
- $315,0003 bd2 ba1.6k sqft169 Leisure Cir, Port Orange, FL 32127For SaleMLS ID #1229970, Patrick O'Brien, O'Brien Real Estate LLC. DBAMLS
