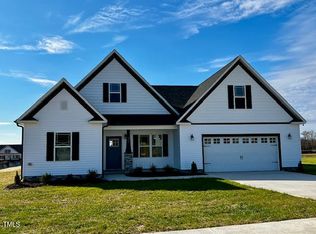
Welcome to this gorgeous move-in ready home, featuring a charming rocking chair front porch, this lovely home consists of 3 bedrooms on the main level with spacious bonus & full bath up, or use as a private 4th bedroom! Boasting style and functionality throughout and nicely situated on a .62 of an acre level yard with privacy fence! Gorgeous gourmet kitchen with granite and stainless appliances, cook top, wall oven, microwave and pantry. Bright dining area with easy access to the back porch and open to the family room. Custom window treatments and blinds throughout. Impressive primary suite w/ double trey ceiling, bath with separate tub & shower, separate vanities and water closet. Large walk-in closet with wood shelving. Screened in porch with grilling patio for great for entertaining or relaxing after a long day! Two car garage with large level driveway. Nothing to do here but move in!
Sold for $369,900
$369,900
23 Olive Branch Dr, Smithfield, NC 27577
4beds
1,967sqft
Single Family Residence, Residential
Built in 2021
0.62 Acres Lot
$375,500 Zestimate®
$188/sqft
$2,091 Estimated rent
Home value
$375,500
$357,000 - $394,000
$2,091/mo
Zestimate® history
Owner options
List your home for rent
$2,091/mo
Rent Zestimate®
Find your next renter with Zillow Rental Manager. Plus, with online applications, you can quickly screen prospective tenants – for free.
$2,091/mo
Rent Zestimate®
Refinance and save
$2,383/mo
Est. payment
Refinancing to a lower rate could help reduce your monthly payments and save thousands over the life of the loan.
$2,383/mo
Est. payment
Explore your selling options
Work with a Zillow partner agent
Leverage their expertise and Zillow's premium Showcase listings to get your home seen by more buyers.
Get startedList with your own agent
Get your home in front of millions of buyers by listing it on Zillow.
Learn how to do itSell it yourself
Take full control of how buyers see your home on Zillow by listing For Sale by Owner (FSBO).
List your homeWhat's special
Large level drivewayGorgeous move-in ready homeGrilling patioSpacious bonusCustom window treatmentsDouble trey ceilingSeparate vanities
Zillow last checked:
Listing updated:
Listed by:
Tracy Anne Haas 919-987-4503,
Hometowne Realty Garner
Bought with:
Linda Crews, 194840
Coldwell Banker HPW
Source: Doorify MLS,MLS#: 2525710
Facts & features
Interior
Bedrooms & bathrooms
- Bedrooms: 4
- Bathrooms: 3
- Full bathrooms: 3
Heating
- Electric, Forced Air
Cooling
- Central Air
Appliances
- Included: Dishwasher, Electric Cooktop, Electric Water Heater, Microwave, Oven
- Laundry: Laundry Room, Main Level
Features
- Cathedral Ceiling(s), Ceiling Fan(s), Double Vanity, Granite Counters, Pantry, Master Downstairs, Separate Shower, Shower Only, Smooth Ceilings, Tray Ceiling(s), Walk-In Closet(s), Water Closet
- Flooring: Carpet, Laminate, Tile
- Windows: Blinds
- Number of fireplaces: 1
- Fireplace features: Gas Log, Living Room, Propane
Interior area
- Total structure area: 1,967
- Total interior livable area: 1,967 sqft
- Finished area above ground: 1,967
- Finished area below ground: 0
Property
Parking
- Total spaces: 2
- Parking features: Concrete, Driveway, Garage, Garage Door Opener
- Garage spaces: 2
Accessibility
- Accessibility features: Accessible Washer/Dryer
Features
- Levels: One and One Half
- Stories: 1.5
- Patio & porch: Covered, Patio, Porch, Screened
- Exterior features: Rain Gutters
- Has view: Yes
Lot
- Size: 0.62 Acres
- Features: Corner Lot, Landscaped
Details
- Parcel number: 15I08020R
Construction
Type & style
- Home type: SingleFamily
- Architectural style: Craftsman, Ranch
- Property subtype: Single Family Residence, Residential
Materials
- Vinyl Siding
- Foundation: Slab
Condition
- New construction: No
- Year built: 2021
Utilities & green energy
- Sewer: Septic Tank
- Water: Public
Community & HOA
Community
- Subdivision: Kamdon Ranch
HOA
- Has HOA: Yes
- HOA fee: $180 annually
Location
- Region: Smithfield
Financial & listing details
- Price per square foot: $188/sqft
- Tax assessed value: $365,420
- Annual tax amount: $2,045
- Date on market: 8/7/2023
Price history
| Date | Event | Price |
|---|---|---|
| 10/2/2023 | Sold | $369,900$188/sqft |
Source:  Doorify MLS #2525710 Report a problem Doorify MLS #2525710 Report a problem | ||
| 8/11/2023 | Contingent | $369,900$188/sqft |
Source: Doorify MLS #2525710 Report a problem | ||
| 8/7/2023 | Listed for sale | $369,900-7.1%$188/sqft |
Source: Doorify MLS #2525710 Report a problem | ||
| 9/27/2022 | Listing removed | -- |
Source: Doorify MLS #2466839 Report a problem | ||
| 8/7/2022 | Listed for sale | $398,000+19.2%$202/sqft |
Source: Doorify MLS #2466839 Report a problem | ||
| 1/31/2022 | Sold | $333,900$170/sqft |
Source: Doorify MLS #2410963 Report a problem | ||
| 12/11/2021 | Pending sale | $333,900$170/sqft |
Source: Doorify MLS #2410963 Report a problem | ||
| 12/7/2021 | Price change | $333,900+5.7%$170/sqft |
Source: Doorify MLS #2410963 Report a problem | ||
| 10/4/2021 | Pending sale | $315,900$161/sqft |
Source: Doorify MLS #2410963 Report a problem | ||
| 9/30/2021 | Listed for sale | $315,900$161/sqft |
Source: Doorify MLS #2410963 Report a problem | ||
Public tax history
| Year | Property taxes | Tax assessment |
|---|---|---|
| 2025 | $2,320 +13.5% | $365,420 +44.8% |
| 2024 | $2,045 | $252,440 |
| 2023 | $2,045 -4.7% | $252,440 |
| 2022 | $2,146 | $252,440 |
Find assessor info on the county website
Neighborhood: 27577
Nearby homes
- $404,9003 bd3 ba2.1k sqft923 Olive Branch Dr, Smithfield, NC 27577Sold
- $362,0003 bd2 ba1.6k sqft970 Olive Branch Dr, Smithfield, NC 27577Sold
- $401,9004 bd3 ba2.1k sqft952 Olive Branch Dr, Smithfield, NC 27577Sold

- $405,5004 bd3 ba2k sqft952 Olive Branch Dr, Smithfield, NC 27577Off Market
- $369,9003 bd2 ba1.7k sqft932 Olive Branch Dr, Smithfield, NC 27577Sold
- $372,6003 bd3 ba2.1k sqft46 Olive Branch Dr, Smithfield, NC 27577Off Market
- $464,9004 bd4 ba2.5k sqft981 Olive Br, Smithfield, NC 27577Sold
- $465,0004 bd4 ba2.6k sqft981 Olive Branch Dr, Smithfield, NC 27577Sold
Nearby schools
GreatSchools rating
- 4/10West Smithfield ElementaryGrades: PK-5Distance: 1.6 mi
- 6/10Smithfield MiddleGrades: 6-8Distance: 4 mi
- 6/10Cleveland High SchoolGrades: 9-12Distance: 5.6 mi
Schools provided by the listing agent
- Elementary: Johnston - W Smithfield
- Middle: Johnston - Smithfield
- High: Johnston - Cleveland
Source: Doorify MLS. This data may not be complete. We recommend contacting the local school district to confirm school assignments for this home.
Get a cash offer in 3 minutes
Find out how much your home could sell for in as little as 3 minutes with a no-obligation cash offer.
Estimated market value
$375,500
Get a cash offer in 3 minutes
Find out how much your home could sell for in as little as 3 minutes with a no-obligation cash offer.
Estimated market value
$375,500
- North Carolina
- Johnston County
- Smithfield
- 27577
- 23 Olive Branch Dr
Nearby cities
Nearby zip codes
Other Smithfield Topics
