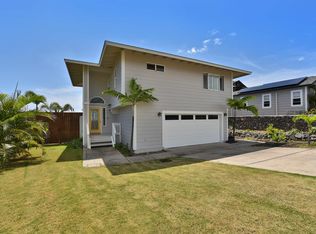
Located within the gated community of Sandhills Estates, this elegant four-bedroom, three-bath custom residence offers elevated island living with exceptional craftsmanship throughout. Thoughtfully designed with two spacious primary suites-one on each level-the home is ideal for refined living and hosting with ease. The main level features terrazzo travertine flooring, while rich mahogany hardwoods highlight the upper level. A chef's kitchen anchors the home, appointed with granite countertops, African mahogany cabinetry, a large island, and premium appliances including a Sub-Zero KitchenAid refrigerator, wine cooler, KitchenAid double oven with warming drawer, cooktop, and a new Samsung dishwasher. The first-floor primary suite provides a private retreat with a walk-in closet and spa-inspired bath. Upstairs, two additional bedrooms accompany a stunning second primary suite with a covered deck and sweeping views of the ocean, Haleakala, mountains, and valley. Custom stone sinks, inlaid stone details, crown molding, recessed lighting, split air conditioning, and eight-foot custom interior doors reflect the home's attention to detail. A seller-owned photovoltaic system with 41 solar panels and net metering enhances energy efficiency. Professionally landscaped grounds with mature palms and fruiting orange trees complete the property. Conveniently located near the hospital, airport, shopping, and golf, Sandhills Estates offers privacy, prestige, and convenience.
For sale
Price cut: $10K (7/16)
$1,989,970
23 One Kea Pl, Wailuku, HI 96793
4beds
3baths
3,128sqft
:
Get pre-qualified$10,780/mo
Single Family Residence, Residential
Built in 2008
9,408 Square Feet Lot
$1,908,600 Zestimate®
$636/sqft
$165/mo HOA
What's special
Large islandTerrazzo travertine flooringSpa-inspired bathRecessed lightingCrown moldingSplit air conditioningRich mahogany hardwoods
- 34 days |
- 492 |
- 21 |
Likely to sell faster than
Zillow last checked:
Listing updated:
Listed by:
Shelley Hefner RS-86511 Cell:808-425-3566,
Coldwell Banker Island Prop(S)
Source: RAM,MLS#: 410002
Facts & features
Interior
Bedrooms & bathrooms
- Bedrooms: 4
- Bathrooms: 3
Primary bedroom
- Level: Ground
Cooling
- Central Air
Appliances
- Included: Dishwasher, Disposal, Dryer, Microwave, Range, Refrigerator, Solar Hot Water, Washer
Features
- Ceiling Fan(s), Chandelier, Storage, Entry
- Windows: Blinds
- Has fireplace: No
Interior area
- Total structure area: 3,128
- Total interior livable area: 3,128 sqft
Property
Parking
- Total spaces: 2
- Parking features: Garage, Garage Door Opener
- Garage spaces: 2
Features
- Levels: Two
- Stories: 2
- Patio & porch: Covered Lanai/Deck
- Exterior features: Lawn Sprinkler
- Fencing: Wall/Fence
- Has view: Yes
- View description: Mountain/Ocean
- Has water view: Yes
- Water view: Mountain/Ocean
- Waterfront features: None
Lot
- Size: 9,408 Square Feet
- Topography: Level
Details
- Parcel number: 2380890950000
- Zoning: R-1
- Zoning description: Residential
Construction
Type & style
- Home type: SingleFamily
- Property subtype: Single Family Residence, Residential
Materials
- Foundation: Slab
- Roof: Shingle
Condition
- Year built: 2008
Utilities & green energy
- Electric: Photovoltaics Seller Owned, Underground
- Sewer: Public Sewer
- Water: County Water Meter Ins
- Utilities for property: Phone Connected, TV Cable
Green energy
- Energy generation: Solar
Community & HOA
Community
- Security: Smoke Detector(s)
- Subdivision: Sand Hills
HOA
- Has HOA: Yes
- HOA fee: $165 monthly
Location
- Region: Wailuku
Financial & listing details
- Price per square foot: $636/sqft
- Tax assessed value: $1,600,900
- Annual tax amount: $150
- Date on market: 6/19/2026
- Electric utility on property: Yes
- Road surface type: Paved
Estimated market value
$1,908,600
$1.81M - $2.00M
$5,791/mo
Price history
| Date | Event | Price |
|---|---|---|
| 7/16/2026 | Price change | $1,989,970-0.5%$636/sqft |
Source:  RAM #410002 Report a problem RAM #410002 Report a problem | ||
| 6/19/2026 | Listed for sale | $1,999,970-2.2%$639/sqft |
Source: RAM #410002 Report a problem | ||
| 6/17/2026 | Listing removed | $2,044,700$654/sqft |
Source: RAM #408948 Report a problem | ||
| 6/5/2026 | Price change | $2,044,700-0.2%$654/sqft |
Source: RAM #408948 Report a problem | ||
| 5/17/2026 | Price change | $2,049,700-2.4%$655/sqft |
Source: RAM #408948 Report a problem | ||
| 5/2/2026 | Price change | $2,099,500-2.3%$671/sqft |
Source: RAM #408948 Report a problem | ||
| 4/17/2026 | Price change | $2,149,000-2.3%$687/sqft |
Source: RAM #408948 Report a problem | ||
| 3/6/2026 | Listed for sale | $2,199,000+91.2%$703/sqft |
Source: RAM #408948 Report a problem | ||
| 5/12/2021 | Sold | $1,150,000-4.2%$368/sqft |
Source: RAM #390857 Report a problem | ||
| 3/24/2021 | Pending sale | $1,200,000+47.2%$384/sqft |
Source: RAM #390857 Report a problem | ||
| 6/15/2012 | Sold | $815,000-0.5%$261/sqft |
Source: Public Record Report a problem | ||
| 3/4/2012 | Price change | $819,000-3.5%$262/sqft |
Source: Coldwell Banker Island Properties #349856 Report a problem | ||
| 12/29/2011 | Price change | $849,000-1.2%$271/sqft |
Source: Coldwell Banker Island Properties #349856 Report a problem | ||
| 10/21/2011 | Listed for sale | $859,000-10.4%$275/sqft |
Source: Coldwell Banker Island Prop(K) #349856 Report a problem | ||
| 6/9/2011 | Listing removed | $959,000$307/sqft |
Source: Maui Green Realty #347024 Report a problem | ||
| 2/17/2011 | Listed for sale | $959,000-0.6%$307/sqft |
Source: Maui Green Realty #347024 Report a problem | ||
| 4/7/2009 | Sold | $965,000+174.1%$309/sqft |
Source: Public Record Report a problem | ||
| 12/13/2005 | Sold | $352,000$113/sqft |
Source: Public Record Report a problem | ||
Public tax history
| Year | Property taxes | Tax assessment |
|---|---|---|
| 2025 | $150 -93.1% | $1,600,900 +7.9% |
| 2024 | $2,169 -77.7% | $1,484,300 -0.1% |
| 2023 | $9,731 +30.7% | $1,485,100 +23.8% |
| 2022 | $7,444 +679.5% | $1,199,200 +16.4% |
| 2021 | $955 -61.8% | $1,030,100 -0.5% |
| 2020 | $2,503 -0.5% | $1,034,900 -2.6% |
| 2019 | $2,516 | $1,063,000 -1.8% |
| 2018 | $2,516 +6.6% | $1,082,800 |
| 2017 | $2,360 +10.3% | -- |
| 2016 | $2,140 +60.5% | $992,700 +11.2% |
| 2015 | $1,334 | $893,100 +11.2% |
| 2014 | $1,334 | $803,100 -0.2% |
| 2013 | -- | $804,900 +0.8% |
| 2012 | -- | $798,400 -4.2% |
| 2011 | -- | $833,400 |
Find assessor info on the county website
Monthly payment
Est. payment
Payment breakdown
Explore the cost of this home by adjusting the details. Changes won't be saved.Climate risks
Neighborhood: 96793
Nearby schools
GreatSchools rating
- 3/10Wailuku Elementary SchoolGrades: PK-5Distance: 0.7 mi
- 6/10Iao Intermediate SchoolGrades: 6-8Distance: 0.4 mi
- 4/10Henry Perrine Baldwin High SchoolGrades: 9-12Distance: 0.8 mi
- $510,400-- bd-- ba-- sqft27 Onekea Pl, Wailuku, HI 96793Off Market
- $1,334,5005 bd3 ba2.8k sqft19 Onekea Pl, Wailuku, HI 96793Off Market
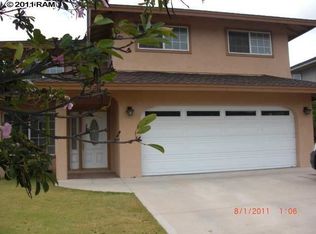
- $1,591,80010,123 Square Feet24 Onekea Pl, Wailuku, HI 96793Off Market
- $1,820,6004 bd3 ba4.5k sqft31 One Kea Pl, Wailuku, HI 96793Off Market
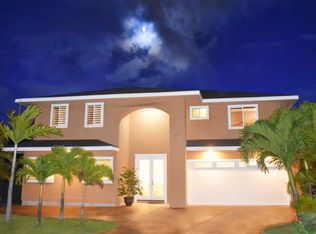
- $501,0007,562 Square Feet18 One Kea Pl, Wailuku, HI 96793Off Market
- $1,490,7004 bd3 ba2.5k sqft15 Onekea Pl, Wailuku, HI 96793Off Market
- $1,485,0004 bd3 ba1.9k sqft35 Onekea Pl, Wailuku, HI 96793For Sale
- $1,469,1008,084 Square Feet14 Onekea Pl, Wailuku, HI 96793Off Market
A local agent can set up tours, give advice and negotiate with sellers.
Similar homes
- $1,485,0004 bd3 ba1.9k sqft35 Onekea Pl, Wailuku, HI 96793For Sale
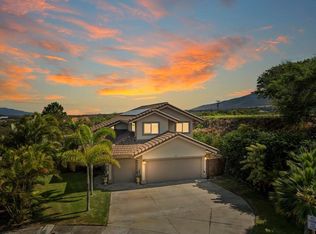 MLS ID #406985, Lara Schoeppner RS-83656, Keller Williams Realty Maui-Ka. RAM
 - $1,745,0005 bd3 ba1.9k sqft167 Lower Waiehu Beach Rd, Wailuku, HI 96793For Sale
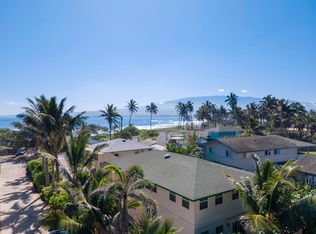 MLS ID #406777, Josh Jerman RB-19728, Hawaii Life (W). RAM
 - $1,599,0004 bd3 ba1.9k sqft1344 Hiahia St, Wailuku, HI 96793For Sale
 MLS ID #409641, Miranda C. DeSoto RB-18880, Maui No Ka Oi Properties. RAM
 - $1,290,0006 bd4 ba3.5k sqft2296 Mokuhau Rd, Wailuku, HI 96793For Sale
 MLS ID #410228, Cathy A. Pellazar RS-59584, HomeSmart Island Homes. RAM
 - $1,370,0003 bd3 ba2.1k sqft171 Halenani Dr, Wailuku, HI 96793For SaleMLS ID #407356, Karen Patague RS-81745, Compass. RAM
- $1,595,0004 bd3 ba2k sqft11 Meleana Pl, Kahului, HI 96732For SaleMLS ID #409000, Raymond S. F. Chin RB-20642, Coldwell Banker Island Prop-KP. RAM
- $1,399,0003 bd3 ba1.7k sqft16 Nanakula Pl, Wailuku, HI 96793For SaleMLS ID #408837, Kimberly Delmore RB-18918, Delmore Realty. RAM
- $1,998,0004 bd5 ba2.9k sqft201 Hoopili Akau St, Kihei, HI 96753For SaleMLS ID #410210, Robert H. Dein RB-18398, Maui Real Estate Advisors LLC. RAM
- $1,200,0004 bd3 ba1.7k sqft119 Kaikai St, Wailuku, HI 96793For SaleMLS ID #410136, Ashley Correa RS-80689, Compass. RAM
- $1,420,0004 bd3 ba2.2k sqft20 Puukai Pl, Kahului, HI 96732For SaleMLS ID #409083, Traci Marie Bean RS-76614, Keller Williams Realty Maui-Ka. RAM
- $1,185,0004 bd3 ba1.7k sqft130 Kamahao Cir, Wailuku, HI 96793For SaleMLS ID #409867, Christian Slocum RS-78211, Hawaii Life (W). RAM
- $1,576,5433 bd3 ba2.1k sqft52 Kuukama St, Kahului, HI 96732For SaleMLS ID #409529, Jason Gilbert RS-83325, Coldwell Banker Island Prop(S). RAM
- $1,349,0003 bd3 ba1.8k sqftVillas at Kehalani, Wailuku, HI 96793For SaleMLS ID #409016, Joseph T. Rydzewski RS-80562, Keller Williams Realty Maui-Ka. RAM
- $1,995,0004 bd3 ba2.7k sqft34 Honuea St, Kihei, HI 96753For SaleMLS ID #409303, Robert H. Dein RB-18398, Maui Real Estate Advisors LLC. RAM
- $1,180,0003 bd3 ba1.6k sqft1032 Ulu Kanu St, Wailuku, HI 96793For SaleMLS ID #408477, Ashley Correa RS-80689, Compass. RAM
- $1,290,0004 bd3 ba1.8k sqft151 Kuualoha St, Kahului, HI 96732For SaleMLS ID #410094, David John Lansing RS-77872, PKR Realty. RAM
- $1,449,0003 bd2 ba1.6k sqft159 Pua Kalaunu Loop Lot 163, Wailuku, HI 96793For SaleMLS ID #409807, Brady McPheeters RS-83797, eXp Realty. RAM
- $2,150,0004 bd3 ba2.2k sqft820 W Kuiaha Rd #A, Haiku, HI 96708For SaleMLS ID #410212, Josh Jerman RB-19728, Hawaii Life (W). RAM
- $2,195,0003 bd3 ba2.1k sqft4345 Waha Pl, Haiku, HI 96708For SaleMLS ID #410263, Dano Sayles RB-16779, Coldwell Banker Island Prop(S). RAM
- $1,995,0003 bd3 ba2k sqft1133 Front St, Lahaina, HI 96761For SaleMLS ID #409342, Yvienne Peterson RS-57071, The Agency Maui. RAM
