Well appointed Colonial home in the Fitzgerald Development. A 2-tiered foyer welcomes you into this well appointed Glenmaura abode. Main level is completed with a private office area and formal dining room. Oak kitchen with pantry closet leads to the vaulted ceiling family room. This is a great area to spend time in front of the fireplace. Sliders from the breakfast area lead to the trex deck and manicured leveled yard. Lower level makes for a fantastic family room perfect for entertaining complete with dry bar and 3/4 bath. Bonus room can be media room, gym area or additional overnight guest quarters. The primary bedroom features en suite with granite c-top and L shaped walked in closet. Great neighborhood. Come live the Glenmaura lifestyle. Welcome, You're HOME!
Sold for $557,000
$557,000
23 Oneill Dr #L-44, Moosic, PA 18507
3beds
3,000sqft
Residential, Single Family Residence
Built in 2006
1,324 Square Feet Lot
$590,800 Zestimate®
$186/sqft
$3,352 Estimated rent
Home value
$590,800
$544,000 - $650,000
$3,352/mo
Zestimate® history
Owner options
List your home for rent
$3,352/mo
Rent Zestimate®
Find your next renter with Zillow Rental Manager. Plus, with online applications, you can quickly screen prospective tenants – for free.
$3,352/mo
Rent Zestimate®
Refinance and save
$4,045/mo
Est. payment
Refinancing to a lower rate could help reduce your monthly payments and save thousands over the life of the loan.
$4,045/mo
Est. payment
Explore your selling options
Work with a Zillow partner agent
Leverage their expertise and Zillow's premium Showcase listings to get your home seen by more buyers.
Get startedList with your own agent
Get your home in front of millions of buyers by listing it on Zillow.
Learn how to do itSell it yourself
Take full control of how buyers see your home on Zillow by listing For Sale by Owner (FSBO).
List your homeWhat's special
Primary bedroomOvernight guest quartersFantastic family roomMedia roomBonus roomPrivate office areaTrex deck
Zillow last checked:
Listing updated:
Listed by:
Ellen Rudis,
Classic Properties Kingston
Bought with:
Jesse Vipond, RS340212
DDP Realty LLC
Source: GSBR as distributed by MLS GRID,MLS#: SC6221
Facts & features
Interior
Bedrooms & bathrooms
- Bedrooms: 3
- Bathrooms: 4
- Full bathrooms: 3
- 1/2 bathrooms: 1
Rooms
- Room types: Bathroom 2, Master Bedroom, Master Bathroom, Office, Living Room, Laundry, Kitchen, Foyer, Family Room, Dining Room, Bonus Room, Bedroom 3, Bedroom 2, Bathroom 4, Bathroom 3
Primary bedroom
- Description: Stray Ceing, Carpet Walk In Closet, En Suite
- Area: 208 Square Feet
- Dimensions: 16 x 13
Bedroom 2
- Description: Crpet, Ceiling Fan, Closet
- Area: 110 Square Feet
- Dimensions: 11 x 10
Bedroom 3
- Description: Carpet, Closet, Ceiling Fan
- Area: 110 Square Feet
- Dimensions: 11 x 10
Primary bathroom
- Description: Modern, Sep Tub And Shower, Closet
- Area: 99 Square Feet
- Dimensions: 11 x 9
Bathroom 2
- Description: Modern, Tile
- Area: 45 Square Feet
- Dimensions: 9 x 5
Bathroom 3
- Description: Half , Modern
- Area: 20 Square Feet
- Dimensions: 5 x 4
Bathroom 4
- Description: Modern, Shower Onlt
- Area: 60 Square Feet
- Dimensions: 10 x 6
Bonus room
- Description: Work Out Rrom, Office, Media Room Carpet
- Area: 154 Square Feet
- Dimensions: 14 x 11
Dining room
- Description: Chandelier, Wainscoat, Wood Floor, Picture Window
- Area: 132 Square Feet
- Dimensions: 12 x 11
Family room
- Description: Carpet, Dry Bar, Open
- Area: 667 Square Feet
- Dimensions: 29 x 23
Foyer
- Description: 2 Tier Entrance , Candelier
- Area: 150 Square Feet
- Dimensions: 15 x 10
Kitchen
- Description: Granite C-Top, Oak Cabinet, Island
- Area: 247 Square Feet
- Dimensions: 19 x 13
Laundry
- Description: Utility Sink, Ample Storage
- Area: 99 Square Feet
- Dimensions: 11 x 9
Living room
- Description: Vaulted Ceiling, Carpet, Fireplace
- Area: 247 Square Feet
- Dimensions: 19 x 13
Office
- Description: Office Foyer
- Area: 100 Square Feet
- Dimensions: 10 x 10
Heating
- Forced Air, Natural Gas
Cooling
- Central Air
Appliances
- Included: Bar Fridge, Refrigerator, Washer/Dryer, Other, Gas Water Heater, Electric Oven, Disposal, Dishwasher
- Laundry: Laundry Room, Sink, Main Level
Features
- Bar, Vaulted Ceiling(s), Walk-In Closet(s), Storage, Tray Ceiling(s), Recessed Lighting, Open Floorplan, Pantry, Kitchen Island, Entrance Foyer, Dry Bar, Eat-in Kitchen, Drywall, Ceiling Fan(s), Chandelier
- Flooring: Carpet, Tile, Vinyl, Hardwood
- Windows: Blinds, Insulated Windows
- Basement: Bath/Stubbed,Walk-Out Access,Full,Heated,Finished
- Attic: Attic Storage,Pull Down Stairs
- Number of fireplaces: 1
- Fireplace features: Gas, Living Room
Interior area
- Total structure area: 3,000
- Total interior livable area: 3,000 sqft
- Finished area above ground: 2,100
- Finished area below ground: 900
Property
Parking
- Total spaces: 2
- Parking features: Attached, Off Street, Paved, On Street, Garage Faces Side, Garage Door Opener, Garage, Driveway, Concrete
- Attached garage spaces: 2
- Has uncovered spaces: Yes
Features
- Levels: Two
- Stories: 2
- Patio & porch: Deck, Front Porch
- Exterior features: Rain Gutters
- Frontage length: 95.00
Lot
- Size: 1,324 Square Feet
- Dimensions: 95 x 138 x 96 x 135
- Features: Back Yard, Rectangular Lot, Near Golf Course, Level, Landscaped, Front Yard, Close to Clubhouse
Details
- Parcel number: 18504030044
- Zoning: R1
- Zoning description: Residential
- Other equipment: Dehumidifier, Other
Construction
Type & style
- Home type: SingleFamily
- Architectural style: Colonial
- Property subtype: Residential, Single Family Residence
Materials
- Brick, Vinyl Siding
- Foundation: Block, Permanent
- Roof: Shingle
Condition
- New construction: No
- Year built: 2006
Utilities & green energy
- Electric: Circuit Breakers, Underground
- Sewer: Public Sewer
- Water: Public
- Utilities for property: Cable Available, Water Connected, Underground Utilities, Sewer Connected, Phone Available, Natural Gas Connected, Electricity Connected
Community & HOA
Community
- Features: Clubhouse, Curbs, Street Lights, Other, Golf
- Security: Security System, Smoke Detector(s)
- Subdivision: Glenmaura
HOA
- Has HOA: Yes
- Amenities included: Other
- Services included: Maintenance Grounds
- HOA fee: $150 annually
Location
- Region: Moosic
Financial & listing details
- Price per square foot: $186/sqft
- Tax assessed value: $34,500
- Annual tax amount: $7,400
- Date on market: 12/6/2024
- Cumulative days on market: 6 days
- Listing terms: Cash,Conventional
- Inclusions: Refrigerator, washer/dryer, dehumidifier, stove, microwave, dishwasher AS IS
- Electric utility on property: Yes
- Road surface type: Paved
Price history
| Date | Event | Price |
|---|---|---|
| 1/22/2025 | Sold | $557,000-2.1%$186/sqft |
Source:  GSBR as distributed by MLS GRID #SC6221 Report a problem GSBR as distributed by MLS GRID #SC6221 Report a problem | ||
| 12/11/2024 | Pending sale | $569,000$190/sqft |
Source: GSBR as distributed by MLS GRID #SC6221 Report a problem | ||
| 12/6/2024 | Listed for sale | $569,000$190/sqft |
Source: GSBR as distributed by MLS GRID #SC6221 Report a problem | ||
Public tax history
Tax history is unavailable.
Neighborhood: 18507
Nearby homes
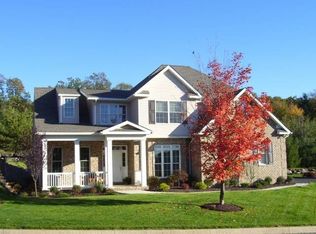
- $557,0004 bd3 ba3k sqft23 Oneill Dr, Moosic, PA 18507Sold
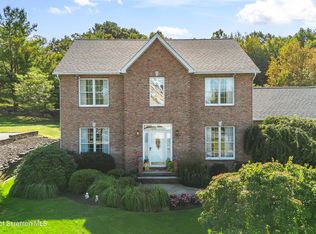
- $475,0004 bd3 ba2.2k sqft27 Oneill Dr, Moosic, PA 18507Sold
- $601,800-- bd-- ba-- sqft19 Oneill Dr, Moosic, PA 18507Off Market
- $700-- bd-- ba-- sqft43 Oneill Dr, Moosic, PA 18507Off Market
- $663,3004 bd4 ba4.3k sqft22 Oneill Dr, Moosic, PA 18507Off Market
- $490,0004 bd5 ba3.7k sqft28 Oneill Dr, Moosic, PA 18507Sold
- $588,900-- bd-- ba-- sqft1 Wharton Close #L-42, Moosic, PA 18507Off Market
- $608,300-- bd-- ba-- sqft15 Oneill Dr, Moosic, PA 18507Off Market
Nearby schools
GreatSchools rating
- 4/10Riverside El School EastGrades: 3-6Distance: 1.3 mi
- 6/10Riverside Junior-Senior High SchoolGrades: 7-12Distance: 2.5 mi


Get pre-qualified for a loan
At Zillow Home Loans, we can pre-qualify you in as little as 5 minutes with no impact to your credit score.An equal housing lender. NMLS #10287.
- Pennsylvania
- Lackawanna County
- Moosic
- 18507
- 23 Oneill Dr Unit L-44
