If Lake Life Is Calling: This Home on Orchard Road Is for You!
Set on the eastern shore of Peach Lake in the sought-after Vails Grove community, this rustic home offers the ultimate lakeside lifestyle within the North Salem School District. With 2 bedrooms, 2.5 baths, a dedicated office, an open living room, kitchen, lower level family room with laundry and a 2-car, heated garage, this is more than a summer home—it's a full-time residence.
The main level features an open kitchen and dining area, living room, a spacious deck, to enjoy sunset, the primary bedroom with its own full bath, plus an additional bedroom, office, and full bath. The lower level offers flexibility with a family room, half bath, laundry, and access to the heated 2-car garage. Living in Vails Grove means you're steps away from the community beach, with swimming, boating, tennis courts and a playground—just minutes from Croton Falls and the Metro-North train station, as well as Danbury and Ridgefield Connecticut. This special property has been in the same family for over 50 years - who will own it next?
For sale
$469,000
23 Orchard Road, Brewster, NY 10509
2beds
1,540sqft
Single Family Residence, Residential
Built in 1960
436 Square Feet Lot
$-- Zestimate®
$305/sqft
$250/mo HOA
What's special
Rustic homeLower level family roomDedicated office
- 6 days
- 1,665
- 152
Likely to sell faster than
Zillow last checked:
Listing updated:
Listed by:
Coldwell Banker Realty 914-232-7000,
Patricia Maiolo-Hinkley 914-393-8361
Source: OneKey® MLS as distributed by MLS GRID,MLS#: 1053004
Facts & features
Interior
Bedrooms & bathrooms
- Bedrooms: 2
- Bathrooms: 3
- Full bathrooms: 2
- 1/2 bathrooms: 1
Primary bedroom
- Level: First
Bedroom 2
- Level: First
Primary bathroom
- Level: First
Bathroom 2
- Description: Hall bathroom with tub and shower
- Level: First
Bathroom 3
- Description: Half bathroom in laundry room
- Level: Lower
Family room
- Level: Lower
Kitchen
- Level: First
Laundry
- Level: Lower
Living room
- Level: First
Office
- Level: First
Heating
- Electric, Other
Cooling
- Central Air, Ductless
Appliances
- Included: Dryer, Gas Cooktop, Refrigerator, Washer
Features
- Ceiling Fan(s), Open Kitchen, Original Details, Other, Primary Bathroom, Storage
- Flooring: Carpet, Combination, Hardwood, Other
- Basement: Finished,See Remarks,Walk-Out Access
- Attic: Pull Stairs
- Number of fireplaces: 1
- Fireplace features: Living Room, Wood Burning Stove
Interior area
- Total structure area: 1,540
- Total interior livable area: 1,540 sqft
Property
Parking
- Total spaces: 2
- Parking features: Driveway, Garage, Garage Door Opener, Heated Garage
- Garage spaces: 2
- Has uncovered spaces: Yes
Features
- Patio & porch: Deck
- Exterior features: Awning(s), Other
- Fencing: Fenced,Partial
- Has view: Yes
- View description: Lake, Neighborhood, Water
- Has water view: Yes
- Water view: Lake,Water
Lot
- Size: 436 Square Feet
- Features: Corner Lot
Details
- Parcel number: 37308907900000010400000010
- Special conditions: None
Construction
Type & style
- Home type: SingleFamily
- Architectural style: Bungalow
- Property subtype: Single Family Residence, Residential
Materials
- Frame
Condition
- Year built: 1960
Utilities & green energy
- Sewer: Public Sewer
- Water: Public
- Utilities for property: Electricity Connected, Propane, See Remarks, Sewer Connected, Water Connected
Community & HOA
Community
- Features: Clubhouse, Playground, Powered Boats Allowed, Tennis Court(s)
HOA
- Has HOA: Yes
- Amenities included: Basketball Court, Boat Dock, Clubhouse, Landscaping, Other, Park, Parking, Playground, Powered Boats Allowed, Security, Snow Removal, Tennis Court(s)
- Services included: Common Area Maintenance
- HOA fee: $750 quarterly
Location
- Region: Brewster
Financial & listing details
- Price per square foot: $305/sqft
- Tax assessed value: $350,000
- Annual tax amount: $8,252
- Date on market: 9/22/2026
- Cumulative days on market: 6 days
- Listing agreement: Exclusive Right To Sell
- Electric utility on property: Yes
Estimated market value
Not available
Estimated sales range
Not available
Not available
Price history
| Date | Event | Price |
|---|---|---|
| 9/22/2026 | Listed for sale | $469,000+64.6%$305/sqft |
Source:  OneKey® MLS as distributed by MLS GRID #1053004 Report a problem OneKey® MLS as distributed by MLS GRID #1053004 Report a problem | ||
| 10/15/2014 | Listing removed | $285,000$185/sqft |
Source: Houlihan Lawrence #4423248 Report a problem | ||
| 7/3/2014 | Listed for sale | $285,000-4.7%$185/sqft |
Source: HOULIHAN LAWRENCE INC #329408 Report a problem | ||
| 6/14/2004 | Sold | $299,000$194/sqft |
Source: Agent Provided Report a problem | ||
Public tax history
| Year | Property taxes | Tax assessment |
|---|---|---|
| 2025 | -- | $350,000 -3.3% |
| 2024 | -- | $361,900 |
| 2023 | -- | $361,900 +10% |
| 2022 | -- | $329,000 +10% |
| 2021 | -- | $299,100 +5% |
| 2020 | -- | $284,900 +7% |
| 2019 | -- | $266,300 +3% |
| 2018 | -- | $258,500 -6% |
| 2017 | $1,465 | $275,000 -2.1% |
| 2016 | -- | $280,800 -2% |
| 2015 | -- | $286,500 +1% |
| 2014 | -- | $283,700 |
| 2013 | -- | $283,700 |
| 2012 | -- | $283,700 -7% |
| 2011 | -- | $305,000 +1.2% |
| 2010 | -- | $301,400 -2% |
| 2009 | -- | $307,600 -7.8% |
| 2008 | -- | $333,700 -11.6% |
| 2007 | -- | $377,500 +6.6% |
| 2006 | -- | $353,970 +15.7% |
| 2005 | -- | $305,900 +7.5% |
| 2004 | -- | $284,507 +14.1% |
| 2003 | -- | $249,417 +22.1% |
| 2002 | -- | $204,204 +12.3% |
| 2001 | -- | $181,778 +68.3% |
| 2000 | -- | $108,000 |
Find assessor info on the county website
Monthly payment
Climate risks
Neighborhood: Peach Lake
Nearby schools
Schools provided by the listing agent
- Elementary: Pequenakonck Elementary School
- Middle: North Salem Middle/ High School
- High: North Salem Middle/ High School
Source: OneKey® MLS as distributed by MLS GRID. This data may not be complete. We recommend contacting the local school district to confirm school assignments for this home.
Similar homes
- $--3 bd1 ba1.8k sqft12 Bonnieview St, North Salem, NY 10560Auction
 Auction.com 2
 - $549,0003 bd2 ba1.4k sqft862 Drewville Road, Brewster, NY 10509For Sale
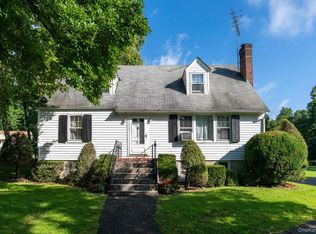
 MLS ID #1051542, Lawrence P. Zacks, Listing by: Keller Williams Realty Partner. OneKey® MLS as distributed by MLS GRID
 - $699,0003 bd3 ba2k sqft214 Starr Ridge Road, Brewster, NY 10509For Sale
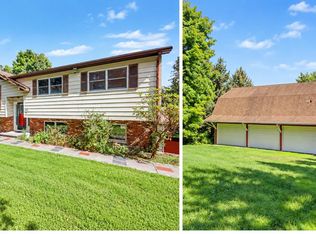 MLS ID #1053683, Jacqueline A. Calhoun, Listing by: Coldwell Banker Realty. OneKey® MLS as distributed by MLS GRID
 - $425,0003 bd2 ba1.6k sqft21 Allan Road, Brewster, NY 10509For Sale
 MLS ID #1050325, Sharon Sheil, Listing by: Coldwell Banker Realty. OneKey® MLS as distributed by MLS GRID
 - $550,0003 bd2 ba1.6k sqft19 Turk Hill Road, Brewster, NY 10509For SaleMLS ID #1051278, Rachel Jones, Listing by: Jason Mitchell Real Estate NY. OneKey® MLS as distributed by MLS GRID
- $479,0002 bd2 ba1.6k sqft806 Orchard Hill Lane, Brewster, NY 10509For SaleMLS ID #941610, Mark Boyland, Listing by: Keller Williams Realty Partner. OneKey® MLS as distributed by MLS GRID
- $495,0002 bd1 ba1.1k sqft15 Maple Drive, Brewster, NY 10509For SaleMLS ID #1010538, Saile M. Morales, Listing by: Century 21 Alliance Realty Grp. OneKey® MLS as distributed by MLS GRID
- $450,0002 bd1 ba1.1k sqft47 Tonetta Lake Way, Brewster, NY 10509For SaleMLS ID #963467, Hope Ross Mazzola, Listing by: Coldwell Banker Realty. OneKey® MLS as distributed by MLS GRID
- $400,0002 bd2 ba1.2k sqft706 Eagles Ridge Road, Brewster, NY 10509For SaleMLS ID #1051953, Bethany Cole, Listing by: HomeSmart Homes & Estates. OneKey® MLS as distributed by MLS GRID
- $549,9993 bd2 ba1.3k sqft917 Drewville Road, Brewster, NY 10509For SaleMLS ID #1023579, German Nielsen, Listing by: Newman Realty Inc. OneKey® MLS as distributed by MLS GRID
- $425,0002 bd3 ba2.1k sqft103 Kensington Court, Brewster, NY 10509For SaleMLS ID #1046108, Gerard Smith, Listing by: Serhant LLC. OneKey® MLS as distributed by MLS GRID
- $489,0003 bd2 ba1.6k sqft26 Birch Road, Danbury, CT 06811For Sale
 MLS ID #24188951, Caryn Swensen, Dream House Realty. Smart MLS
 - $399,9001 bd2 ba1.4k sqft49 Hickory Drive, Brewster, NY 10509For SaleMLS ID #1050333, Eva Warner, Listing by: Century 21 Alliance Realty Grp. OneKey® MLS as distributed by MLS GRID
- $429,9002 bd3 ba1.9k sqft803 Village Drive, Brewster, NY 10509For SaleMLS ID #1036319, Deborah J. Glatz, Listing by: Coldwell Banker Realty. OneKey® MLS as distributed by MLS GRID
- $469,0004 bd3 ba1.5k sqft244 Middle River Road, Danbury, CT 06811For SaleMLS ID #24194214, Laura J. Testa, Kiwi Homes. Smart MLS
- $499,9003 bd2 ba1.6k sqft15 Henso Drive, Danbury, CT 06811For SaleMLS ID #24206694, Michael Vartolone, William Raveis Real Estate. Smart MLS
- $599,0003 bd3 ba1.8k sqft47 Gregory Street, Danbury, CT 06811For SaleMLS ID #24199726, Raymond Magnani, Houlihan Lawrence. Smart MLS
- $349,0003 bd2 ba1.6k sqft10 Green Acres Lane, Brewster, NY 10509For SaleMLS ID #941206, Margaret Jackson, Listing by: Eichner Realty Group Inc.. OneKey® MLS as distributed by MLS GRID
- $509,9002 bd2 ba1.4k sqft48 Clapboard Ridge Road, Danbury, CT 06811For SaleMLS ID #24197429, Roger Palanzo, William Raveis Real Estate. Smart MLS
