Skip main navigation
Off market
  • $378,400

    23 Otago Pl, Greenville, SC 29605

    3beds
    2,400sqft
    SingleFamily
    Built in 2006
    8,712 Square Feet Lot
    $378,400 Zestimate®
    $158/sqft
    $2,299 Estimated rent

    Home value

    $378,400

    $356,000 - $401,000

    $2,299/mo

    Zestimate® history
    Loading
    Loading...

    Owner options

    List your home for rent

    $2,299/mo

    Rent Zestimate®

    Find your next renter with Zillow Rental Manager. Plus, with online applications, you can quickly screen prospective tenants – for free.

    Learn more

    $2,299/mo

    Rent Zestimate®

    Refinance and save

    $2,220/mo

    Est. payment

    Refinancing to a lower rate could help reduce your monthly payments and save thousands over the life of the loan.

    See today's rates

    $2,220/mo

    Est. payment

    Explore your selling options

    Work with a Zillow partner agent

    Leverage their expertise and Zillow's premium Showcase listings to get your home seen by more buyers.

    Get started

    List with your own agent

    Get your home in front of millions of buyers by listing it on Zillow.

    Learn how to do it

    Sell it yourself

    Take full control of how buyers see your home on Zillow by listing For Sale by Owner (FSBO).

    List your home

    What's special

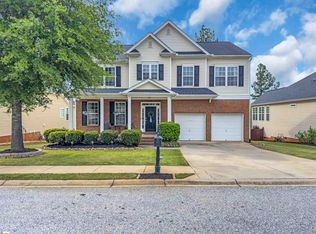
    MOVE IN READY and UPDATES GALORE! best describes this beautifully low maintenance home with fenced backyard! UPDATES INCLUDE: HVAC (2019), ROOF (2019), KIT GRANITE (2020)! Pride of ownership abounds from the exterior landscaping throughout the interior of the home. Hardwood floors, soaring smooth cathedral ceilings, split bedroom plan, formal dining and a gas log fireplace are just a few of the wonderful features that can be found here. The open floor plan design will WOW you as you enter the home from a covered front stoop. Entertaining family and friends will be enjoyable with the Kitchen, Great Room and formal Dining Room providing a great open flow. The chef is sure to enjoy preparing meals in the open Kitchen and breakfast area! Lots of wooden cabinet storage and granite counter prep space accented by a newer stainless, convection gas stove, dishwasher and microwave! A pantry is also provided for those extra storage needs as well as the additional cabinets found in the laundry room adjoining the kitchen! Elegance abounds in the formal dining room accented by oversized windows, hardwood floors, smooth trey ceiling, chandelier and columns. The informal breakfast provides a more intimate, relaxing atmosphere for everyday use and don't overlook the overhang bar designed for bar stools should the need arise! Need a home Office? Desire to have a separate sunroom/sitting area? No problem - this home has it with a French door closure - providing privacy when desired. This space could also be used as an additional main level bedroom if needed. The split bedroom design features the master on the back right while the secondary bedrooms are located at the left front side of the home. The secondary bedrooms are nice and spacious featuring a jack n jill bath design giving each bedroom its own sink area and shared tub/shower, toilet and linen closet! Closet storage for these bedrooms is well designed and both feature nice windows and ceiling fans. Unlike many ranch homes, this home also features a half bath along the hallway leading to the secondary bedrooms - just off the entry foyer. The Master is nice and large featuring a cathedral ceiling, accented by a ceiling fan and nicely positioned windows giving plenty of space for larger furniture placement. Adjoining the bedroom is a full luxury bath with dual sink vanity, garden tub, separate shower, private toilet and walk in closet. Rounding out the main level is the laundry room which is located between the kitchen and garage area - not your typical mud/laundry room - much larger! From this area you can access the stairway that leads up to the bonus room/4th bedroom (does have a closet)! This room features laminate flooring for ease of care if using as a playroom/exercise room or great for use as an office as well - location over garage prevents noise over main living areas! The ceiling fan is a plus providing nice air flow as well has having a separate thermostat to control the temp! Don't miss the door at the end of the closet that leads out to the attic - great storage space! So many wonderful features to appreciate inside but the outside offers just as much with no expense spared on the low maintenance Azek composite decking accented by vinyl railing and stair lighting! Views of a wooded backdrop can be enjoyed as you overlook the fenced backyard. A stamped concrete walkway leads from the deck around to the side gate and don't overlook the nice concrete space provided under the deck- nice and cool space to sit and relax on hot summer days. All of this and more located in a nice community offering its residents a pool/cabana and nice welcoming common areas at the front entry and by the poolside. Community is convenient to shopping on Butler, Woodruff or Fairview Roads in addition to quick access to 185, I-385 or I-85 and only 15 mins to downtown! Don't miss your chance to check out this amazing home.

    This property is off market, which means it's not currently listed for sale or rent on Zillow. This may be different from what's available on other websites or public sources.

    Facts & features

    Interior

    Bedrooms & bathrooms
    • Bedrooms: 3
    • Bathrooms: 3
    • Full bathrooms: 2
    • 1/2 bathrooms: 1
    • Main level bedrooms: 3
    Heating
    • Forced air, Electric, Gas
    Cooling
    • Central
    Appliances
    • Included: Dishwasher, Garbage disposal, Microwave, Range / Oven
    • Laundry: Laundry Room, 1st Floor, Walk-In
    Features
    • Ceiling Fan(s), Walk-In Closet(s), Granite Counters, Open Floorplan, Sun Room, Office/Study, Ceiling Cathedral/Vaulted, Ceiling Smooth, Bonus Room/Rec Room, Split Floor Plan, Tub Garden, Pantry ? Closet
    • Flooring: Carpet
    • Doors: Storm Door(s)
    • Windows: Window Treatments, Windows-Thermal, Tilt Out Windows
    • Basement: Crawl Space
    • Attic: Storage
    • Has fireplace: Yes
    • Fireplace features: Gas Log, Screen
    Interior area
    • Total interior livable area: 2,400 sqft

    Property

    Parking
    • Total spaces: 2
    • Parking features: Garage - Attached
    Features
    • Patio & porch: Deck, Patio
    • Exterior features: Vinyl, Brick
    • Fencing: Fenced Yard
    Lot
    • Size: 8,712 Square Feet
    • Features: Level, Cul-de-Sac, Few Trees, Sprklr In Grnd-Full Yard
    Details
    • Additional structures: Garage(s)
    • Parcel number: 0411010103100

    Construction

    Type & style
    • Home type: SingleFamily
    • Architectural style: Ranch, Traditional
    Condition
    • Year built: 2006

    Utilities & green energy

    • Sewer: Public Sewer
    • Water: Public
    • Utilities for property: Cable Available, Underground Utilities

    Community & HOA

    Community
    • Security: Smoke Detector(s), Security System Owned
    HOA
    • Amenities included: Pool, Common Areas
    Location
    • Region: Greenville

    Financial & listing details

    • Price per square foot: $158/sqft
    • Tax assessed value: $234,190
    • Annual tax amount: $1,825

    Price history

    DateEventPrice
    4/23/2020Sold$246,500-1.4%$103/sqft
    Source: Greater Greenville AOR #1413355 Report a problem
    3/10/2020Pending sale$249,900$104/sqft
    Source: BHHS C.Dan Joyner-Woodruff Rd #1413355 Report a problem
    3/6/2020Listed for sale$249,900+16.8%$104/sqft
    Source: BHHS C.Dan Joyner-Woodruff Rd #1413355 Report a problem
    4/19/2006Sold$213,908$89/sqft
    Source: Public Record Report a problem

    Public tax history

    YearProperty taxesTax assessment
    2024$1,825 -1.2%$234,190
    2023$1,846 +5.9%$234,190
    2022$1,744 -17.6%$234,190
    2021$2,117 +13.9%$234,190 +22%
    2020$1,859 +0.5%$191,900
    2019$1,850 +2.9%$191,900
    2018$1,798 $191,900 +2398.7%
    2017$1,798 +0%$7,680 -96%
    2016$1,798 +3.7%$191,900
    2015$1,733 -0.4%$191,900 -9.6%
    2014$1,741 -6.6%$212,220
    2013$1,864 +2.9%$212,220
    2012$1,811 +1.3%--
    2011$1,788 +0.6%--
    2010$1,777 --
    2009-- --
    2008-- --
    2007-- --
    2006-- --
    2005-- --
    2004-- --
    Find assessor info on the county website

    Neighborhood: 29605

    Nearby schools

    GreatSchools rating
    Schools provided by the listing agent
    • Elementary: Robert Cashion
    • Middle: Hughes
    • High: Southside

    Source: The MLS. This data may not be complete. We recommend contacting the local school district to confirm school assignments for this home.

    Get a cash offer in 3 minutes
    Find out how much your home could sell for in as little as 3 minutes with a no-obligation cash offer.
    Estimated market value
    $378,400
    Get a cash offer in 3 minutes
    Find out how much your home could sell for in as little as 3 minutes with a no-obligation cash offer.
    Estimated market value
    $378,400