Motivated seller, bring all reasonable offers. Welcome to your serene retreat nestled in a picturesque area in the famed Woods Resort, on a private .93-acres corner lot! This charming contemporary home, built in 1977, offers a perfect blend of comfort and style with its renovated floor plan and fireplace that creates a warm ambiance throughout. This home has been thoughtfully renovated throughout and features 4 cozy bedrooms, 2 full bathrooms, 1 loft which could be used as a 5th bedroom or entertainment area and laundry room making it an ideal sanctuary for relaxation. New siding, roof and gutters, new paint, new flooring, new windows, and interior doors, new fixtures and lighting. Step into the heart of the home, where the kitchen is equipped with updated appliances ensuring meal preparation is a breeze. The refrigerator is a modern family hub style. The living area invites you to unwind and enjoy cozy evenings while the stove will keep you warm and save money. Outside the property there is beautiful mountain views. Enjoy the beauty of nature from your rear deck, perfect for morning coffee or evening gatherings. There is a workshop under the home to keep your home like new and store your lawn mower / tools. Parking is convenient with unpaved driveway. Revel in the peaceful surroundings, with views of lush trees and woods that enhance the serene atmosphere. This home is not just a property; it's a lifestyle waiting for you to embrace. Don’t miss the opportunity to make this inviting retreat your own!
Sold for $310,000
$310,000
23 Ottawa Trl, Hedgesville, WV 25427
4beds
1,589sqft
Single Family Residence
Built in 1977
0.93 Acres Lot
$312,100 Zestimate®
$195/sqft
$2,062 Estimated rent
Home value
$312,100
$284,000 - $343,000
$2,062/mo
Zestimate® history
Owner options
List your home for rent
$2,062/mo
Rent Zestimate®
Find your next renter with Zillow Rental Manager. Plus, with online applications, you can quickly screen prospective tenants – for free.
$2,062/mo
Rent Zestimate®
Refinance and save
$1,506/mo
Est. payment
Refinancing to a lower rate could help reduce your monthly payments and save thousands over the life of the loan.
$1,506/mo
Est. payment
Explore your selling options
Work with a Zillow partner agent
Leverage their expertise and Zillow's premium Showcase listings to get your home seen by more buyers.
Get startedList with your own agent
Get your home in front of millions of buyers by listing it on Zillow.
Learn how to do itSell it yourself
Take full control of how buyers see your home on Zillow by listing For Sale by Owner (FSBO).
List your homeWhat's special
Beautiful mountain viewsNew fixtures and lightingNew paintNew flooringNew sidingNew windowsRenovated floor plan
Zillow last checked:
Listing updated:
Listed by:
Barry Koob 304-707-4823,
EXP Realty
Bought with:
Tammy Barnes, 583579
Long & Foster Real Estate, Inc.
Source: Bright MLS,MLS#: WVBE2047160
Facts & features
Interior
Bedrooms & bathrooms
- Bedrooms: 4
- Bathrooms: 2
- Full bathrooms: 2
- Main level bathrooms: 2
- Main level bedrooms: 4
Rooms
- Room types: Loft
Loft
- Level: Upper
Heating
- Heat Pump, Electric
Cooling
- Central Air, Electric
Appliances
- Included: Electric Water Heater
Features
- Has basement: No
- Number of fireplaces: 1
Interior area
- Total structure area: 1,589
- Total interior livable area: 1,589 sqft
- Finished area above ground: 1,589
- Finished area below ground: 0
Property
Parking
- Parking features: Driveway
- Has uncovered spaces: Yes
Accessibility
- Accessibility features: 2+ Access Exits
Features
- Levels: One and One Half
- Stories: 1.5
- Pool features: None
Lot
- Size: 0.93 Acres
Details
- Additional structures: Above Grade, Below Grade
- Parcel number: 04 12K006000000000
- Zoning: 101
- Special conditions: Standard
Construction
Type & style
- Home type: SingleFamily
- Architectural style: Cabin/Lodge
- Property subtype: Single Family Residence
Materials
- Shake Siding
- Foundation: Crawl Space
- Roof: Architectural Shingle
Condition
- New construction: No
- Year built: 1977
Utilities & green energy
- Sewer: On Site Septic
- Water: Public
Community & HOA
Community
- Subdivision: The Woods Resort
HOA
- Has HOA: Yes
- HOA fee: $67 monthly
Location
- Region: Hedgesville
- Municipality: Town Of Hedgesville
Financial & listing details
- Price per square foot: $195/sqft
- Tax assessed value: $102,000
- Annual tax amount: $1,240
- Date on market: 1/12/2026
- Listing agreement: Exclusive Agency
- Listing terms: Cash,FHA,USDA Loan
- Ownership: Fee Simple
Price history
| Date | Event | Price |
|---|---|---|
| 5/12/2026 | Sold | $310,000$195/sqft |
Source:  Bright MLS #WVBE2047160 Report a problem Bright MLS #WVBE2047160 Report a problem | ||
| 4/13/2026 | Contingent | $310,000$195/sqft |
Source: Bright MLS #WVBE2047160 Report a problem | ||
| 3/24/2026 | Price change | $310,000-4.3%$195/sqft |
Source: Bright MLS #WVBE2047160 Report a problem | ||
| 3/15/2026 | Price change | $323,995-0.3%$204/sqft |
Source: Bright MLS #WVBE2047160 Report a problem | ||
| 3/2/2026 | Price change | $324,995-4.4%$205/sqft |
Source: Bright MLS #WVBE2047160 Report a problem | ||
| 2/17/2026 | Price change | $339,995-2.9%$214/sqft |
Source: Bright MLS #WVBE2047160 Report a problem | ||
| 1/22/2026 | Price change | $349,995-3.6%$220/sqft |
Source: Bright MLS #WVBE2047160 Report a problem | ||
| 1/12/2026 | Listed for sale | $362,995+65%$228/sqft |
Source: Bright MLS #WVBE2047160 Report a problem | ||
| 1/6/2025 | Listing removed | $220,000$138/sqft |
Source: Bright MLS #WVBE2032470 Report a problem | ||
| 9/22/2024 | Price change | $220,000-10.2%$138/sqft |
Source: Bright MLS #WVBE2032470 Report a problem | ||
| 8/25/2024 | Listed for sale | $245,000$154/sqft |
Source: Bright MLS #WVBE2032470 Report a problem | ||
Public tax history
| Year | Property taxes | Tax assessment |
|---|---|---|
| 2025 | $997 +10.5% | $102,000 +9% |
| 2024 | $902 -10.6% | $93,540 +17.1% |
| 2023 | $1,009 +16.7% | $79,860 +7.5% |
| 2022 | $864 | $74,280 +6.4% |
| 2021 | -- | $69,780 +3.6% |
| 2020 | -- | $67,380 +7.4% |
| 2019 | $742 +2.6% | $62,760 +2.8% |
| 2018 | $723 -0.4% | $61,080 +0.2% |
| 2017 | $727 +1.7% | $60,960 +2.6% |
| 2016 | $714 -7% | $59,400 -4.5% |
| 2015 | $768 +0.4% | $62,220 +0.7% |
| 2014 | $765 -5.2% | $61,800 -7.8% |
| 2013 | $807 | $67,020 +2.6% |
| 2012 | $807 -13.5% | $65,340 -14% |
| 2011 | $933 -21.6% | $76,020 -23.6% |
| 2010 | $1,190 -4% | $99,480 -10.1% |
| 2009 | $1,240 +0% | $110,700 -1.5% |
| 2008 | $1,239 +7.9% | $112,380 +8.2% |
| 2007 | $1,148 +6.1% | $103,860 +9.4% |
| 2006 | $1,082 +17.1% | $94,920 +23.6% |
| 2005 | $924 | $76,800 +16.3% |
| 2004 | -- | $66,060 +11.1% |
| 2003 | -- | $59,460 +20.3% |
| 2002 | -- | $49,440 +2.6% |
| 2001 | -- | $48,180 |
Find assessor info on the county website
Neighborhood: 25427
Nearby homes
- $278,3005 bd2 ba1.1k sqft23 Ottawa Trl, Cherry Run, WV 25427Off Market
- $304,3002 bd2 ba1.6k sqft53 Ottawa Trl, Hedgesville, WV 25427Off Market
- $267,2002 bd1 ba806 sqft36 Ottawa Trl, Hedgesville, WV 25427Off Market
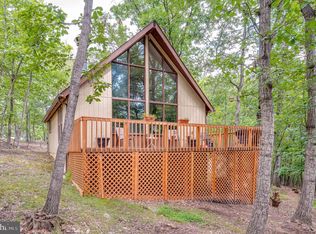
- $270,1002 bd1 ba1k sqft376 Shawnee Trl, Hedgesville, WV 25427Off Market
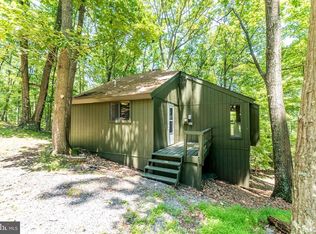
- $262,2002 bd1 ba1.6k sqft365 Shawnee Trl, Hedgesville, WV 25427Off Market
- $353,6003 bd2 ba1.9k sqft71 Ottawa Trl, Hedgesville, WV 25427Off Market
- $298,9003 bd2 ba1.5k sqft239 Shawnee Trl, Hedgesville, WV 25427Off Market
- $256,6002 bd1 ba922 sqft64 Ottawa Trl, Hedgesville, WV 25427Off Market
Nearby schools
GreatSchools rating
- 7/10Tomahawk Intermediate SchoolGrades: 3-5Distance: 4.7 mi
- 7/10Hedgesville Middle SchoolGrades: 6-8Distance: 6.2 mi
- 4/10Hedgesville High SchoolGrades: 9-12Distance: 7 mi
Schools provided by the listing agent
- District: Berkeley County Schools
Source: Bright MLS. This data may not be complete. We recommend contacting the local school district to confirm school assignments for this home.
Get a cash offer in 3 minutes
Find out how much your home could sell for in as little as 3 minutes with a no-obligation cash offer.
Estimated market value
$312,100
Get a cash offer in 3 minutes
Find out how much your home could sell for in as little as 3 minutes with a no-obligation cash offer.
Estimated market value
$312,100
- West Virginia
- Berkeley County
- Hedgesville
- 25427
- 23 Ottawa Trl
Nearby cities
Nearby zip codes
Other Hedgesville Topics
