Seller is offering $5,000 for buyer's choice credit toward closing costs, upgrades, or a rate buy-down PLUS preferred lender credit up to $3,000 towards closing costs or a buy down !
Charming Home in The Village on Canterbury - Trent Woods Living at Its Best!
This new home features a 3-bedroom, 2-bath with an open floor plan featuring durable LVP flooring, shaker-style wall finishes, and a formal dining room with an elegant coffered ceiling. The kitchen is a chef's delight with stainless steel appliances, quartz countertops, a natural gas stove, spacious pantry, and a cozy breakfast nook.
The living room is open to the dining room and features a fireplace with gas logs and countertop space for bar stools overlooking the kitchen.
Enjoy the flexibility of a dedicated flex room—ideal for a home office, playroom, or sunroom. The spacious primary suite includes another coffered ceiling, a walk-in closet with custom wood shelving and en suite bathroom feature double vanities, and a large step-in shower.
The guest bedrooms are split from the primary and have access to a full hall bathroom.
Additional highlights include a laundry room, natural gas tankless water heater, covered front porch and covered rear porch.
Residents of Trent Woods enjoy access to two community parks, pickleball courts and sidewalks. This home is close to shopping and medical facilities in addition to lower taxes than neighboring city limits.
Don't miss this opportunity to live in one of Trent Woods' most sought-after neighborhoods and call for your private tour today!
Owner is NC Licensed Real Estate Agent
Sold for $460,000
$460,000
23 Paddington Way, Trent Woods, NC 28562
3beds
1,838sqft
Single Family Residence
Built in 2024
8,712 Square Feet Lot
$461,100 Zestimate®
$250/sqft
$2,409 Estimated rent
Home value
$461,100
$424,000 - $498,000
$2,409/mo
Zestimate® history
Owner options
List your home for rent
$2,409/mo
Rent Zestimate®
Find your next renter with Zillow Rental Manager. Plus, with online applications, you can quickly screen prospective tenants – for free.
$2,409/mo
Rent Zestimate®
Refinance and save
$3,917/mo
Est. payment
Refinancing to a lower rate could help reduce your monthly payments and save thousands over the life of the loan.
$3,917/mo
Est. payment
Explore your selling options
Work with a Zillow partner agent
Leverage their expertise and Zillow's premium Showcase listings to get your home seen by more buyers.
Get startedList with your own agent
Get your home in front of millions of buyers by listing it on Zillow.
Learn how to do itSell it yourself
Take full control of how buyers see your home on Zillow by listing For Sale by Owner (FSBO).
List your homeWhat's special
Zillow last checked:
Listing updated:
Listed by:
TAMMY FEREBEE 252-671-1950,
COLDWELL BANKER SEA COAST ADVANTAGE
Bought with:
TAMMY FEREBEE, 246856
COLDWELL BANKER SEA COAST ADVANTAGE
Source: Hive MLS,MLS#: 100514926 Originating MLS: Neuse River Region Association of Realtors
Originating MLS: Neuse River Region Association of RealtorsFacts & features
Interior
Bedrooms & bathrooms
- Bedrooms: 3
- Bathrooms: 2
- Full bathrooms: 2
Rooms
- Room types: Dining Room
Primary bedroom
- Level: Primary Living Area
Dining room
- Features: Formal
Heating
- Heat Pump, Electric
Cooling
- Heat Pump
Appliances
- Included: Built-In Microwave, Range, Dishwasher
- Laundry: Laundry Room
Features
- Walk-in Closet(s), Walk-in Shower, Walk-In Closet(s)
- Flooring: LVT/LVP, Tile
- Basement: None
Interior area
- Total structure area: 1,838
- Total interior livable area: 1,838 sqft
Property
Parking
- Total spaces: 2
- Parking features: Concrete, Off Street
- Garage spaces: 2
Features
- Levels: One
- Stories: 1
- Patio & porch: Covered, Porch
- Exterior features: Cluster Mailboxes
- Fencing: None
Lot
- Size: 8,712 Square Feet
Details
- Parcel number: 82039 023
- Zoning: residential
- Special conditions: Standard
Construction
Type & style
- Home type: SingleFamily
- Property subtype: Single Family Residence
Materials
- Vinyl Siding
- Foundation: Slab
- Roof: Shingle
Condition
- New construction: Yes
- Year built: 2024
Utilities & green energy
- Sewer: Public Sewer
- Water: Public
- Utilities for property: Natural Gas Connected, Sewer Connected, Water Connected
Community & HOA
Community
- Subdivision: The Village on Canterbury
HOA
- Has HOA: Yes
- Amenities included: Maintenance Common Areas, Maintenance Roads, Management, Street Lights
- HOA fee: $1,200 annually
- HOA name: The Village on Canterbury POA
- HOA phone: 252-349-8146
Location
- Region: Trent Woods
Financial & listing details
- Price per square foot: $250/sqft
- Tax assessed value: $303,810
- Annual tax amount: $1,953
- Date on market: 8/7/2025
- Cumulative days on market: 120 days
- Listing agreement: Exclusive Right To Sell
- Listing terms: Cash,Conventional,FHA,VA Loan
- Road surface type: Paved
Price history
| Date | Event | Price |
|---|---|---|
| 12/4/2025 | Sold | $460,000-1.1%$250/sqft |
Source:  Hive MLS #100514926 Report a problem Hive MLS #100514926 Report a problem | ||
| 11/11/2025 | Contingent | $465,000$253/sqft |
Source: Hive MLS #100514926 Report a problem | ||
| 9/25/2025 | Listed for sale | $465,000$253/sqft |
Source: Hive MLS #100514926 Report a problem | ||
| 8/31/2025 | Contingent | $465,000$253/sqft |
Source: Hive MLS #100514926 Report a problem | ||
| 7/15/2025 | Price change | $465,000-2.1%$253/sqft |
Source: Hive MLS #100514926 Report a problem | ||
| 6/20/2025 | Listed for sale | $475,000+1.1%$258/sqft |
Source: Hive MLS #100514926 Report a problem | ||
| 6/20/2025 | Listing removed | $470,000$256/sqft |
Source: Hive MLS #100448424 Report a problem | ||
| 5/8/2025 | Price change | $470,000-2.1%$256/sqft |
Source: Hive MLS #100448424 Report a problem | ||
| 12/18/2024 | Price change | $480,000-4%$261/sqft |
Source: Hive MLS #100448424 Report a problem | ||
| 10/8/2024 | Price change | $500,000-5.9%$272/sqft |
Source: Hive MLS #100448424 Report a problem | ||
| 6/4/2024 | Listed for sale | $531,160+589.8%$289/sqft |
Source: Hive MLS #100448424 Report a problem | ||
| 4/17/2024 | Sold | $77,000$42/sqft |
Source: Public Record Report a problem | ||
Public tax history
| Year | Property taxes | Tax assessment |
|---|---|---|
| 2025 | $295 +19.8% | $303,810 +694.3% |
| 2024 | $246 | $38,250 |
Find assessor info on the county website
Neighborhood: 28562
Nearby homes
- $38,250-- bd-- ba-- sqft22 Paddington Way, Trent Woods, NC 28562Off Market
- $519,0003 bd3 ba2k sqft21 Paddington Way, Trent Woods, NC 28562Sold
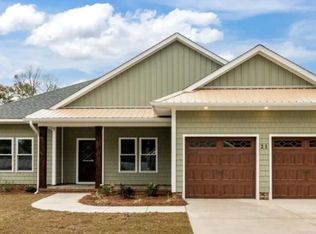
- $38,250-- bd-- ba-- sqft24 Paddington Way, Trent Woods, NC 28562Off Market
- $45,000-- bd-- ba-- sqft20 Paddington Way, Trent Woods, NC 28562Off Market
- $38,250-- bd-- ba-- sqft25 Paddington Way, Trent Woods, NC 28562Off Market
- $38,250-- bd-- ba-- sqft11 Paddington Way, Trent Woods, NC 28562Off Market
- $455,0003 bd2 ba1.8k sqft12 Paddington Way, Trent Woods, NC 28562Sold
- $38,250-- bd-- ba-- sqft19 Paddington Way, Trent Woods, NC 28562Off Market
Nearby schools
GreatSchools rating
- 7/10Albert H Bangert ElementaryGrades: K-5Distance: 0.3 mi
- 5/10H J MacDonald MiddleGrades: 6-8Distance: 2.4 mi
- 3/10New Bern HighGrades: 9-12Distance: 2.3 mi
Schools provided by the listing agent
- Elementary: A. H. Bangert
- Middle: H. J. MacDonald
- High: New Bern
Source: Hive MLS. This data may not be complete. We recommend contacting the local school district to confirm school assignments for this home.
Get a cash offer in 3 minutes
Find out how much your home could sell for in as little as 3 minutes with a no-obligation cash offer.
Estimated market value
$461,100
Get a cash offer in 3 minutes
Find out how much your home could sell for in as little as 3 minutes with a no-obligation cash offer.
Estimated market value
$461,100
- North Carolina
- Craven County
- Trent Woods
- 28562
- 23 Paddington Way
Nearby cities
Nearby zip codes
Other Trent Woods Topics
