Skip main navigation
Closed
  • Listed by: Maple Leaf Real Estate • Vicki R Wilson
    Bought with: Mahar McCarthy Real Estate
    $399,900

    23 Pageant Street, Bennington, VT 05201

    4beds
    1,896sqft
    Single Family Residence
    Built in 1936
    0.33 Acres Lot
    $400,400 Zestimate®
    $211/sqft
    $2,691 Estimated rent

    Home value

    $400,400

    Estimated sales range

    Not available

    $2,691/mo

    Zestimate® history
    Loading
    Loading...

    Owner options

    List your home for rent

    $2,691/mo

    Rent Zestimate®

    Find your next renter with Zillow Rental Manager. Plus, with online applications, you can quickly screen prospective tenants – for free.

    Learn more

    $2,691/mo

    Rent Zestimate®

    Refinance and save

    $2,261/mo

    Est. payment

    Refinancing to a lower rate could help reduce your monthly payments and save thousands over the life of the loan.

    See today's rates

    $2,261/mo

    Est. payment

    Explore your selling options

    Work with a Zillow partner agent

    Leverage their expertise and Zillow's premium Showcase listings to get your home seen by more buyers.

    Get started

    List with your own agent

    Get your home in front of millions of buyers by listing it on Zillow.

    Learn how to do it

    Sell it yourself

    Take full control of how buyers see your home on Zillow by listing For Sale by Owner (FSBO).

    List your home

    What's special

    Vintage detailsAbundant storage throughoutThree additional guest bedroomsAbundant space to unwindFull guest bathOversized walk-in showerExpansive primary suite
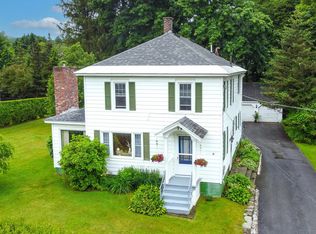
    This c. 1936 4BR/2BA home has been beautifully updated to blend timeless architectural character with modern comfort and convenience. Meticulously maintained throughout, it features gleaming hardwood floors, vintage details and thoughtful updates designed for today’s lifestyle. The stunning granite kitchen offers rich cherry cabinetry and stainless steel appliances, all new in 2024, creating a warm and functional space for cooking and gathering. The expansive primary suite is a true retreat, complete with an oversized walk-in shower, double vanity with granite countertop, and abundant space to unwind. Three additional guest bedrooms and a full guest bath provide flexibility for family, guests, or home office needs. The finished attic is perfect for a playroom or creative space and the home offers abundant storage throughout. Step outside to enjoy the brand-new expansive deck overlooking the yard, along with a shed and additional outbuilding for hobbies, gardening, or extra storage. Located in the Clarks Woods neighborhood, this charming home is convenient to the country club, hospital, and other local amenities while offering the comfort of a lovely residential setting. 0.33 acre.

    Zillow last checked:

    Listing updated:

    Listed by:

    Vicki R Wilson,

    Maple Leaf Real Estate 802-447-3210

    Bought with:

    Julie H Glover

    Mahar McCarthy Real Estate

    Source: PrimeMLS,MLS#: 5088223MLS Logo

    Facts & features

    Interior

    Bedrooms & bathrooms
    • Bedrooms: 4
    • Bathrooms: 2
    • Full bathrooms: 1
    • 3/4 bathrooms: 1
    Heating
    • Baseboard, Hot Water
    Cooling
    • Wall Unit(s)
    Appliances
    • Included: Dishwasher, Disposal, Dryer, Microwave, Electric Range, Refrigerator, Washer
    • Laundry: 2nd Floor Laundry
    Features
    • Central Vacuum, Ceiling Fan(s), Dining Area, Primary BR w/ BA, Natural Light
    • Flooring: Carpet, Ceramic Tile, Wood
    • Basement: Concrete,Partial,Interior Stairs,Sump Pump,Unfinished,Interior Access,Interior Entry
    • Attic: Walk-up
    Interior area
    • Total structure area: 2,580
    • Total interior livable area: 1,896 sqft
    • Finished area above ground: 1,896
    • Finished area below ground: 0

    Property

    Parking
    • Total spaces: 1
    • Parking features: Paved
    • Garage spaces: 1
    Features
    • Levels: Two
    • Stories: 2
    • Patio & porch: Covered Porch
    • Exterior features: Deck, Garden, Natural Shade, Shed
    • Frontage length: Road frontage: 80
    Lot
    • Size: 0.33 Acres
    • Features: Landscaped, Level, Street Lights, Near Country Club, Near Hospital, Near School(s)
    Details
    • Additional structures: Outbuilding
    • Parcel number: 5101566084
    • Zoning description: Village Residential

    Construction

    Type & style
    • Home type: SingleFamily
    • Architectural style: New Englander
    • Property subtype: Single Family Residence
    Materials
    • Wood Frame
    • Foundation: Concrete
    • Roof: Asphalt Shingle
    Condition
    • New construction: No
    • Year built: 1936

    Utilities & green energy

    • Electric: 200+ Amp Service, Circuit Breakers
    • Sewer: Public Sewer
    • Utilities for property: Cable Available, Phone Available

    Community & HOA

    Location
    • Region: Bennington

    Financial & listing details

    • Price per square foot: $211/sqft
    • Tax assessed value: $209,400
    • Annual tax amount: $6,564
    • Date on market: 5/12/2026
    • Road surface type: Paved

    Price history

    DateEventPrice
    7/31/2026Sold$399,900$211/sqft
    Source: PrimeMLS #5088223 Report a problem
    5/12/2026Listed for sale$399,900+128.5%$211/sqft
    Source: PrimeMLS #5088223 Report a problem
    3/30/2021Sold$175,000$92/sqft
    Source: Public Record Report a problem

    Public tax history

    YearProperty taxesTax assessment
    2024-- $209,400
    2023-- $209,400
    2022-- $209,400
    2021-- $209,400
    2020-- $209,400
    2019-- $209,400
    2018-- $209,400
    2017-- $209,400
    2016-- $209,400 +9900%
    2015-- $2,094
    2014-- $2,094
    2013-- $2,094
    2012-- $2,094
    2011-- $2,094
    2010-- $2,094
    2009-- $2,094
    2008-- $2,094 +10.4%
    2007-- $1,897
    Find assessor info on the county website

    Neighborhood: 05201

    Nearby schools

    GreatSchools rating
    Schools provided by the listing agent
    • Middle: Mt. Anthony Union Middle Sch
    • High: Mt. Anthony Sr. UHSD 14
    • District: Southwest Vermont

    Source: PrimeMLS. This data may not be complete. We recommend contacting the local school district to confirm school assignments for this home.

    Get pre-qualified for a loan
    At Zillow Home Loans, we can pre-qualify you in as little as 5 minutes with no impact to your credit score.

    An equal housing lender. NMLS #10287.