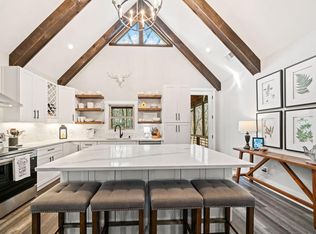
23 Palisade Dr is a stunning 3-bedroom, 3.5-bathroom home nestled inside the highly sought-after Coosawattee community. This beautifully designed home features an open kitchen with a large island, complete with a built-in beverage fridge and soft-close cabinets and drawers. Motion-activated lights add convenience in the pantry and under the sink, while under-cabinet lighting enhances the kitchen's ambiance. The cozy living area boasts a wood-burning fireplace with a gas starter, perfect for chilly evenings. Custom top-down, bottom-up window blinds provide both privacy and natural light throughout the home. Step outside onto the charming screened porch off the kitchen, which leads to an attached open-air deck and stairs, offering the perfect spot for outdoor relaxation. The owner's suite is a true retreat, featuring heated floors and a custom-built closet with cabinetry for organized clothing and shoe storage. Upstairs, two additional bedrooms each have their own full bathrooms, and one bedroom includes a large walk-in closet that has been converted into a pocket office but can easily be restored. At the top of the stairs, a versatile loft area offers the opportunity to create a TV room, playroom, or craft space. A pull-down attic access in this area provides extra storage options. The home's exterior is equally impressive, featuring a large front porch, beautiful cedar siding on the front, and Hardie-engineered wood siding for durability. A spacious wooded side yard, a seasonal creek running through the backyard, and a large outdoor fire pit create a serene outdoor oasis. Practical upgrades include 5" gutters and downspouts with new gutter guards, as well as convenient crawl space access at the back of the home. Whether you're entertaining guests or enjoying the peaceful surroundings, this home offers comfort, charm, and functionality in an unbeatable location.
Closed
$499,000
23 Palisade Dr #1812, Ellijay, GA 30540
3beds
1,920sqft
Single Family Residence, Cabin
Built in 2023
0.65 Acres Lot
$488,700 Zestimate®
$260/sqft
$3,170 Estimated rent
Home value
$488,700
Estimated sales range
Not available
$3,170/mo
Zestimate® history
Owner options
List your home for rent
$3,170/mo
Rent Zestimate®
Find your next renter with Zillow Rental Manager. Plus, with online applications, you can quickly screen prospective tenants – for free.
$3,170/mo
Rent Zestimate®
Refinance and save
$3,913/mo
Est. payment
Refinancing to a lower rate could help reduce your monthly payments and save thousands over the life of the loan.
$3,913/mo
Est. payment
Explore your selling options
Work with a Zillow partner agent
Leverage their expertise and Zillow's premium Showcase listings to get your home seen by more buyers.
Get startedList with your own agent
Get your home in front of millions of buyers by listing it on Zillow.
Learn how to do itSell it yourself
Take full control of how buyers see your home on Zillow by listing For Sale by Owner (FSBO).
List your homeWhat's special
Zillow last checked:
Listing updated:
Listed by:
Kerry Bernard 561-309-2179,
RE/MAX Town & Country
Bought with:
Maria Moffa, 449571
RB Realty
Source: GAMLS,MLS#: 10647998
Facts & features
Interior
Bedrooms & bathrooms
- Bedrooms: 3
- Bathrooms: 4
- Full bathrooms: 3
- 1/2 bathrooms: 1
- Main level bathrooms: 1
- Main level bedrooms: 1
Rooms
- Room types: Family Room, Great Room, Laundry, Loft
Kitchen
- Features: Kitchen Island, Solid Surface Counters
Heating
- Heat Pump
Cooling
- Ceiling Fan(s), Central Air, Zoned
Appliances
- Included: Dishwasher, Microwave, Oven/Range (Combo), Refrigerator, Stainless Steel Appliance(s)
- Laundry: Laundry Closet
Features
- Beamed Ceilings, Double Vanity, Master On Main Level, Other, Vaulted Ceiling(s), Walk-In Closet(s)
- Flooring: Laminate, Tile
- Basement: Crawl Space
- Number of fireplaces: 1
- Fireplace features: Family Room, Gas Starter
- Common walls with other units/homes: No Common Walls
Interior area
- Total structure area: 1,920
- Total interior livable area: 1,920 sqft
- Finished area above ground: 1,920
- Finished area below ground: 0
Property
Parking
- Parking features: Parking Pad
- Has uncovered spaces: Yes
Features
- Levels: Two
- Stories: 2
- Patio & porch: Deck, Screened
Lot
- Size: 0.65 Acres
- Features: None
Details
- Parcel number: 3052F 004
- Special conditions: Covenants/Restrictions
Construction
Type & style
- Home type: SingleFamily
- Architectural style: Country/Rustic
- Property subtype: Single Family Residence, Cabin
Materials
- Wood Siding
- Roof: Composition
Condition
- Resale
- New construction: No
- Year built: 2023
Utilities & green energy
- Sewer: Septic Tank
- Water: Public
- Utilities for property: Electricity Available, High Speed Internet
Community & HOA
Community
- Features: Clubhouse, Fitness Center, Gated, Pool, Tennis Court(s)
- Subdivision: Coosawattee
HOA
- Has HOA: Yes
- Services included: Private Roads, Security, Swimming, Tennis
- HOA fee: $1,025 annually
Location
- Region: Ellijay
Financial & listing details
- Price per square foot: $260/sqft
- Annual tax amount: $3,132
- Date on market: 11/20/2025
- Cumulative days on market: 63 days
- Listing agreement: Exclusive Right To Sell
- Listing terms: Cash,Conventional,FHA
- Electric utility on property: Yes
Price history
| Date | Event | Price |
|---|---|---|
| 2/17/2026 | Sold | $499,000$260/sqft |
Source:  GAMLS #10647998 Report a problem GAMLS #10647998 Report a problem | ||
| 1/22/2026 | Pending sale | $499,000$260/sqft |
Source: GAMLS #10647998 Report a problem | ||
| 1/20/2026 | Price change | $499,000-6.7%$260/sqft |
Source: GAMLS #10647998 Report a problem | ||
| 11/21/2025 | Listed for sale | $535,000-4.5%$279/sqft |
Source: GAMLS #10647998 Report a problem | ||
| 8/31/2025 | Listing removed | $560,000$292/sqft |
Source: GAMLS #10450782 Report a problem | ||
| 8/5/2025 | Price change | $560,000-0.9%$292/sqft |
Source: GAMLS #10450782 Report a problem | ||
| 7/24/2025 | Price change | $565,000-1.7%$294/sqft |
Source: GAMLS #10450782 Report a problem | ||
| 3/31/2025 | Price change | $575,000-3.4%$299/sqft |
Source: GAMLS #10450782 Report a problem | ||
| 2/1/2025 | Listed for sale | $595,000$310/sqft |
Source: GAMLS #10450782 Report a problem | ||
Public tax history
Tax history is unavailable.
Neighborhood: 30540
Nearby homes
- $499,0003 bd4 ba-- sqft23 Palisade Dr, Ellijay, GA 30540Pending
- $460,0003 bd3 ba2.1k sqft49 Palisade Dr, Ellijay, GA 30540Sold

- $460,000-- bd2 ba2.1k sqft49 Palisade Dr #2-9116, Ellijay, GA 30540Sold
- $7,0000.5 Acres2086 Pacer Ct #2086, Ellijay, GA 30540Sold

- $445,200-- bd2 ba2.3k sqft2925 Newport Dr, Ellijay, GA 30540Off Market
- $617,500-- bd3 ba3.6k sqft20 Palisade Dr #2-33, Ellijay, GA 30540Sold
- $18,0000.53 Acres2115 Palisade Dr, Ellijay, GA 30540Sold
- $481,6003 bd3 ba1.7k sqftCherokee Trl, Ellijay, GA 30540Off Market
Nearby schools
GreatSchools rating
- 5/10Mountain View Elementary SchoolGrades: PK-5Distance: 2.2 mi
- 8/10Clear Creek Middle SchoolGrades: 6-8Distance: 5.8 mi
- 7/10Gilmer High SchoolGrades: 9-12Distance: 2.1 mi
Schools provided by the listing agent
- Elementary: Mountain View
- Middle: Clear Creek
- High: Gilmer
Source: GAMLS. This data may not be complete. We recommend contacting the local school district to confirm school assignments for this home.
Get a cash offer in 3 minutes
Find out how much your home could sell for in as little as 3 minutes with a no-obligation cash offer.
Estimated market value
$488,700
Get a cash offer in 3 minutes
Find out how much your home could sell for in as little as 3 minutes with a no-obligation cash offer.
Estimated market value
$488,700
- Georgia
- Gilmer County
- Ellijay
- 30540
- 23 Palisade Dr Unit 1812
Nearby cities
Nearby zip codes
Other Ellijay Topics
