Skip main navigation
Sold for $1,000,000
  • $1,000,000

    23 Palmer St #1, Waltham, MA 02451

    4beds
    1,961sqft
    Condominium, Townhouse
    Built in 2016
    -- sqft lot
    $995,600 Zestimate®
    $510/sqft
    $5,128 Estimated rent

    Home value

    $995,600

    Estimated sales range

    Not available

    $5,128/mo

    Zestimate® history
    Loading
    Loading...

    Owner options

    List your home for rent

    $5,128/mo

    Rent Zestimate®

    Find your next renter with Zillow Rental Manager. Plus, with online applications, you can quickly screen prospective tenants – for free.

    Learn more

    $5,128/mo

    Rent Zestimate®

    Refinance and save

    $6,161/mo

    Est. payment

    Refinancing to a lower rate could help reduce your monthly payments and save thousands over the life of the loan.

    See today's rates

    $6,161/mo

    Est. payment

    Explore your selling options

    Work with a Zillow partner agent

    Leverage their expertise and Zillow's premium Showcase listings to get your home seen by more buyers.

    Get started

    List with your own agent

    Get your home in front of millions of buyers by listing it on Zillow.

    Learn how to do it

    Sell it yourself

    Take full control of how buyers see your home on Zillow by listing For Sale by Owner (FSBO).

    List your home

    What's special

    Central airOpen-concept layoutDirect-entry garageStylish kitchenSun-filled main levelAmple attic storageVersatile lower level
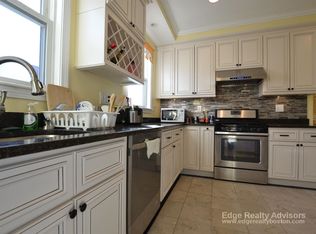
    Stunning 2016-built townhouse offering the perfect blend of modern design, comfort, and convenience in a quiet Waltham neighborhood. This spacious home features 4 bedrooms, 2 full and 2 half baths, and thoughtfully designed living space, complete with a direct-entry garage and additional outdoor parking. The sun-filled main level showcases an open-concept layout with hardwood floors throughout, highlighted by a stylish kitchen. With seamless flow into the dining area and inviting living room with fireplace—ideal for both everyday living and entertaining. Upstairs, there are 2 generously sized bedrooms in addition to the primary suite. The versatile lower level includes a fourth bedroom and half bath, perfect for a home office, gym, or playroom. Additional features include central air and ample attic storage.Ideally located just moments from Moody and Main Street’s vibrant shops, dining, and amenities, this home truly checks all the boxes for today’s lifestyle.

    Zillow last checked:

    Listing updated:

    Listed by:

    Olivia Brown 617-304-8611,

    Keller Williams Realty 617-969-9000

    Bought with:

    Karshis & Co.

    Serhant

    Source: MLS PIN,MLS#: 73498145

    Facts & features

    Interior

    Bedrooms & bathrooms
    • Bedrooms: 4
    • Bathrooms: 4
    • Full bathrooms: 2
    • 1/2 bathrooms: 2
    • Main level bedrooms: 1
    Primary bedroom
    • Features: Closet - Linen, Flooring - Hardwood
    • Level: Main,Third
    • Area: 195.83
    • Dimensions: 16.67 x 11.75
    Bedroom 2
    • Features: Flooring - Hardwood, Recessed Lighting, Crown Molding
    • Level: Third
    • Area: 209
    • Dimensions: 14.67 x 14.25
    Bedroom 3
    • Features: Flooring - Hardwood, Recessed Lighting, Crown Molding
    • Level: Third
    • Area: 115.63
    • Dimensions: 9.25 x 12.5
    Bedroom 4
    • Features: Closet, Flooring - Vinyl, Lighting - Overhead
    • Level: First
    • Area: 242.25
    • Dimensions: 17 x 14.25
    Primary bathroom
    • Features: Yes
    Bathroom 1
    • Level: First
    • Area: 20.78
    • Dimensions: 3.42 x 6.08
    Bathroom 2
    • Level: Second
    • Area: 39.56
    • Dimensions: 5.33 x 7.42
    Bathroom 3
    • Level: Third
    • Area: 43.56
    • Dimensions: 5.33 x 8.17
    Dining room
    • Features: Flooring - Hardwood, Open Floorplan, Wainscoting, Lighting - Overhead, Crown Molding
    • Level: Main,Second
    • Area: 192.33
    • Dimensions: 15.92 x 12.08
    Kitchen
    • Features: Countertops - Upgraded, Kitchen Island, Recessed Lighting, Lighting - Pendant
    • Level: Main,Second
    • Area: 152.05
    • Dimensions: 12.58 x 12.08
    Living room
    • Features: Flooring - Hardwood, Exterior Access, Recessed Lighting, Crown Molding
    • Level: Main,Second
    • Area: 350.31
    • Dimensions: 24.58 x 14.25
    Heating
    • Forced Air, Natural Gas
    Cooling
    • Central Air
    Appliances
    • Included: Range, Dishwasher, Disposal, Microwave
    • Laundry: First Floor, In Unit, Electric Dryer Hookup
    Features
    • Bathroom, Central Vacuum
    • Has basement: No
    • Number of fireplaces: 1
    • Common walls with other units/homes: No One Above
    Interior area
    • Total structure area: 1,961
    • Total interior livable area: 1,961 sqft
    • Finished area above ground: 1,961
    • Finished area below ground: 0

    Property

    Parking
    • Total spaces: 2
    • Parking features: Attached, Garage Door Opener, Off Street, Driveway
    • Attached garage spaces: 1
    • Uncovered spaces: 1
    Accessibility
    • Accessibility features: No
    Features
    • Entry location: Unit Placement(Street)
    Details
    • Parcel number: M:058 B:007 L:0004 001,5046378
    • Zoning: RES

    Construction

    Type & style
    • Home type: Townhouse
    • Property subtype: Condominium, Townhouse
    Materials
    • Frame
    • Roof: Shingle
    Condition
    • Year built: 2016

    Utilities & green energy

    • Sewer: Public Sewer
    • Water: Public
    • Utilities for property: for Gas Range, for Electric Dryer

    Community & neighborhood

    Community
    • Community features: Public Transportation, Shopping, Walk/Jog Trails, Highway Access, House of Worship
    Location
    • Region: Waltham

    HOA & financial

    HOA
    • Services included: Insurance

    Price history

    DateEventPrice
    5/13/2026Sold$1,000,000+5.4%$510/sqft
    Source: MLS PIN #73498145 Report a problem
    4/14/2026Contingent$949,000$484/sqft
    Source: MLS PIN #73498145 Report a problem
    4/8/2026Listed for sale$949,000+9.7%$484/sqft
    Source: MLS PIN #73498145 Report a problem
    7/8/2022Sold$865,000-1.1%$441/sqft
    Source: MLS PIN #72980525 Report a problem
    5/31/2022Pending sale$875,000$446/sqft
    Source: William Raveis Real Estate, Mortgage & Insurance #72980525 Report a problem
    5/31/2022Contingent$875,000$446/sqft
    Source: MLS PIN #72980525 Report a problem
    5/12/2022Listed for sale$875,000+27%$446/sqft
    Source: MLS PIN #72980525 Report a problem
    8/29/2017Sold$689,000$351/sqft
    Source: Public Record Report a problem

    Public tax history

    YearProperty taxesTax assessment
    2025$8,470 +4.6%$862,500 +2.7%
    2024$8,095 -12.1%$839,700 -5.9%
    2023$9,208 -4.7%$892,200 +2.9%
    2022$9,659 +4.5%$867,100 +6.1%
    2021$9,247 +1%$816,900 +6.7%
    2020$9,151 +11%$765,800 +17.6%
    2019$8,243 $651,100

    Find assessor info on the county website

    Neighborhood: 02451

    Nearby schools

    GreatSchools rating
    Schools provided by the listing agent
    • Elementary: Plympton
    • Middle: Kennedy
    • High: Waltham

    Source: MLS PIN. This data may not be complete. We recommend contacting the local school district to confirm school assignments for this home.

    Get a cash offer in 3 minutes
    Find out how much your home could sell for in as little as 3 minutes with a no-obligation cash offer.
    Estimated market value
    $995,600
    Get a cash offer in 3 minutes
    Find out how much your home could sell for in as little as 3 minutes with a no-obligation cash offer.
    Estimated market value
    $995,600