Skip main navigation
Sold for $910,000
  • $910,000

    23 Park Avenue, Old Saybrook, CT 06475

    4beds
    2,444sqft
    Single Family Residence
    Built in 1958
    8,276 Square Feet Lot
    $1,076,900 Zestimate®
    $372/sqft
    $4,345 Estimated rent

    Home value

    $1,076,900

    $1.00M - $1.16M

    $4,345/mo

    Zestimate® history
    Loading
    Loading...

    Owner options

    List your home for rent

    $4,345/mo

    Rent Zestimate®

    Find your next renter with Zillow Rental Manager. Plus, with online applications, you can quickly screen prospective tenants – for free.

    Learn more

    $4,345/mo

    Rent Zestimate®

    Refinance and save

    $6,779/mo

    Est. payment

    Refinancing to a lower rate could help reduce your monthly payments and save thousands over the life of the loan.

    See today's rates

    $6,779/mo

    Est. payment

    Explore your selling options

    Work with a Zillow partner agent

    Leverage their expertise and Zillow's premium Showcase listings to get your home seen by more buyers.

    Get started

    List with your own agent

    Get your home in front of millions of buyers by listing it on Zillow.

    Learn how to do it

    Sell it yourself

    Take full control of how buyers see your home on Zillow by listing For Sale by Owner (FSBO).

    List your home

    What's special

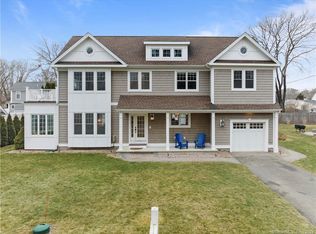
    Experience coastal living at Fenwood Beach! A golf cart friendly neighborhood steps from the beach, Saybrook Point Inn, and Fenwick Golf Course! Seaside charm meets modern amenities in this turnkey 2500 sq ft colonial. You are welcomed by the spacious mudroom with vaulted ceiling and slider out to the brand new fieldstone patio with firepit. Enjoy the versatility of the dining/family room with access to your private professionally landscaped backyard with shed and new outdoor shower. A completely remodeled kitchen boasts stainless appliances, sleek quartz counters and open to living and dining areas. The main level features 3 bedrooms, a full bath, and a laundry room. Upstairs, an oversized primary suite boasts a spacious bedroom, bath, office, sitting area, and coffee bar with a deck overlooking the backyard and would make a perfect in law suite. A finished area off the mudroom creates an additional 4th bedroom with double closets, sitting area and access to outdoor patio. Energy efficient year round with ductless heating and cooling system. New May 2023: new windows, roof, skylights, gutters, siding, outdoor lighting, walkway, patio with a fire pit and a sealed driveway. This property is situated in a prime neighborhood across from dedicated open space and surrounded by breathtaking views from every direction. Quick access to highways, shopping, restaurants, and a charming Main St. Don't miss your opportunity to start making memories in this immaculate home!

    Zillow last checked:

    Listing updated:

    Listed by:

    Lauren Sells Team at Keller Williams Legacy Partners,

    Lauren Iraeta 860-670-8047,

    KW Legacy Partners 860-313-0700

    Bought with:

    Melissa Pardi, RES.0796435

    William Pitt Sotheby's Int'l

    Co-Buyer Agent: Peter Zucco

    William Pitt Sotheby's Int'l

    Source: Smart MLS,MLS#: 170579136MLS Logo

    Facts & features

    Interior

    Bedrooms & bathrooms
    • Bedrooms: 4
    • Bathrooms: 2
    • Full bathrooms: 2
    Primary bedroom
    • Features: Ceiling Fan(s)
    • Level: Upper
    • Area: 276 Square Feet
    • Dimensions: 12 x 23
    Bedroom
    • Level: Main
    • Area: 143 Square Feet
    • Dimensions: 13 x 11
    Bedroom
    • Features: Ceiling Fan(s)
    • Level: Main
    • Area: 121 Square Feet
    • Dimensions: 11 x 11
    Bedroom
    • Features: Vaulted Ceiling(s), Ceiling Fan(s), French Doors
    • Level: Main
    Bathroom
    • Level: Main
    Bathroom
    • Level: Upper
    Kitchen
    • Features: Vaulted Ceiling(s), Ceiling Fan(s), Quartz Counters
    • Level: Main
    • Area: 132 Square Feet
    • Dimensions: 11 x 12
    Living room
    • Features: Fireplace
    • Level: Main
    • Area: 204 Square Feet
    • Dimensions: 12 x 17
    Office
    • Level: Upper
    Rec play room
    • Features: Wet Bar
    • Level: Upper
    Heating
    • Heat Pump, Radiator, Oil
    Cooling
    • Ductless
    Appliances
    • Included: Electric Cooktop, Range Hood, Refrigerator, Dishwasher, Washer, Dryer, Water Heater
    • Laundry: Main Level, Mud Room
    Features
    • Open Floorplan, In-Law Floorplan
    • Doors: French Doors
    • Windows: Thermopane Windows
    • Basement: None
    • Attic: Pull Down Stairs
    • Number of fireplaces: 1
    Interior area
    • Total structure area: 2,444
    • Total interior livable area: 2,444 sqft
    • Finished area above ground: 2,444

    Property

    Parking
    • Parking features: Driveway, Off Street, Paved, Asphalt
    • Has uncovered spaces: Yes
    Features
    • Patio & porch: Patio
    • Exterior features: Rain Gutters
    • Fencing: Partial
    • Waterfront features: Water Community, Beach Access, Walk to Water
    Lot
    • Size: 8,276 Square Feet
    • Features: Cleared, Level, Landscaped
    Details
    • Additional structures: Shed(s)
    • Parcel number: 1023647
    • Zoning: A

    Construction

    Type & style
    • Home type: SingleFamily
    • Architectural style: Colonial,Ranch
    • Property subtype: Single Family Residence
    Materials
    • Vinyl Siding, Wood Siding
    • Foundation: Concrete Perimeter
    • Roof: Asphalt
    Condition
    • New construction: No
    • Year built: 1958

    Utilities & green energy

    • Sewer: Septic Tank
    • Water: Public
    • Utilities for property: Cable Available
    Green energy
    • Energy efficient items: Windows

    Community & HOA

    Community
    • Features: Golf, Library, Medical Facilities, Park, Shopping/Mall
    • Subdivision: Fenwood
    HOA
    • Has HOA: Yes
    • Amenities included: Lake/Beach Access
    • HOA fee: $400 annually
    Location
    • Region: Old Saybrook

    Financial & listing details

    • Price per square foot: $372/sqft
    • Tax assessed value: $261,400
    • Annual tax amount: $5,346
    • Date on market: 7/25/2023

    Price history

    DateEventPrice
    3/14/2025Listing removed$5,000$2/sqft
    Source: Zillow Rentals Report a problem
    1/15/2025Listed for rent$5,000+11.1%$2/sqft
    Source: Zillow Rentals Report a problem
    1/12/2024Listing removed--
    Source: Zillow Rentals Report a problem
    12/27/2023Listed for rent$4,500$2/sqft
    Source: Zillow Rentals Report a problem
    8/7/2023Listing removed--
    Source: Zillow Rentals Report a problem
    7/27/2023Price change$4,500+20%$2/sqft
    Source: Zillow Rentals Report a problem
    7/24/2023Sold$910,000+1.2%$372/sqft
    Source: Smart MLS #170579136 Report a problem
    7/20/2023Pending sale$899,000$368/sqft
    Source: Smart MLS #170579136 Report a problem
    6/28/2023Contingent$899,000$368/sqft
    Source: Smart MLS #170579136 Report a problem
    6/22/2023Listed for sale$899,000+36.2%$368/sqft
    Source: Smart MLS #170579136 Report a problem
    5/17/2023Sold$660,000-5.7%$270/sqft
    Source: Public Record Report a problem
    10/4/2022Listed for rent$3,750$2/sqft
    Source: RE/MAX International #170527499 Report a problem
    7/12/2022Listing removed--
    Source: RE/MAX International Report a problem
    7/8/2022Listed for sale$699,999+53.8%$286/sqft
    Source: Smart MLS #170506774 Report a problem
    3/19/2021Sold$455,000-12.4%$186/sqft
    Source: Smart MLS #170364401 Report a problem
    1/27/2021Pending sale$519,700$213/sqft
    Source: Berkshire Hathaway HomeServices New England Properties #170364401 Report a problem
    1/26/2021Contingent$519,700$213/sqft
    Source: Smart MLS #170364401 Report a problem
    1/9/2021Listed for sale$519,700+395%$213/sqft
    Source: Berkshire Hathaway NE Prop. #170364401 Report a problem
    5/23/2001Sold$105,000$43/sqft
    Source: Public Record Report a problem

    Public tax history

    YearProperty taxesTax assessment
    2025$6,925 +2%$446,800
    2024$6,791 +27%$446,800 +70.9%
    2023$5,346 +1.8%$261,400
    2022$5,249 +3.7%$261,400 +3.6%
    2021$5,061 $252,400
    2020$5,061 +1.5%$252,400
    2019$4,985 +0.5%$252,400 -0.2%
    2018$4,959 -0.3%$253,000
    2017$4,974 +2.1%$253,000
    2016$4,873 +2.4%$253,000
    2015$4,759 +1.7%$253,000
    2014$4,681 -1.6%$253,000 -19.1%
    2013$4,755 +4.6%$312,800 +0.6%
    2012$4,545 +4%$310,900
    2011$4,371 +4.6%$310,900
    2009$4,178 +4.1%$310,900 +22.7%
    2007$4,014 +34.1%$253,400 +23.6%
    2005$2,993 +5.8%$205,000
    2004$2,829 +16.9%$205,000 +82.7%
    2003$2,420 +9.1%$112,200
    2001$2,218 +15%$112,200 -14.7%
    1995$1,929 $131,600
    Find assessor info on the county website

    Neighborhood: 06475

    Nearby schools

    GreatSchools rating
    Schools provided by the listing agent
    • Elementary: Kathleen E. Goodwin
    • High: Old Saybrook

    Source: Smart MLS. This data may not be complete. We recommend contacting the local school district to confirm school assignments for this home.

    Get pre-qualified for a loan
    At Zillow Home Loans, we can pre-qualify you in as little as 5 minutes with no impact to your credit score.

    An equal housing lender. NMLS #10287.

    Sell for more on Zillow
    Get a Zillow Showcase℠ listing at no additional cost and you could sell for .
    $1,076,900
    2% more
    +$21,538
    With Zillow Showcase(estimated)
    $1,098,438