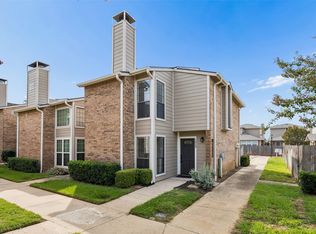
Welcome home to 23 Park Lane in the heart of Bedford, where timeless charm meets modern updates in this beautifully renovated one-story garden home. From the moment you step inside, you'll appreciate the warm, inviting feel created by the gorgeous updated flooring that flows seamlessly throughout the entire home. Designed for both comfort and convenience, this thoughtfully updated residence offers 2 spacious bedrooms, 1 full bathroom, and 1 half bath, making it the perfect fit for first-time buyers, downsizers, or anyone seeking low-maintenance living without sacrificing style. The over-sized two-car garage provides exceptional storage space, room for hobbies, or extra workspace, while the private outdoor patio and fenced yard create the perfect setting for morning coffee, evening relaxation, or entertaining family and friends in your own secluded outdoor retreat.Beyond your front door, enjoy a lifestyle that's hard to beat. The community HOA offers outstanding amenities, including tennis courts, a sparkling community pool, and full access to beautifully maintained neighborhood facilities, giving you the feel of resort-style living every day. Ideally located just north of Highway 183, you'll enjoy quick access to DFW International Airport, major highways, premier shopping, dining, and entertainment throughout the Metroplex. Whether you're commuting to work, traveling, or enjoying a night out, everything you need is just minutes away. If you've been searching for a move-in-ready home that combines modern updates, private outdoor living, exceptional community amenities, and an unbeatable Bedford location, 23 Park Lane is one you won't want to miss. Schedule your private showing today and experience everything this exceptional home has to offer!
For sale
Price cut: $10K (9/9)
$235,000
23 Park Ln, Bedford, TX 76021
2beds
1,060sqft
Townhouse, Single Family Residence
Built in 1983
3,223 Square Feet Lot
$233,400 Zestimate®
$222/sqft
$378/mo HOA
What's special
Fenced yardPrivate outdoor patio
- 51 days
- 625
- 45
Zillow last checked:
Listing updated:
Listed by:
John Schepps 0503659 817-235-8040,
Keller Williams Realty 817-329-8850
Source: NTREIS,MLS#: 21347299
Facts & features
Interior
Bedrooms & bathrooms
- Bedrooms: 2
- Bathrooms: 2
- Full bathrooms: 1
- 1/2 bathrooms: 1
Primary bedroom
- Features: Ceiling Fan(s), Walk-In Closet(s)
- Level: First
- Dimensions: 14 x 11
Bedroom
- Features: Ceiling Fan(s)
- Level: First
- Dimensions: 12 x 10
Primary bathroom
- Features: Built-in Features, Granite Counters
- Level: First
- Dimensions: 8 x 6
Dining room
- Level: First
- Dimensions: 12 x 9
Half bath
- Features: Solid Surface Counters
- Level: First
- Dimensions: 5 x 5
Kitchen
- Features: Breakfast Bar, Built-in Features, Eat-in Kitchen, Granite Counters
- Level: First
- Dimensions: 9 x 7
Laundry
- Level: First
- Dimensions: 2 x 7
Living room
- Features: Ceiling Fan(s), Fireplace
- Level: First
- Dimensions: 18 x 11
Heating
- Central, Electric, Fireplace(s)
Cooling
- Central Air, Ceiling Fan(s), Electric
Appliances
- Included: Dishwasher, Electric Cooktop, Electric Oven, Electric Range, Electric Water Heater, Disposal, Microwave
- Laundry: Washer Hookup, Dryer Hookup, ElectricDryer Hookup, Laundry in Utility Room
Features
- Built-in Features, Decorative/Designer Lighting Fixtures, Eat-in Kitchen, Granite Counters, Cable TV, Walk-In Closet(s)
- Flooring: Tile, Wood
- Windows: Window Coverings
- Has basement: No
- Number of fireplaces: 1
- Fireplace features: Wood Burning
Interior area
- Total interior livable area: 1,060 sqft
Video & virtual tour
Property
Parking
- Total spaces: 2
- Parking features: Covered, Door-Multi
- Attached garage spaces: 2
Features
- Levels: One
- Stories: 1
- Patio & porch: Rear Porch, Patio
- Exterior features: Private Yard
- Pool features: None
- Fencing: Wood
Lot
- Size: 3,223 Square Feet
Details
- Parcel number: 04740386
Construction
Type & style
- Home type: Townhouse
- Architectural style: Traditional,Detached
- Property subtype: Townhouse, Single Family Residence
- Attached to another structure: Yes
Materials
- Brick
- Foundation: Slab
- Roof: Composition
Condition
- Year built: 1983
Utilities & green energy
- Sewer: Public Sewer
- Water: Public
- Utilities for property: Sewer Available, Water Available, Cable Available
Community & HOA
Community
- Features: Curbs
- Security: Security System Owned, Security System
- Subdivision: Morrow Green Garden Homes
HOA
- Has HOA: Yes
- Services included: All Facilities, Association Management, Maintenance Grounds, Maintenance Structure
- HOA fee: $378 monthly
- HOA name: Morrow Green Owners Association
- HOA phone: 817-267-7101
Location
- Region: Bedford
Financial & listing details
- Price per square foot: $222/sqft
- Tax assessed value: $213,800
- Annual tax amount: $4,089
- Date on market: 8/6/2026
- Cumulative days on market: 51 days
- Listing terms: Cash,Conventional,FHA,VA Loan
Estimated market value
$233,400
$222,000 - $245,000
$1,761/mo
Price history
| Date | Event | Price |
|---|---|---|
| 9/9/2026 | Price change | $235,000-4.1%$222/sqft |
Source: NTREIS #21347299 Report a problem | ||
| 9/1/2026 | Listed for sale | $245,000$231/sqft |
Source: NTREIS #21347299 Report a problem | ||
| 8/26/2026 | Contingent | $245,000$231/sqft |
Source: NTREIS #21347299 Report a problem | ||
| 8/6/2026 | Listed for sale | $245,000+104.3%$231/sqft |
Source: NTREIS #21347299 Report a problem | ||
| 7/6/2015 | Sold | -- |
Source: Agent Provided Report a problem | ||
| 6/14/2015 | Pending sale | $119,900$113/sqft |
Source: Re/Max Heritage #13172041 Report a problem | ||
| 6/13/2015 | Listed for sale | $119,900+38%$113/sqft |
Source: Re/Max Heritage #13172041 Report a problem | ||
| 3/10/2009 | Listing removed | $86,900$82/sqft |
Source: Listhub #11156979 Report a problem | ||
| 3/1/2009 | Listed for sale | $86,900-1.1%$82/sqft |
Source: Listhub #11156979 Report a problem | ||
| 12/14/2008 | Listing removed | $87,900$83/sqft |
Source: Listhub #11108019 Report a problem | ||
| 11/17/2008 | Listed for sale | $87,900$83/sqft |
Source: iseemedia #11108019 Report a problem | ||
Public tax history
| Year | Property taxes | Tax assessment |
|---|---|---|
| 2025 | $440 +1.7% | $213,800 |
| 2024 | $433 -51.2% | $213,800 -6.9% |
| 2023 | $888 | $229,597 +11.6% |
| 2022 | -- | $205,678 +23.6% |
| 2021 | $900 +3.2% | $166,365 +7.3% |
| 2020 | $872 +3% | $155,020 +4.6% |
| 2019 | $847 +2.8% | $148,197 +42.6% |
| 2018 | $823 +2.6% | $103,951 -17.8% |
| 2017 | $802 +2.3% | $126,451 +19.3% |
| 2016 | $784 -53.5% | $106,014 +35.7% |
| 2015 | $1,686 | $78,100 |
| 2014 | $1,686 | $78,100 +3.7% |
| 2013 | -- | $75,300 +0.5% |
| 2012 | -- | $74,900 -6.4% |
| 2011 | -- | $80,000 -0.4% |
| 2010 | -- | $80,300 -6.3% |
| 2009 | -- | $85,700 |
| 2008 | -- | $85,700 +6.1% |
| 2007 | -- | $80,800 |
| 2006 | -- | $80,800 |
| 2005 | -- | $80,800 |
| 2004 | -- | $80,800 |
| 2003 | -- | $80,800 +2.8% |
| 2002 | -- | $78,600 +13.1% |
| 2001 | -- | $69,500 +9.6% |
| 2000 | -- | $63,400 |
Find assessor info on the county website
Monthly payment
Est. payment
Payment breakdown
Explore the cost of this home by adjusting the details. Changes won't be saved.Climate risks
Neighborhood: 76021
Nearby schools
Schools provided by the listing agent
- Elementary: Shadybrook
- Middle: Bedford
- High: Bell
- District: Hurst-Euless-Bedford ISD
Source: NTREIS. This data may not be complete. We recommend contacting the local school district to confirm school assignments for this home.


Similar homes
- $260,0002 bd3 ba1.5k sqft3006 Wayside Dr, Bedford, TX 76021For Sale
 MLS ID #21268824, Tammy Downing. NTREIS
 - $289,9993 bd2 ba1.3k sqft64 Somerset Ter, Bedford, TX 76022For Sale
 MLS ID #21357117, TIFFANY Sommer. NTREIS
 - $275,0002 bd2 ba1.2k sqft2309 Aquaduct Dr, Bedford, TX 76022For Sale
 MLS ID #21345168, Rachel Wester. NTREIS
 - $284,9002 bd3 ba1k sqft1829 Maplewood Trl, Colleyville, TX 76034For Sale
 MLS ID #21395760, Andy Cromer. NTREIS
