HIGHEST AND BEST OFFERS DUE FRIDAY 6/26 by 5pm...Nestled in a desirable Southern Enfield neighborhood is this clean and well cared for 4 bedroom, oversized 2 car garage Starr colonial with so much space! Special features include newer windows, solar panels, newer hot water heater, most first floor rooms recently painted and hardwood floors. Perfect for large crowds and entertaining, step into the massive family room and you will appreciate how it is open to the kitchen which showcases abundant maple cabinets with pull out drawers and stainless steel appliances. You will also find sliders that lead to a 32 x 16 deck with built in seating overlooking a private level yard. Continue on the first floor and you will find a formal dining room, half bath and a front to back living room with fireplace. Upstairs is 4 bedrooms with a full bath and newer walkin shower. The lower level is completely finished and has a separate room ideal for an overnight guest or possible playroom or craft room. In addition, the remainder of the lower level is also finished and can be used as a second family room. If this is not enough space for you, be sure to check up above the garage for future expansion possibilities, a perfect mancave awaits! This home is subject to the buyer assuming the Power Purchase agreements for the solar panels. This home is priced to reflect some updates and upgrades that may be needed. Conventional mortgages are preferred due to some chipping paint and an older shed
Sold for $389,000
$389,000
23 Parky Drive, Enfield, CT 06082
4beds
2,684sqft
Single Family Residence
Built in 1962
0.32 Acres Lot
$389,400 Zestimate®
$145/sqft
$2,977 Estimated rent
Home value
$389,400
$358,000 - $421,000
$2,977/mo
Zestimate® history
Owner options
List your home for rent
$2,977/mo
Rent Zestimate®
Find your next renter with Zillow Rental Manager. Plus, with online applications, you can quickly screen prospective tenants – for free.
$2,977/mo
Rent Zestimate®
Refinance and save
$2,881/mo
Est. payment
Refinancing to a lower rate could help reduce your monthly payments and save thousands over the life of the loan.
$2,881/mo
Est. payment
Explore your selling options
Work with a Zillow partner agent
Leverage their expertise and Zillow's premium Showcase listings to get your home seen by more buyers.
Get startedList with your own agent
Get your home in front of millions of buyers by listing it on Zillow.
Learn how to do itSell it yourself
Take full control of how buyers see your home on Zillow by listing For Sale by Owner (FSBO).
List your homeWhat's special
Solar panelsPrivate level yardMassive family roomFormal dining roomNewer windowsNewer hot water heaterHardwood floors
Zillow last checked:
Listing updated:
Listed by:
Elaine Smith (860)930-8085,
Century 21 AllPoints Realty 860-745-2121
Bought with:
Claudette D. Worthy, RES.0826588
RE/MAX One
Source: Smart MLS,MLS#: 24184303
Facts & features
Interior
Bedrooms & bathrooms
- Bedrooms: 4
- Bathrooms: 2
- Full bathrooms: 1
- 1/2 bathrooms: 1
Primary bedroom
- Features: Hardwood Floor
- Level: Upper
Bedroom
- Features: Hardwood Floor
- Level: Upper
Bedroom
- Level: Upper
Bedroom
- Features: Hardwood Floor
- Level: Upper
Bathroom
- Features: Vinyl Floor
- Level: Main
Bathroom
- Features: Remodeled
- Level: Upper
Den
- Level: Lower
Dining room
- Features: Hardwood Floor
- Level: Main
Family room
- Features: Ceiling Fan(s), Sliders, Wall/Wall Carpet
- Level: Main
Kitchen
- Features: Double-Sink, Eating Space, Vinyl Floor
- Level: Main
Living room
- Features: Bookcases, Built-in Features, Fireplace, Hardwood Floor
- Level: Main
Rec play room
- Features: Wall/Wall Carpet
- Level: Lower
Heating
- Baseboard, Solar, Zoned, Electric
Cooling
- Wall Unit(s)
Appliances
- Included: Oven/Range, Microwave, Range Hood, Refrigerator, Dishwasher, Washer, Dryer, Electric Water Heater
- Laundry: Lower Level
Features
- Windows: Thermopane Windows
- Basement: Full,Partially Finished
- Attic: Floored,Access Via Hatch
- Number of fireplaces: 1
Interior area
- Total structure area: 2,684
- Total interior livable area: 2,684 sqft
- Finished area above ground: 1,884
- Finished area below ground: 800
Property
Parking
- Total spaces: 6
- Parking features: Attached, Off Street, Driveway, Garage Door Opener, Paved
- Attached garage spaces: 2
- Has uncovered spaces: Yes
Features
- Patio & porch: Porch
- Exterior features: Rain Gutters
Lot
- Size: 0.32 Acres
- Features: Subdivided, Few Trees, Level
Details
- Additional structures: Shed(s)
- Parcel number: 532730
- Zoning: R33
Construction
Type & style
- Home type: SingleFamily
- Architectural style: Colonial
- Property subtype: Single Family Residence
Materials
- Vinyl Siding, Wood Siding, Other
- Foundation: Concrete Perimeter
- Roof: Asphalt
Condition
- New construction: No
- Year built: 1962
Utilities & green energy
- Sewer: Public Sewer
- Water: Public
- Utilities for property: Cable Available
Green energy
- Energy efficient items: Windows
- Energy generation: Solar
Community & HOA
Community
- Features: Golf, Health Club, Library, Medical Facilities, Playground, Public Rec Facilities, Shopping/Mall
HOA
- Has HOA: No
Location
- Region: Enfield
Financial & listing details
- Price per square foot: $145/sqft
- Tax assessed value: $181,900
- Annual tax amount: $6,023
- Date on market: 6/19/2026
Price history
| Date | Event | Price |
|---|---|---|
| 8/3/2026 | Sold | $389,000+5.2%$145/sqft |
Source:  Smart MLS #24184303 Report a problem Smart MLS #24184303 Report a problem | ||
| 6/28/2026 | Pending sale | $369,900$138/sqft |
Source: Smart MLS #24184303 Report a problem | ||
| 6/19/2026 | Listed for sale | $369,900$138/sqft |
Source: Smart MLS #24184303 Report a problem | ||
Public tax history
| Year | Property taxes | Tax assessment |
|---|---|---|
| 2025 | $6,365 +2.8% | $181,900 |
| 2024 | $6,194 +0.7% | $181,900 |
| 2023 | $6,148 +10.1% | $181,900 |
| 2022 | $5,583 +3% | $181,900 +25.9% |
| 2021 | $5,423 | $144,510 |
| 2020 | $5,423 -0.3% | $144,510 |
| 2019 | $5,438 +1.7% | $144,510 |
| 2018 | $5,347 +5.9% | $144,510 |
| 2017 | $5,048 +10% | $144,510 +4.6% |
| 2015 | $4,591 +2.7% | $138,120 |
| 2014 | $4,472 -0.1% | $138,120 |
| 2013 | $4,476 +4.9% | $138,120 |
| 2012 | $4,267 -7.1% | $138,120 -20.2% |
| 2011 | $4,591 +1.1% | $173,040 |
| 2010 | $4,539 +9.8% | $173,040 |
| 2009 | $4,132 -9% | $173,040 |
| 2008 | $4,539 | $173,040 |
| 2007 | $4,539 +10.5% | $173,040 +60.8% |
| 2005 | $4,108 +5.5% | $107,600 |
| 2003 | $3,892 +41.2% | $107,600 +13% |
| 1998 | $2,756 | $95,200 |
| 1997 | $2,756 -2.7% | $95,200 |
| 1995 | $2,833 | $95,200 |
Find assessor info on the county website
Neighborhood: Southwood Acres
Nearby homes
- $342,9003 bd1 ba1.5k sqft21 Parky Dr, Enfield, CT 06082Off Market
- $296,6003 bd1 ba1k sqft25 Parky Dr, Enfield, CT 06082Off Market
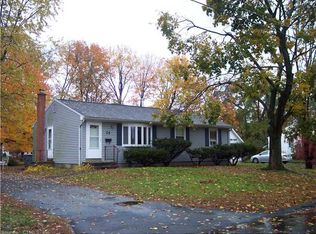
- $375,7003 bd2 ba1.2k sqft20 Parky Dr, Enfield, CT 06082Off Market
- $335,6003 bd1 ba1.4k sqft38 Standish St, Enfield, CT 06082Off Market
- $300,3003 bd1 ba1k sqft42 Standish St, Enfield, CT 06082Off Market
- $345,2003 bd1 ba1.2k sqft40 Standish St, Enfield, CT 06082Off Market
- $323,0004 bd1 ba1.2k sqft22 Parky Dr, Enfield, CT 06082Off Market
- $332,6003 bd1 ba1.2k sqft19 Parky Dr, Enfield, CT 06082Off Market
Nearby schools
GreatSchools rating
- 6/10Edgar H. Parkman SchoolGrades: 3-5Distance: 0.5 mi
- 5/10John F. Kennedy Middle SchoolGrades: 6-8Distance: 1.2 mi
- 5/10Enfield High SchoolGrades: 9-12Distance: 2.8 mi
Schools provided by the listing agent
- High: Enfield
Source: Smart MLS. This data may not be complete. We recommend contacting the local school district to confirm school assignments for this home.
Sell for more on Zillow
Get a Zillow Showcase℠ listing at no additional cost and you could sell for .
$389,400
2% more
+$7,788
With Zillow Showcase(estimated)
$397,188
Sell for more on Zillow
Get a Zillow Showcase℠ listing at no additional cost and you could sell for .
$389,400
2% more
+$7,788
With Zillow Showcase(estimated)
$397,188
- Connecticut
- Hartford County
- Enfield
- 06082
- Southwood Acres
- 23 Parky Drive
