Location, location! Gorgeous piece of property! Flowing land starts with a ginormous driveway for 8-10 cars. The land is large, clear and beautiful. Professionally landscaped front and back. The yard features a large patio, lots of lawns, a gorgeous saltwater pool with stone diving rock, and a pool house. Pool House is a fun refuge to relax or get out of the rain and continue socializing. You will love it! Enter the house along the walkway onto the covered porch. The entry brings you to the center hall, leading into the formal living room and dining room, which features hardwood oak floors and picture windows that bring in lots of sunshine. The kitchen and den flow into each and the kitchen, needing renovating, can be easily expanded and updated to your liking. The den has a wood-burning fireplace and sliders out to the patio. There is a first-floor bedroom/office. Great pantry and laundry area off of the big 2-car garage. There are four bedrooms on the 2nd floor. The primary bedroom has a walk-in closet and ensuite bathroom. The other three bedrooms are good sizes and the main bathroom has been updated. The basement is finished so nicely with a great entertainment space, storage, and utilities. CAC, Split system in basement is a Daikon Heat Pump, 1st floor wired for sound, LED throughout, Sprinklers, Roof 3 years, Boiler 15 years, Windows 12 years, Siding 3 years, Cabana 3 years, Pool 20 x 40 - heated and salt water with loop lock cover, diving rock and heat pump is 2 years old.
Sold for $1,385,000
$1,385,000
23 Parsons Drive, Dix Hills, NY 11746
5beds
2,200sqft
Single Family Residence, Residential
Built in 1963
1.17 Acres Lot
$1,473,500 Zestimate®
$630/sqft
$5,830 Estimated rent
Home value
$1,473,500
$1.31M - $1.65M
$5,830/mo
Zestimate® history
Owner options
List your home for rent
$5,830/mo
Rent Zestimate®
Find your next renter with Zillow Rental Manager. Plus, with online applications, you can quickly screen prospective tenants – for free.
$5,830/mo
Rent Zestimate®
Refinance and save
$9,532/mo
Est. payment
Refinancing to a lower rate could help reduce your monthly payments and save thousands over the life of the loan.
$9,532/mo
Est. payment
Explore your selling options
Work with a Zillow partner agent
Leverage their expertise and Zillow's premium Showcase listings to get your home seen by more buyers.
Get startedList with your own agent
Get your home in front of millions of buyers by listing it on Zillow.
Learn how to do itSell it yourself
Take full control of how buyers see your home on Zillow by listing For Sale by Owner (FSBO).
List your homeWhat's special
Covered porchLarge patioPool houseLoop lock coverWood-burning fireplaceGinormous drivewayKitchen and den flow
Zillow last checked:
Listing updated:
Listed by:
Elena M. Galluzzo 631-774-3333,
Compass Greater NY LLC 631-629-7719,
Christopher Galluzzo 631-387-1772,
Compass Greater NY LLC
Bought with:
David Rosenfeld, 10401319117
A Team Real Estate Group
Source: OneKey® MLS as distributed by MLS GRID,MLS#: 836179
Facts & features
Interior
Bedrooms & bathrooms
- Bedrooms: 5
- Bathrooms: 3
- Full bathrooms: 2
- 1/2 bathrooms: 1
Primary bedroom
- Description: Primary bedroom has walk-in-closet and private ensuite bathroom.
- Level: Second
Bedroom 1
- Description: 3 additional bedrooms and full bath.
- Level: Second
Bedroom 5
- Description: First floor bedroom.
- Level: First
Other
- Description: Pool house is beautiful.
- Level: Other
Basement
- Description: Basement is really nice, finished and has a storage room and utilities.
- Level: Lower
Den
- Description: Family room with woodburning fireplace and sliders to yard.
- Level: First
Dining room
- Description: Dining room also has hardwood floors and picture window overlooking parklike yard.
- Level: First
Kitchen
- Description: Kitchen needs updating. Newer dishwasher and refrigerator.
- Level: First
Laundry
- Description: Laundry room off of garage features large pantry.
- Level: First
Living room
- Description: Large living room with hardwood floors and picture window. Flows into dining room.
- Level: First
Heating
- Baseboard, Heat Pump, Oil
Cooling
- Central Air
Appliances
- Included: Dishwasher, Dryer, Electric Water Heater, Oven, Refrigerator, Washer, Oil Water Heater
- Laundry: Washer/Dryer Hookup, Laundry Room
Features
- First Floor Bedroom, Eat-in Kitchen, Entrance Foyer, Formal Dining, Granite Counters, Primary Bathroom, Pantry, Storage
- Flooring: Hardwood, Tile
- Basement: Finished,Partial,Storage Space
- Attic: Partial,Pull Stairs,Scuttle,Unfinished
- Number of fireplaces: 1
- Fireplace features: Family Room, Wood Burning
Interior area
- Total structure area: 3,000
- Total interior livable area: 2,200 sqft
Property
Parking
- Total spaces: 10
- Parking features: Driveway, Garage, Garage Door Opener
- Garage spaces: 2
- Has uncovered spaces: Yes
Features
- Levels: Three Or More
- Patio & porch: Deck
- Exterior features: Fire Pit, Garden, Lighting, Mailbox, Rain Gutters
- Has private pool: Yes
- Pool features: In Ground, Outdoor Pool, Pool Cover, Salt Water, Vinyl
- Fencing: Back Yard
- Has view: Yes
- View description: Neighborhood
Lot
- Size: 1.17 Acres
- Features: Back Yard, Cleared, Front Yard, Garden, Interior Lot, Landscaped, Level, Near School, Near Shops, Private, Sprinklers In Front, Sprinklers In Rear, Views
Details
- Parcel number: 0400262000100013000
- Special conditions: None
Construction
Type & style
- Home type: SingleFamily
- Architectural style: Colonial
- Property subtype: Single Family Residence, Residential
Materials
- Vinyl Siding
- Foundation: Concrete Perimeter
Condition
- Actual
- Year built: 1963
- Major remodel year: 1963
Details
- Builder model: Colonial
Utilities & green energy
- Sewer: Cesspool
- Water: Public
- Utilities for property: Electricity Connected
Community & HOA
HOA
- Has HOA: No
Location
- Region: Dix Hills
Financial & listing details
- Price per square foot: $630/sqft
- Tax assessed value: $4,250
- Annual tax amount: $16,816
- Date on market: 3/17/2025
- Cumulative days on market: 22 days
- Listing agreement: Exclusive Right To Sell
- Electric utility on property: Yes
Price history
| Date | Event | Price |
|---|---|---|
| 11/18/2025 | Sold | $1,385,000$630/sqft |
Source: Public Record Report a problem | ||
| 5/21/2025 | Sold | $1,385,000-2.4%$630/sqft |
Source:  OneKey® MLS as distributed by MLS GRID #836179 Report a problem OneKey® MLS as distributed by MLS GRID #836179 Report a problem | ||
| 4/8/2025 | Pending sale | $1,419,000$645/sqft |
Source: OneKey® MLS as distributed by MLS GRID #836179 Report a problem | ||
| 3/17/2025 | Listed for sale | $1,419,000+130.7%$645/sqft |
Source: OneKey® MLS as distributed by MLS GRID #836179 Report a problem | ||
| 8/29/2003 | Sold | $615,000$280/sqft |
Source: Public Record Report a problem | ||
Public tax history
| Year | Property taxes | Tax assessment |
|---|---|---|
| 2025 | -- | $4,250 |
| 2024 | -- | $4,250 |
| 2023 | -- | $4,250 |
| 2022 | -- | $4,250 |
| 2021 | -- | $4,250 |
| 2020 | -- | $4,250 |
| 2019 | -- | $4,250 |
| 2018 | -- | $4,250 -12.4% |
| 2017 | $13,452 | $4,850 |
| 2016 | -- | $4,850 |
| 2015 | -- | $4,850 -2% |
| 2014 | -- | $4,950 |
| 2013 | -- | $4,950 |
| 2012 | -- | $4,950 |
| 2011 | -- | $4,950 |
| 2010 | -- | $4,950 -3.9% |
| 2009 | -- | $5,150 |
| 2008 | -- | $5,150 |
| 2007 | $11,213 -11.5% | $5,150 |
| 2005 | $12,673 +102.8% | $5,150 |
| 2004 | $6,250 +8.4% | $5,150 |
| 2003 | $5,764 +6.1% | $5,150 |
| 2002 | $5,434 +11.3% | $5,150 +2% |
| 2001 | $4,881 +10% | $5,050 |
| 2000 | $4,437 | $5,050 |
Find assessor info on the county website
Neighborhood: 11746
Nearby homes
- $1,104,3004 bd1 ba2.4k sqft21 Parsons Dr, Dix Hills, NY 11746Off Market
- $1,182,0004 bd2 ba-- sqft2 Leatrice Ct, Dix Hills, NY 11746Off Market

- $2,921,5005 bd4 ba5k sqft19 Parsons Dr, Dix Hills, NY 11746Off Market
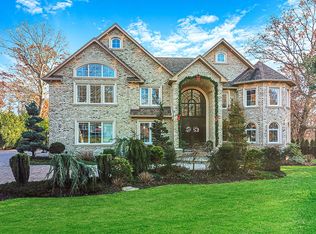
- $1,097,800-- bd-- ba-- sqft27 Parsons Dr, Dix Hills, NY 11746Off Market
- $1,228,8003 bd3 ba2.5k sqft1 Leatrice Ct, Dix Hills, NY 11746Off Market
- $1,294,9004 bd3 ba43k sqft16 Parsons Dr, Dix Hills, NY 11746Off Market
- $1,567,6005 bd4 ba-- sqft17 Parsons Dr, Dix Hills, NY 11746Off Market
- $1,153,500-- bd-- ba-- sqft23 Tiana Pl, Dix Hills, NY 11746Off Market
Nearby schools
GreatSchools rating
- 10/10Vanderbilt Elementary SchoolGrades: K-5Distance: 0.8 mi
- 8/10Candlewood Middle SchoolGrades: 6-8Distance: 1.7 mi
- 9/10Half Hollow Hills High School WestGrades: 9-12Distance: 1.3 mi
Schools provided by the listing agent
- Elementary: Vanderbilt Elementary School
- Middle: Candlewood Middle School
- High: Half Hollow Hills High School West
Source: OneKey® MLS as distributed by MLS GRID. This data may not be complete. We recommend contacting the local school district to confirm school assignments for this home.
Get a cash offer in 3 minutes
Find out how much your home could sell for in as little as 3 minutes with a no-obligation cash offer.
Estimated market value
$1,473,500
Get a cash offer in 3 minutes
Find out how much your home could sell for in as little as 3 minutes with a no-obligation cash offer.
Estimated market value
$1,473,500
- New York
- Suffolk County
- Dix Hills
- 11746
- 23 Parsons Drive
Nearby cities
Nearby neighborhoods
Nearby zip codes
Other Dix Hills Topics
