Skip main navigation
Sold for $1,025,000
  • Listing Provided by: eXp Realty of Southern California, Inc
    Bought with: First Team Real Estate North Tustin
    $1,025,000

    23 Paseo Primero, Rancho Santa Margarita, CA 92688

    4beds
    1,693sqft
    Single Family Residence
    Built in 1996
    3.38 Acres Lot
    $1,025,700 Zestimate®
    $605/sqft
    $4,832 Estimated rent

    Home value

    $1,025,700

    $954,000 - $1.11M

    $4,832/mo

    Zestimate® history
    Loading
    Loading...

    Owner options

    List your home for rent

    $4,832/mo

    Rent Zestimate®

    Find your next renter with Zillow Rental Manager. Plus, with online applications, you can quickly screen prospective tenants – for free.

    Learn more

    $4,832/mo

    Rent Zestimate®

    Refinance and save

    $6,580/mo

    Est. payment

    Refinancing to a lower rate could help reduce your monthly payments and save thousands over the life of the loan.

    See today's rates

    $6,580/mo

    Est. payment

    Explore your selling options

    Work with a Zillow partner agent

    Leverage their expertise and Zillow's premium Showcase listings to get your home seen by more buyers.

    Get started

    List with your own agent

    Get your home in front of millions of buyers by listing it on Zillow.

    Learn how to do it

    Sell it yourself

    Take full control of how buyers see your home on Zillow by listing For Sale by Owner (FSBO).

    List your home

    What's special

    Mediterranean exteriorMature citrus treesUpstairs laundry roomGraceful arched doorwaysTwo-car attached garageWhite raised-panel cabinetryDecorative beam ceiling
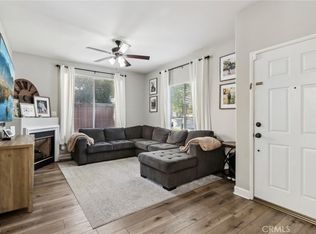
    Backing to a private greenbelt with no rear neighbors and sweeping mountain and valley views, this beautifully maintained Spanish-style home in Rancho Santa Margarita delivers privacy and scenery that is truly rare. The Mediterranean exterior features white stucco, a terra cotta tile roof, terracotta shutters, and a two-car attached garage. Inside, an open-concept floor plan showcases luxury vinyl plank flooring throughout, a gas fireplace with built-in media niche, decorative beam ceiling, and graceful arched doorways. The kitchen offers white raised-panel cabinetry, granite countertops, tile backsplash, stainless steel appliances including a gas range, and a sliding door to the backyard. The home features multiple bedrooms and bathrooms, including a downstairs bedroom and full bath, as well as an upstairs primary suite, additional bedrooms, and an upstairs laundry room. The backyard is a true retreat — featuring a covered patio with ceiling fan, an extra-large curved artificial turf lawn, a stone retaining wall with bench seating, and a fire pit area, all backing directly to a lush, private greenbelt. Community amenities include a lake, pools, parks, tennis courts, and scenic trails. This is a rare opportunity to own a private greenbelt retreat in one of Orange County’s most desirable communities — do not miss it.

    Zillow last checked:

    Listing updated:

    Listing Provided by:

    Kathi Jesse DRE #01140971 949-439-4731,

    eXp Realty of Southern California, Inc

    Bought with:

    Rebecca DeAnda, DRE #02093468

    First Team Real Estate North Tustin

    Source: CRMLS,MLS#: OC26062405MLS LogoOriginating MLS: California Regional MLS

    Facts & features

    Interior

    Bedrooms & bathrooms
    • Bedrooms: 4
    • Bathrooms: 3
    • Full bathrooms: 3
    • Main level bathrooms: 1
    Bedroom
    • Features: Bedroom on Main Level
    Bathroom
    • Features: Bathtub, Separate Shower, Tub Shower
    Other
    • Features: Walk-In Closet(s)
    Heating
    • Central, Electric, Forced Air, Fireplace(s)
    Cooling
    • Central Air
    Appliances
    • Included: Dishwasher, Freezer, Gas Oven, Gas Range, Microwave, Refrigerator
    • Laundry: Inside
    Features
    • Separate/Formal Dining Room, Eat-in Kitchen, High Ceilings, Unfurnished, Bedroom on Main Level, Walk-In Closet(s)
    • Flooring: Carpet, Laminate, Tile
    • Has fireplace: Yes
    • Fireplace features: Living Room
    • Common walls with other units/homes: No Common Walls
    Interior area
    • Total interior livable area: 1,693 sqft

    Property

    Parking
    • Total spaces: 2
    • Parking features: Direct Access, Garage
    • Attached garage spaces: 2
    Features
    • Levels: Two
    • Stories: 2
    • Entry location: 1
    • Patio & porch: Open, Patio
    • Pool features: Community, Association
    • Has spa: Yes
    • Spa features: Association, Community
    • Fencing: Stucco Wall
    • Has view: Yes
    • View description: Park/Greenbelt
    Lot
    • Size: 3.38 Acres
    • Features: Yard
    Details
    • Parcel number: 93875024
    • Special conditions: Standard

    Construction

    Type & style
    • Home type: SingleFamily
    • Architectural style: Spanish
    • Property subtype: Single Family Residence
    Materials
    • Roof: Tile
    Condition
    • New construction: No
    • Year built: 1996

    Utilities & green energy

    • Sewer: Public Sewer
    • Water: Public
    • Utilities for property: Cable Available, Electricity Connected, Natural Gas Connected, Phone Available, Sewer Connected

    Community & neighborhood

    Community
    • Community features: Biking, Curbs, Fishing, Hiking, Lake, Park, Street Lights, Sidewalks, Pool
    Location
    • Region: Rancho Santa Margarita
    • Subdivision: Fiesta (Fies)

    HOA & financial

    HOA
    • Has HOA: Yes
    • HOA fee: $192 monthly
    • Amenities included: Clubhouse, Sport Court, Meeting Room, Management, Meeting/Banquet/Party Room, Outdoor Cooking Area, Barbecue, Picnic Area, Playground, Pool, Recreation Room, Spa/Hot Tub, Tennis Court(s)
    • Association name: Fiesta
    • Second HOA fee: $84 monthly
    • Second association name: Samlarc
    • Second association phone: 949-709-0010

    Other

    Other facts
    • Listing terms: Cash,Cash to New Loan,FHA,Submit,VA Loan

    Price history

    DateEventPrice
    6/12/2026Sold$1,025,000$605/sqft
    Source: CRMLS #OC26062405 Report a problem
    5/18/2026Contingent$1,025,000+2.6%$605/sqft
    Source: CRMLS #OC26062405 Report a problem
    5/15/2026Pending sale$999,000$590/sqft
    Source: CRMLS #OC26062405 Report a problem
    5/15/2026Contingent$999,000$590/sqft
    Source: CRMLS #OC26062405 Report a problem
    5/6/2026Listed for sale$999,000+421.7%$590/sqft
    Source: eXp Realty #OC26062405 Report a problem
    10/22/1996Sold$191,500$113/sqft
    Source: Public Record Report a problem

    Public tax history

    YearProperty taxesTax assessment
    2025$3,196 +1.8%$314,671 +2%
    2024$3,138 +2.4%$308,501 +2%
    2023$3,065 +1.8%$302,452 +2%
    2022$3,011 +3%$296,522 +2%
    2021$2,923 -0.1%$290,708 +1%
    2020$2,927 $287,728 +2%
    2019$2,927 -4.8%$282,087 +2%
    2018$3,074 -29.3%$276,556 +2%
    2017$4,347 $271,134 +2%
    2016$4,347 -0.7%$265,818 +1.5%
    2015$4,378 -3.4%$261,826 +2%
    2014$4,532 $256,698 +0.5%
    2013-- $255,538 +2%
    2012-- $250,528 +2%
    2011-- $245,616 +0.8%
    2010-- $243,781 -0.2%
    2009-- $244,361 +2%
    2008-- $239,570 +2%
    2007-- $234,873 +2.9%
    2006-- $228,228 +2%
    2005-- $223,753 +2%
    2004-- $219,366 +1.9%
    2003-- $215,346 +2%
    2002-- $211,124 +2%
    2001$4,044 +1.7%$206,985 +2%
    2000$3,977 $202,927

    Find assessor info on the county website

    Neighborhood: 92688

    Nearby schools

    GreatSchools rating
    Get a cash offer in 3 minutes
    Find out how much your home could sell for in as little as 3 minutes with a no-obligation cash offer.
    Estimated market value
    $1,025,700
    Get a cash offer in 3 minutes
    Find out how much your home could sell for in as little as 3 minutes with a no-obligation cash offer.
    Estimated market value
    $1,025,700