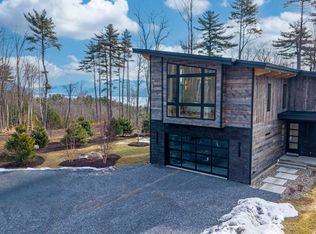
Experience the best of the Adirondacks in this beautifully maintained 2900+ sf home situated on 3.61 secluded acres, just minutes from Bolton Landing, Lake George and Trout Lake. With hardwood floors throughout, this 3-bedroom plus office/bonus room, 3-bath home features a great room with soaring cathedral ceilings, a stone fireplace, and a wall of windows framing breathtaking views of Buck Mountain. An open dining area with wet bar flows into a living room, screened porch, and expansive newly painted deck ideal for entertaining, morning coffee, and soaking in the sunrise. A loft and finished walk out basement provide additional space. Updated bedrooms and baths add modern comfort. The oversized 3-car garage offers practicality for year-round living or weekend getaways. Blending natural beauty, privacy, and convenience, this home is your gateway to entertaining and relaxing while exploring all the Adirondacks have to offer!
Closed
$874,900
23 Patrick Lane, Bolton, NY 12824
3beds
2,900sqft
Single Family Residence, Residential
Built in 1988
3.61 Acres Lot
$888,300 Zestimate®
$302/sqft
$4,584 Estimated rent
Home value
$888,300
$675,000 - $1.16M
$4,584/mo
Zestimate® history
Owner options
List your home for rent
$4,584/mo
Rent Zestimate®
Find your next renter with Zillow Rental Manager. Plus, with online applications, you can quickly screen prospective tenants – for free.
$4,584/mo
Rent Zestimate®
Refinance and save
$5,667/mo
Est. payment
Refinancing to a lower rate could help reduce your monthly payments and save thousands over the life of the loan.
$5,667/mo
Est. payment
Explore your selling options
Work with a Zillow partner agent
Leverage their expertise and Zillow's premium Showcase listings to get your home seen by more buyers.
Get startedList with your own agent
Get your home in front of millions of buyers by listing it on Zillow.
Learn how to do itSell it yourself
Take full control of how buyers see your home on Zillow by listing For Sale by Owner (FSBO).
List your homeWhat's special
Updated bedrooms and bathsExpansive newly painted deckSecluded acresStone fireplaceHardwood floorsScreened porch
Zillow last checked:
Listing updated:
Listed by:
Ashley Nagy 518-698-6012,
Davies-Davies & Assoc Real Est
Bought with:
Rachel L Manhim, 10491212041
Lake Homes Realty, LLC
Source: Global MLS,MLS#: 202524188
Facts & features
Interior
Bedrooms & bathrooms
- Bedrooms: 3
- Bathrooms: 3
- Full bathrooms: 3
Primary bedroom
- Level: First
Bedroom
- Level: First
Bedroom
- Level: First
Bedroom
- Level: First
Basement
- Level: Basement
Dining room
- Level: First
Entry
- Level: First
Great room
- Level: First
Kitchen
- Level: First
Loft
- Level: Second
Office
- Level: First
Heating
- Forced Air, Oil
Cooling
- None
Appliances
- Included: Cooktop, Dishwasher, Microwave, Oven, Refrigerator, Washer/Dryer, Wine Cooler
- Laundry: In Basement
Features
- High Speed Internet, Walk-In Closet(s), Cathedral Ceiling(s), Eat-in Kitchen
- Flooring: Hardwood
- Basement: Exterior Entry,Finished,Full,Heated,Interior Entry,Walk-Out Access
- Number of fireplaces: 1
- Fireplace features: Family Room
Interior area
- Total structure area: 2,900
- Total interior livable area: 2,900 sqft
- Finished area above ground: 2,900
- Finished area below ground: 1,700
Property
Parking
- Total spaces: 10
- Parking features: Workshop in Garage, Attached, Driveway, Garage Door Opener
- Garage spaces: 3
- Has uncovered spaces: Yes
Features
- Entry location: First
- Patio & porch: Screened, Awning(s), Deck, Porch
- Exterior features: Garden
- Has view: Yes
- View description: Mountain(s), Trees/Woods
Lot
- Size: 3.61 Acres
- Features: Secluded, Mountain(s), Private, Wooded
Details
- Parcel number: 522000 199.04113
- Special conditions: Standard
- Other equipment: Fuel Tank(s)
Construction
Type & style
- Home type: SingleFamily
- Architectural style: Contemporary
- Property subtype: Single Family Residence, Residential
Materials
- Wood Siding
Condition
- New construction: No
- Year built: 1988
Utilities & green energy
- Electric: Generator
- Sewer: Septic Tank
Community & neighborhood
Location
- Region: Diamond Pt
Price history
| Date | Event | Price |
|---|---|---|
| 4/20/2026 | Sold | $874,900$302/sqft |
Source:  Global MLS #202524188 Report a problem Global MLS #202524188 Report a problem | ||
| 12/26/2025 | Pending sale | $874,900$302/sqft |
Source: Global MLS #202524188 Report a problem | ||
| 9/8/2025 | Price change | $874,900-2.8%$302/sqft |
Source: Global MLS #202524188 Report a problem | ||
| 8/20/2025 | Listed for sale | $899,900+0.3%$310/sqft |
Source: Global MLS #202524188 Report a problem | ||
| 8/24/2022 | Listing removed | $897,000$309/sqft |
Source: Global MLS #202217857 Report a problem | ||
| 5/16/2022 | Listed for sale | $897,000+99.8%$309/sqft |
Source: Global MLS #202217857 Report a problem | ||
| 10/13/2006 | Sold | $449,000$155/sqft |
Source: Global MLS #91849 Report a problem | ||
Public tax history
| Year | Property taxes | Tax assessment |
|---|---|---|
| 2025 | -- | $564,000 |
| 2024 | -- | $564,000 |
| 2023 | -- | $564,000 |
| 2022 | -- | $564,000 -38.8% |
| 2021 | -- | $921,000 |
| 2020 | -- | $921,000 +40.2% |
| 2019 | -- | $656,800 |
| 2018 | -- | $656,800 |
| 2017 | $6,293 | $656,800 |
| 2016 | -- | $656,800 |
| 2015 | -- | $656,800 |
| 2014 | -- | $656,800 |
| 2013 | -- | $656,800 +21% |
| 2012 | -- | $543,000 +46.6% |
| 2011 | -- | $370,300 +0.5% |
| 2010 | -- | $368,300 -0.5% |
| 2009 | -- | $370,300 |
| 2008 | -- | $370,300 |
| 2007 | -- | $370,300 |
| 2006 | -- | $370,300 |
| 2005 | -- | $370,300 +0.5% |
| 2004 | -- | $368,300 +51.4% |
| 2002 | -- | $243,200 |
| 2001 | -- | $243,200 |
Find assessor info on the county website
Neighborhood: 12824

Nearby schools
GreatSchools rating
- 8/10Bolton Central SchoolGrades: PK-12Distance: 3.6 mi
Schools provided by the listing agent
- Elementary: Bolton Central
- High: Bolton Central
Source: Global MLS. This data may not be complete. We recommend contacting the local school district to confirm school assignments for this home.
- New York
- Warren County
- Diamond Point
- 12824
- 23 Patrick Lane
Nearby cities
Nearby zip codes
Other Diamond Point Topics
