Skip main navigation
Off market
  • $797,400

    23 Paul Sprague Dr, Coventry, RI 02816

    4beds
    3,750sqft
    SingleFamily
    Built in 2020
    0.38 Acres Lot
    $797,400 Zestimate®
    $213/sqft
    $3,844 Estimated rent

    Home value

    $797,400

    $758,000 - $837,000

    $3,844/mo

    Zestimate® history
    Loading
    Loading...

    Owner options

    List your home for rent

    $3,844/mo

    Rent Zestimate®

    Find your next renter with Zillow Rental Manager. Plus, with online applications, you can quickly screen prospective tenants – for free.

    Learn more

    $3,844/mo

    Rent Zestimate®

    Refinance and save

    $5,168/mo

    Est. payment

    Refinancing to a lower rate could help reduce your monthly payments and save thousands over the life of the loan.

    See today's rates

    $5,168/mo

    Est. payment

    Explore your selling options

    Work with a Zillow partner agent

    Leverage their expertise and Zillow's premium Showcase listings to get your home seen by more buyers.

    Get started

    List with your own agent

    Get your home in front of millions of buyers by listing it on Zillow.

    Learn how to do it

    Sell it yourself

    Take full control of how buyers see your home on Zillow by listing For Sale by Owner (FSBO).

    List your home

    What's special

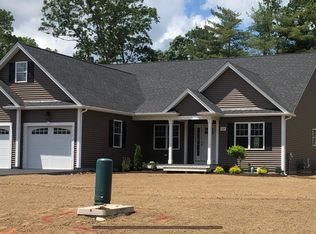
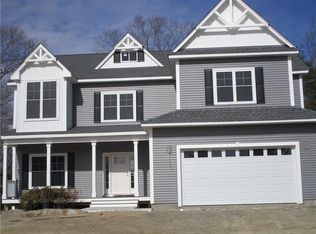
    This gorgeous Victorian style Colonial can be ready for you to move in before Christmas. Quality built by Storybook Homes, Inc. Located in The Village at East Shore II. 3006' square feet of living space. Dramatic winding staircase greets you at the front door leading to 4 large bedrooms all with walk in closets. 2 1/2 baths. Master suite is very impressive with lighted tray ceiling and granite master bath w/double sinks. Laundry room on second floor. Walk up attic is very convenient and massive. Central air. Wonderful applianced Granite kitchen with island and many cabinets, open to your Family Room (20'x 18'). Marble fireplace and gleaming hardwoods. Formal dining room with lighted tray ceiling.((16'x 11'9). City Sewers, city water and city gas. Walking distance to Tiogue Lake with Access rights. Walking distance to Tiogue School. Inside pictures are similar to the finished product.

    This property is off market, which means it's not currently listed for sale or rent on Zillow. This may be different from what's available on other websites or public sources.
    Facts & features

    Interior

    Bedrooms & bathrooms
    • Bedrooms: 4
    • Bathrooms: 2
    • Full bathrooms: 2
    • 1/2 bathrooms: 1
    Heating
    • Forced air, Electric, Gas
    Cooling
    • Central
    Appliances
    • Included: Dishwasher, Microwave, Range / Oven, Refrigerator
    Features
    • Flooring: Carpet, Hardwood
    • Basement: Partially finished
    • Has fireplace: Yes
    Interior area
    • Total interior livable area: 3,750 sqft

    Property

    Parking
    • Total spaces: 2
    • Parking features: Garage - Attached
    Features
    • Exterior features: Vinyl
    • Has spa: Yes
    Lot
    • Size: 0.38 Acres
    Details
    • Parcel number: COVEM31L142

    Construction

    Type & style
    • Home type: SingleFamily
    • Architectural style: Colonial
    Condition
    • Year built: 2020

    Utilities & green energy

    • Electric: 200 Amps, Circuit Breaker, 220 Volts
    • Sewer: Connected, Assessment to Buyer, Public Connected

    Community & neighborhood

    Location
    • Region: Coventry

    Other

    Other facts
    • BasementType: Full
    • Cooling: Central Air
    • Electric: 200 Amps, Circuit Breaker, 220 Volts
    • Equipment: Cable TV, Dishwasher, Microwave, Oven/Range, Refrigerator, Carpeting
    • Exterior: Deck, Insulated Glass Windows, Vinyl Siding, Porch
    • FinishedFloor: Ceramic, Hardwood, Wall to Wall Carpet
    • FoundationType: Concrete
    • Insulation: Walls, Ceiling
    • Near: Bus, Golf, Highway Access, Hospital, Private School, Public School, Shopping, Swimming, Commuter Bus, Interstate, Schools
    • Plumbing: Mixed
    • PropertyType: Single Family
    • SubsidizedHousing: 0
    • WaterAmenities: Walk To Water, Walk to Fresh Water
    • ApxHeatCost: Undetermined
    • BasementFinish: Unfinished
    • GarageDesc: Door Opener, Attached
    • HeatingFuel: Gas
    • HotWater: Gas, Tank
    • LotDescription: Paved Driveway, Underground Utilities, Cul De Sac
    • Sewer: Connected, Assessment to Buyer, Public Connected
    • Interior: Attic Storage, Attic Stairs, Attic
    • WaterSupply: Connected, Public Connected, Individual Meter
    • Type: Colonial
    • UnderConstruction: 1
    • BasementAccess: Interior and Exterior
    • Fireplace: Marble
    • HeatingSystem: Forced Air, Central Air, Gas Connected

    Price history

    DateEventPrice
    12/14/2020Sold$549,000$146/sqft
    Source: StateWide MLS RI #1269307 Report a problem
    12/14/2020Pending sale$549,000$146/sqft
    Source: RE/MAX South County #1269307 Report a problem
    11/8/2020Listed for sale$549,000+266%$146/sqft
    Source: RE/MAX South County #1269307 Report a problem
    8/6/2020Sold$150,000$40/sqft
    Source: Public Record Report a problem

    Public tax history

    YearProperty taxesTax assessment
    2025$9,254 $584,200
    2024$9,254 +3.3%$584,200
    2023$8,956 -2.4%$584,200 +24.6%
    2022$9,178 +1.2%$469,000 +0.3%
    2021$9,073 +183.3%$467,700 +224.8%
    2020$3,203 +66.3%$144,000 +66.3%
    2019$1,926 $86,600

    Find assessor info on the county website

    Neighborhood: 02816

    Nearby schools

    GreatSchools rating
    Get a cash offer in 3 minutes
    Find out how much your home could sell for in as little as 3 minutes with a no-obligation cash offer.
    Estimated market value
    $797,400
    Get a cash offer in 3 minutes
    Find out how much your home could sell for in as little as 3 minutes with a no-obligation cash offer.
    Estimated market value
    $797,400