Location! Location! Location! Minutes to major highways, public transport. & area conveniences, this spacious home welcomes you w/lots of updates & comfortable living. The large living room has beautiful hardwood floors, a fireplace & open concept to a sizeable dining room. The updated kitchen has quality cabinets, quartz countertops & SS appliances. You'll love the character & layout w/the master separate from the other bedrooms & a 4th one in the finished basement for guests/office/bonus space. Fully renovated bathrooms have modern tiling & walk-in showers; enjoy the luxury soak-in tub after a long workday. The humongous family room features a fireplace, built-in cabinets, great storage & exterior access perfect for your entertaining needs alongside the outside stoned patio & fenced back yard. Amazing expansion opportunities await in the huge walk-up attic. With windows, roof & electrical already updated, there's nothing to do but move right in & start building great memories.
Sold for $670,000
$670,000
23 Pauline St, Randolph, MA 02368
4beds
2,508sqft
Single Family Residence
Built in 1940
10,000 Square Feet Lot
$764,500 Zestimate®
$267/sqft
$3,855 Estimated rent
Home value
$764,500
$726,000 - $818,000
$3,855/mo
Zestimate® history
Owner options
List your home for rent
$3,855/mo
Rent Zestimate®
Find your next renter with Zillow Rental Manager. Plus, with online applications, you can quickly screen prospective tenants – for free.
$3,855/mo
Rent Zestimate®
Refinance and save
$4,350/mo
Est. payment
Refinancing to a lower rate could help reduce your monthly payments and save thousands over the life of the loan.
$4,350/mo
Est. payment
Explore your selling options
Work with a Zillow partner agent
Leverage their expertise and Zillow's premium Showcase listings to get your home seen by more buyers.
Get startedList with your own agent
Get your home in front of millions of buyers by listing it on Zillow.
Learn how to do itSell it yourself
Take full control of how buyers see your home on Zillow by listing For Sale by Owner (FSBO).
List your homeWhat's special
Zillow last checked:
Listing updated:
Listed by:
Daisy De La Rosa 617-780-2672,
Keller Williams Realty 508-238-5000
Bought with:
Nicole Vermillion
Lamacchia Realty, Inc.
Source: MLS PIN,MLS#: 73237077
Facts & features
Interior
Bedrooms & bathrooms
- Bedrooms: 4
- Bathrooms: 2
- Full bathrooms: 2
Primary bedroom
- Features: Closet, Flooring - Hardwood, Lighting - Overhead
- Level: First
- Area: 240
- Dimensions: 15 x 16
Bedroom 2
- Features: Closet, Flooring - Hardwood, Lighting - Overhead
- Level: First
- Area: 182
- Dimensions: 13 x 14
Bedroom 3
- Features: Closet, Flooring - Hardwood, Lighting - Overhead
- Level: First
- Area: 156
- Dimensions: 12 x 13
Bedroom 4
- Features: Walk-In Closet(s), Flooring - Wall to Wall Carpet, Recessed Lighting, Remodeled, Lighting - Overhead
- Level: Basement
- Area: 225
- Dimensions: 15 x 15
Bathroom 1
- Features: Bathroom - Full, Bathroom - Tiled With Shower Stall, Bathroom - Tiled With Tub, Flooring - Stone/Ceramic Tile, Remodeled, Lighting - Sconce, Lighting - Overhead, Soaking Tub
- Level: First
- Area: 81
- Dimensions: 9 x 9
Bathroom 2
- Features: Bathroom - Full, Bathroom - With Shower Stall, Flooring - Stone/Ceramic Tile, Remodeled
- Level: Basement
- Area: 70
- Dimensions: 7 x 10
Dining room
- Features: Closet/Cabinets - Custom Built, Flooring - Hardwood, Open Floorplan, Window Seat
- Level: First
- Area: 240
- Dimensions: 15 x 16
Family room
- Features: Bathroom - Full, Walk-In Closet(s), Closet/Cabinets - Custom Built, Flooring - Wall to Wall Carpet, Exterior Access, Open Floorplan, Recessed Lighting, Remodeled
- Level: Basement
- Area: 774
- Dimensions: 18 x 43
Kitchen
- Features: Ceiling Fan(s), Flooring - Hardwood, Dining Area, Pantry, Countertops - Stone/Granite/Solid, Countertops - Upgraded, Cabinets - Upgraded, Exterior Access, Stainless Steel Appliances, Gas Stove, Lighting - Pendant
- Level: First
- Area: 224
- Dimensions: 14 x 16
Living room
- Features: Closet, Flooring - Hardwood, Attic Access, Exterior Access, Open Floorplan
- Level: First
- Area: 308
- Dimensions: 14 x 22
Heating
- Central, Natural Gas
Cooling
- Window Unit(s)
Appliances
- Included: Gas Water Heater, Water Heater, Range, Dishwasher, Disposal, Microwave, Refrigerator
- Laundry: Electric Dryer Hookup, Washer Hookup, In Basement
Features
- Walk-up Attic
- Flooring: Tile, Hardwood
- Basement: Full,Finished,Partially Finished,Walk-Out Access,Interior Entry,Unfinished
- Number of fireplaces: 2
- Fireplace features: Family Room, Living Room
Interior area
- Total structure area: 2,508
- Total interior livable area: 2,508 sqft
Property
Parking
- Total spaces: 4
- Parking features: Attached, Detached, Storage, Garage Faces Side, Paved Drive, Off Street, Tandem, Paved
- Attached garage spaces: 1
- Uncovered spaces: 3
Features
- Patio & porch: Patio, Covered
- Exterior features: Patio, Covered Patio/Deck, Rain Gutters, Fenced Yard, Stone Wall
- Fencing: Fenced/Enclosed,Fenced
Lot
- Size: 10,000 Square Feet
Details
- Parcel number: M:06 B:V L:02428,206763
- Zoning: RH
Construction
Type & style
- Home type: SingleFamily
- Architectural style: Bungalow
- Property subtype: Single Family Residence
Materials
- Frame, Stone
- Foundation: Block, Stone
- Roof: Shingle
Condition
- Year built: 1940
Utilities & green energy
- Electric: Circuit Breakers, 200+ Amp Service
- Sewer: Public Sewer
- Water: Public
- Utilities for property: for Gas Range, Washer Hookup
Community & HOA
Community
- Features: Public Transportation, Shopping, Park, Walk/Jog Trails, Stable(s), Laundromat, Bike Path, Highway Access, House of Worship, Public School
HOA
- Has HOA: No
Location
- Region: Randolph
Financial & listing details
- Price per square foot: $267/sqft
- Tax assessed value: $566,000
- Annual tax amount: $6,837
- Date on market: 1/10/2026
- Exclusions: Furniture/Personal Items; Washer/Dryer May Not Be Staying
Price history
| Date | Event | Price |
|---|---|---|
| 6/25/2024 | Sold | $670,000+8.1%$267/sqft |
Source: MLS PIN #73237077 Report a problem | ||
| 5/21/2024 | Contingent | $619,999$247/sqft |
Source: MLS PIN #73237077 Report a problem | ||
| 5/14/2024 | Listed for sale | $619,999+123.9%$247/sqft |
Source: MLS PIN #73237077 Report a problem | ||
| 9/22/2013 | Listing removed | $276,900$110/sqft |
Source: Boston Bayside Properties #71548156 Report a problem | ||
| 9/3/2013 | Price change | $276,900-0.8%$110/sqft |
Source: Boston Bayside Properties #71548156 Report a problem | ||
| 8/3/2013 | Price change | $279,000-2.1%$111/sqft |
Source: Boston Bayside Properties #71548156 Report a problem | ||
| 7/29/2013 | Price change | $284,9000%$114/sqft |
Source: Boston Bayside Properties #71548156 Report a problem | ||
| 7/12/2013 | Price change | $285,000+0%$114/sqft |
Source: Boston Bayside Properties #71548156 Report a problem | ||
| 6/27/2013 | Listed for sale | $284,900+127.9%$114/sqft |
Source: Boston Bayside Properties #71548156 Report a problem | ||
| 5/3/2013 | Sold | $125,000$50/sqft |
Source: Agent Provided Report a problem | ||
Public tax history
| Year | Property taxes | Tax assessment |
|---|---|---|
| 2025 | $8,247 +11.1% | $710,300 +9.6% |
| 2024 | $7,422 +8.6% | $648,200 +14.5% |
| 2023 | $6,837 +10.1% | $566,000 +24% |
| 2022 | $6,210 +3.5% | $456,600 +12.5% |
| 2021 | $6,001 -1% | $406,000 -0.1% |
| 2020 | $6,061 +4.4% | $406,500 +4.9% |
| 2019 | $5,803 +9.2% | $387,400 +15.8% |
| 2018 | $5,313 +5% | $334,600 +7% |
| 2017 | $5,058 +4.9% | $312,600 +12.8% |
| 2016 | $4,821 +4.3% | $277,200 +8.5% |
| 2015 | $4,623 +5.3% | $255,400 +5.7% |
| 2014 | $4,392 +3.6% | $241,700 -1.1% |
| 2013 | $4,240 +7.8% | $244,400 -0.4% |
| 2012 | $3,932 +1.2% | $245,300 -2.3% |
| 2011 | $3,886 +5.1% | $251,200 -5.3% |
| 2010 | $3,697 +2.7% | $265,200 -8.5% |
| 2009 | $3,599 +14.6% | $289,800 -11.6% |
| 2008 | $3,140 +5.8% | $327,800 +1.9% |
| 2007 | $2,967 -2.1% | $321,800 +4.6% |
| 2006 | $3,031 +3.6% | $307,700 +3% |
| 2005 | $2,927 -11.6% | $298,700 |
| 2004 | $3,310 +22.4% | $298,700 +39.9% |
| 2003 | $2,705 +13.9% | $213,500 +57% |
| 2001 | $2,374 +6.1% | $135,960 -2.9% |
| 1997 | $2,237 | $140,000 |
Find assessor info on the county website
Neighborhood: 02368
Nearby homes
- $570,0003 bd2 ba1.3k sqft25 Pauline St, Randolph, MA 02368Sold
- $570,0003 bd1 ba1k sqft21 Pauline St, Randolph, MA 02368Sold
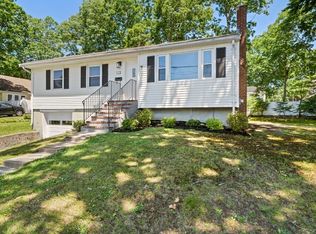
- $461,4002 bd1 ba672 sqft32 Emeline St, Randolph, MA 02368Off Market
- $529,0004 bd1 ba1.2k sqft27 Pauline St, Randolph, MA 02368Off Market
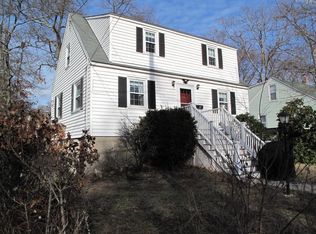
- $613,5004 bd3 ba1.1k sqft26 Emeline St, Randolph, MA 02368Off Market
- $486,1002 bd1 ba912 sqft36 Emeline St, Randolph, MA 02368Off Market
- $583,8002 bd2 ba936 sqft22 Pauline St, Randolph, MA 02368Off Market
- $615,0003 bd2 ba1.3k sqft26 Pauline St, Randolph, MA 02368Sold
Nearby schools
GreatSchools rating
- 5/10Margaret L Donovan Elementary SchoolGrades: K-5Distance: 0.4 mi
- 3/10Randolph Community Middle SchoolGrades: 6-8Distance: 0.6 mi
- 3/10Randolph High SchoolGrades: 9-12Distance: 2.2 mi
Get a cash offer in 3 minutes
Find out how much your home could sell for in as little as 3 minutes with a no-obligation cash offer.
Estimated market value
$764,500
Get a cash offer in 3 minutes
Find out how much your home could sell for in as little as 3 minutes with a no-obligation cash offer.
Estimated market value
$764,500
- Massachusetts
- Norfolk County
- Randolph
- 02368
- 23 Pauline St
