Welcome to this expansive ranch-style home nestled on .80 acres on a cul-de-sac, offering an abundance of space and potential for those seeking a comfortable yet customizable living space. With 5 bedrooms, 2-1/2 baths, and a 3-car garage-there are two driveways with a 1 car under garage on one side of house and a two car under garage on other side of house. This home is poised for a transformation that will elevate its charm and appeal. This is a fantastic opportunity for those with a vision for updating and personalizing their living space. With hardwood floors waiting to be revealed, spacious rooms, and a desirable location, this home is poised to become a haven for comfort and style with a touch of TLC. The canvas is yours to transform, and the potential is boundless. City water, city sewer, new electric meter, chimney is in need of repair, roof approx. 2013. This is an estate, home being sold As-is, Probate Approval Required.
Sold for $385,000
$385,000
23 Pehr Lane, Cheshire, CT 06410
5beds
2,316sqft
Single Family Residence
Built in 1957
0.8 Acres Lot
$505,300 Zestimate®
$166/sqft
$4,260 Estimated rent
Home value
$505,300
$465,000 - $551,000
$4,260/mo
Zestimate® history
Owner options
List your home for rent
$4,260/mo
Rent Zestimate®
Find your next renter with Zillow Rental Manager. Plus, with online applications, you can quickly screen prospective tenants – for free.
$4,260/mo
Rent Zestimate®
Refinance and save
$2,901/mo
Est. payment
Refinancing to a lower rate could help reduce your monthly payments and save thousands over the life of the loan.
$2,901/mo
Est. payment
Explore your selling options
Work with a Zillow partner agent
Leverage their expertise and Zillow's premium Showcase listings to get your home seen by more buyers.
Get startedList with your own agent
Get your home in front of millions of buyers by listing it on Zillow.
Learn how to do itSell it yourself
Take full control of how buyers see your home on Zillow by listing For Sale by Owner (FSBO).
List your homeWhat's special
Spacious roomsHardwood floorsNew electric meter
Zillow last checked:
Listing updated:
Listed by:
THE SALLY BOWMAN TEAM,
Sally A. Bowman 203-687-8026,
Berkshire Hathaway NE Prop. 203-272-2828
Bought with:
Samantha L. Celentano, RES.0806227
Coldwell Banker Realty
Source: Smart MLS,MLS#: 170616984
Facts & features
Interior
Bedrooms & bathrooms
- Bedrooms: 5
- Bathrooms: 3
- Full bathrooms: 2
- 1/2 bathrooms: 1
Primary bedroom
- Features: Hardwood Floor
- Level: Main
- Area: 192 Square Feet
- Dimensions: 16 x 12
Bedroom
- Features: Wall/Wall Carpet, Hardwood Floor
- Level: Main
- Area: 121 Square Feet
- Dimensions: 11 x 11
Bedroom
- Features: Hardwood Floor
- Level: Main
- Area: 99 Square Feet
- Dimensions: 9 x 11
Bedroom
- Features: Hardwood Floor
- Level: Main
- Area: 100 Square Feet
- Dimensions: 10 x 10
Bedroom
- Features: Hardwood Floor
- Level: Main
- Area: 130 Square Feet
- Dimensions: 13 x 10
Bathroom
- Features: Full Bath, Tub w/Shower, Tile Floor
- Level: Main
- Area: 40 Square Feet
- Dimensions: 4 x 10
Bathroom
- Features: Double-Sink, Tub w/Shower, Tile Floor
- Level: Main
- Area: 80 Square Feet
- Dimensions: 8 x 10
Bathroom
- Features: Vinyl Floor
- Level: Main
- Area: 20 Square Feet
- Dimensions: 5 x 4
Dining room
- Features: Wall/Wall Carpet, Hardwood Floor
- Level: Main
- Area: 80 Square Feet
- Dimensions: 8 x 10
Family room
- Features: Tile Floor, Vinyl Floor
- Level: Lower
- Area: 378 Square Feet
- Dimensions: 21 x 18
Kitchen
- Features: Vinyl Floor
- Level: Main
- Area: 99 Square Feet
- Dimensions: 9 x 11
Living room
- Features: Wall/Wall Carpet, Hardwood Floor
- Level: Main
- Area: 238 Square Feet
- Dimensions: 14 x 17
Heating
- Baseboard, Oil
Cooling
- None
Appliances
- Included: Electric Range, Refrigerator, Dishwasher, Washer, Dryer, Water Heater, Electric Water Heater
- Laundry: Main Level
Features
- Basement: Full,Partially Finished,Garage Access
- Attic: Pull Down Stairs
- Has fireplace: No
Interior area
- Total structure area: 2,316
- Total interior livable area: 2,316 sqft
- Finished area above ground: 1,836
- Finished area below ground: 480
Property
Parking
- Total spaces: 3
- Parking features: Attached, Garage Door Opener, Paved, Gravel
- Attached garage spaces: 3
- Has uncovered spaces: Yes
Features
- Patio & porch: Patio
- Exterior features: Rain Gutters, Sidewalk
Lot
- Size: 0.8 Acres
- Features: Cul-De-Sac, Wetlands
Details
- Additional structures: Shed(s)
- Parcel number: 2338637
- Zoning: R-20
Construction
Type & style
- Home type: SingleFamily
- Architectural style: Ranch
- Property subtype: Single Family Residence
Materials
- Metal Siding
- Foundation: Concrete Perimeter
- Roof: Asphalt
Condition
- New construction: No
- Year built: 1957
Utilities & green energy
- Sewer: Public Sewer
- Water: Public
Community & HOA
Community
- Features: Medical Facilities, Playground, Pool, Public Rec Facilities, Near Public Transport
- Subdivision: West Cheshire
HOA
- Has HOA: No
- Amenities included: None
Location
- Region: Cheshire
Financial & listing details
- Price per square foot: $166/sqft
- Tax assessed value: $176,110
- Annual tax amount: $6,180
- Date on market: 2/17/2024
Price history
| Date | Event | Price |
|---|---|---|
| 2/16/2024 | Sold | $385,000+4.1%$166/sqft |
Source:  Smart MLS #170616984 Report a problem Smart MLS #170616984 Report a problem | ||
| 2/11/2024 | Pending sale | $369,900$160/sqft |
Source: Smart MLS #170616984 Report a problem | ||
| 1/18/2024 | Contingent | $369,900$160/sqft |
Source:  Berkshire Hathaway HomeServices New England Properties #170616984 Report a problem Berkshire Hathaway HomeServices New England Properties #170616984 Report a problem | ||
| 1/7/2024 | Listed for sale | $369,900$160/sqft |
Source: Smart MLS #170616984 Report a problem | ||
Public tax history
| Year | Property taxes | Tax assessment |
|---|---|---|
| 2025 | $7,322 +8.3% | $246,190 |
| 2024 | $6,760 +9.4% | $246,190 +39.8% |
| 2023 | $6,180 +2.3% | $176,110 |
| 2022 | $6,044 +1.8% | $176,110 |
| 2021 | $5,938 +1.5% | $176,110 |
| 2020 | $5,850 | $176,110 |
| 2019 | $5,850 +3% | $176,110 +1.1% |
| 2018 | $5,681 +2.1% | $174,170 |
| 2017 | $5,563 +4.1% | $174,170 |
| 2016 | $5,345 | $174,170 |
| 2015 | $5,345 +1.4% | $174,170 |
| 2014 | $5,269 +3.5% | $174,170 -5.6% |
| 2013 | $5,090 +1.4% | $184,410 |
| 2012 | $5,021 +1.4% | $184,410 |
| 2011 | $4,951 +1.3% | $184,410 |
| 2010 | $4,887 +1.7% | $184,410 |
| 2009 | $4,804 -1.6% | $184,410 +6% |
| 2008 | $4,880 +1.6% | $173,960 |
| 2007 | $4,801 +1.7% | $173,960 |
| 2006 | $4,723 +1.9% | $173,960 |
| 2005 | $4,636 +25.1% | $173,960 +51.3% |
| 2002 | $3,707 +25.3% | $114,950 +8% |
| 1997 | $2,958 | $106,410 |
Find assessor info on the county website
Neighborhood: 06410
Nearby homes
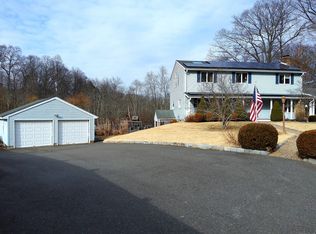
- $595,0004 bd3 ba4k sqft35 Pehr Ln, Cheshire, CT 06410Sold

- $330,0002 bd1 ba1.3k sqft1040 Waterbury Rd, Cheshire, CT 06410Sold
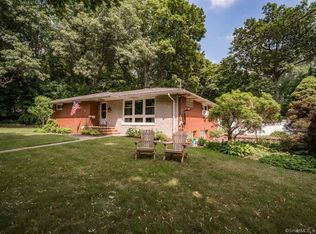
- $478,9003 bd2 ba1.6k sqft22 Pehr Ln, Cheshire, CT 06410Off Market
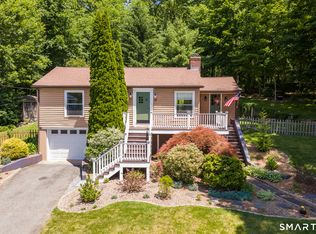
- $480,0003 bd2 ba1.4k sqft34 Pehr Ln, Cheshire, CT 06410Sold
- $371,6003 bd1 ba1.4k sqft1030 Waterbury Rd, Cheshire, CT 06410Off Market
- $615,0004 bd4 ba4.5k sqft235 Moss Farms Rd, Cheshire, CT 06410Sold
- $379,6003 bd1 ba1.1k sqft1084 Waterbury Rd, Cheshire, CT 06410Off Market
- $345,4003 bd2 ba1.4k sqft1020 Waterbury Rd, Cheshire, CT 06410Off Market
Nearby schools
GreatSchools rating
- 9/10Highland SchoolGrades: K-6Distance: 1.8 mi
- 9/10Dodd Middle SchoolGrades: 7-8Distance: 1.3 mi
- 9/10Cheshire High SchoolGrades: 9-12Distance: 2.3 mi
Schools provided by the listing agent
- Elementary: Highland
- Middle: Dodd
- High: Cheshire
Source: Smart MLS. This data may not be complete. We recommend contacting the local school district to confirm school assignments for this home.
Sell for more on Zillow
Get a Zillow Showcase℠ listing at no additional cost and you could sell for .
$505,300
2% more
+$10,106
With Zillow Showcase(estimated)
$515,406
Sell for more on Zillow
Get a Zillow Showcase℠ listing at no additional cost and you could sell for .
$505,300
2% more
+$10,106
With Zillow Showcase(estimated)
$515,406
- Connecticut
- New Haven County
- Cheshire
- 06410
- 23 Pehr Lane
