Welcome to Penn Manor at Sandy Run, a collection of 39 Carriage Homes built by Rouse Chamberlain, situated on a tree-lined cul de sac that also includes a paved walking trail! Come and see this beautiful, well appointed home with many custom upgrades. It features 3 bedrooms, 2 1/2 baths, and a 2 car garage. Upon entering, you will note the open concept floor plan as well as the rich-looking hardwood throughout the first floor, which includes a large dining room for gatherings; an upgraded kitchen with stainless steel appliances, striking backsplash, large island, and granite counter tops; all leading to the spacious great room, which includes a gas fireplace and large windows that allow for plenty of sunlight. On the second floor, enter an attractive master suite with soaking tub, large glass shower, and two custom spacious walk-in closets. The rest of the second floor includes two bedrooms that provide ample space and large closets for guests, as well as a generous size hall bathroom, and laundry room. As if that is not enough, a full basement awaits with endless possibilities. A convenient location provides easy access to major highways (PA Turnpike and Rt. 309), while great shopping, plenty of restaurants, and other attractions are minutes away. Don't wait to visit this gorgeous home -- it will not last! 2018-07-04
Sold for $650,000
$650,000
23 Penn Manor Ct, Fort Washington, PA 19034
3beds
3baths
2,624sqft
Townhouse
Built in 2015
1,742 Square Feet Lot
$686,600 Zestimate®
$248/sqft
$3,521 Estimated rent
Home value
$686,600
$652,000 - $721,000
$3,521/mo
Zestimate® history
Owner options
List your home for rent
$3,521/mo
Rent Zestimate®
Find your next renter with Zillow Rental Manager. Plus, with online applications, you can quickly screen prospective tenants – for free.
$3,521/mo
Rent Zestimate®
Refinance and save
$4,713/mo
Est. payment
Refinancing to a lower rate could help reduce your monthly payments and save thousands over the life of the loan.
$4,713/mo
Est. payment
Explore your selling options
Work with a Zillow partner agent
Leverage their expertise and Zillow's premium Showcase listings to get your home seen by more buyers.
Get startedList with your own agent
Get your home in front of millions of buyers by listing it on Zillow.
Learn how to do itSell it yourself
Take full control of how buyers see your home on Zillow by listing For Sale by Owner (FSBO).
List your homeWhat's special
Facts & features
Interior
Bedrooms & bathrooms
- Bedrooms: 3
- Bathrooms: 3
Heating
- Forced air, Gas
Cooling
- Central
Appliances
- Included: Dishwasher, Garbage disposal
Features
- Master Bath(s), CeilngFan(s), Dining Area, Kitchen - Island, Butlers Pantry, Stall Shower
- Flooring: Carpet, Hardwood, Linoleum / Vinyl
- Has fireplace: Yes
Interior area
- Total interior livable area: 2,624 sqft
Property
Parking
- Total spaces: 2
- Parking features: None
Features
- Exterior features: Stone, Vinyl
Lot
- Size: 1,742 Square Feet
Details
- Parcel number: 520014023181
Construction
Type & style
- Home type: Townhouse
- Architectural style: Carriage House
Materials
- Roof: Metal
Condition
- Year built: 2015
Community & HOA
HOA
- Has HOA: Yes
- HOA fee: $245 monthly
Location
- Region: Fort Washington
Financial & listing details
- Price per square foot: $248/sqft
- Tax assessed value: $219,200
- Annual tax amount: $10,694
Price history
| Date | Event | Price |
|---|---|---|
| 10/17/2023 | Sold | $650,000+32.7%$248/sqft |
Source: Public Record Report a problem | ||
| 7/24/2018 | Sold | $490,000-2%$187/sqft |
Source: Public Record Report a problem | ||
| 6/26/2018 | Pending sale | $500,000$191/sqft |
Source: BHHS Fox & Roach - Chestnut Hill #1000467210 Report a problem | ||
| 5/1/2018 | Listed for sale | $500,000+14.2%$191/sqft |
Source: Bhhs Fox & Roach-Chestnut Hill #1000467210 Report a problem | ||
| 11/20/2015 | Sold | $437,922+4.3%$167/sqft |
Source: Public Record Report a problem | ||
| 7/13/2015 | Listing removed | $419,955$160/sqft |
Source: Rouse Chamberlin Homes Report a problem | ||
| 5/12/2015 | Price change | $419,955+1.3%$160/sqft |
Source: Windtree Real Estate #6557247 Report a problem | ||
| 4/24/2015 | Price change | $414,455+0.2%$158/sqft |
Source: Windtree Real Estate #6557247 Report a problem | ||
| 4/21/2015 | Listed for sale | $413,660$158/sqft |
Source: Windtree Real Estate #6557247 Report a problem | ||
Public tax history
| Year | Property taxes | Tax assessment |
|---|---|---|
| 2025 | $10,694 +4.8% | $219,200 |
| 2024 | $10,204 | $219,200 |
| 2023 | $10,204 +5.4% | $219,200 |
| 2022 | $9,680 +2.9% | $219,200 |
| 2021 | $9,410 +2.2% | $219,200 |
| 2020 | $9,205 +1.6% | $219,200 |
| 2019 | $9,064 +2.9% | $219,200 |
| 2018 | $8,812 +2.8% | $219,200 |
| 2017 | $8,568 +2.3% | $219,200 |
| 2016 | $8,376 +3404.6% | $219,200 +3298.4% |
| 2015 | $239 +1.3% | $6,450 |
| 2014 | $236 | $6,450 |
Find assessor info on the county website
Neighborhood: 19034
Nearby homes
- $650,0003 bd3 ba2.6k sqft23 Penn Manor Ct #23, Fort Washington, PA 19034Sold

- $709,2003 bd2 ba2.7k sqft21 Penn Manor Ct, Fort Washington, PA 19034Off Market
- $762,2003 bd2 ba2.6k sqft25 Penn Manor Ct, Fort Washington, PA 19034Off Market
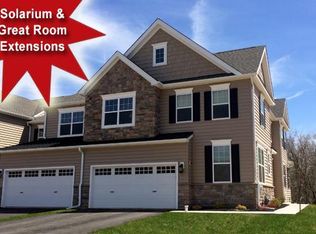
- $1,044,2003 bd3 ba2.7k sqft19 Penn Manor Ct, Fort Washington, PA 19034Off Market
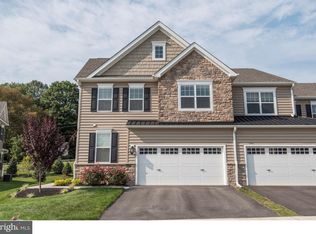
- $622,8003 bd3 ba2.7k sqft17 Penn Manor Ct, Fort Washington, PA 19034Off Market
- $594,2003 bd3 ba2.3k sqft15 Penn Manor Ct, Fort Washington, PA 19034Off Market
- $763,6003 bd2 ba2.8k sqft27 Penn Manor Ct, Fort Washington, PA 19034Off Market
- $673,8003 bd3 ba3.3k sqft16 Sandy Run Cir, Fort Washington, PA 19034Off Market
Nearby schools
GreatSchools rating
- 8/10Springfield Twp El School-ErdenhmGrades: 3-5Distance: 1.4 mi
- 9/10Springfield Twp Middle SchoolGrades: 6-8Distance: 1.4 mi
- 8/10Springfield Twp High SchoolGrades: 9-12Distance: 1.5 mi
Schools provided by the listing agent
- Elementary: SPRNG-ERDE
- Middle: Springfield Township
- High: SPRINGFLD
- District: Springfield Mont
Source: The MLS. This data may not be complete. We recommend contacting the local school district to confirm school assignments for this home.
Get a cash offer in 3 minutes
Find out how much your home could sell for in as little as 3 minutes with a no-obligation cash offer.
Estimated market value
$686,600
Get a cash offer in 3 minutes
Find out how much your home could sell for in as little as 3 minutes with a no-obligation cash offer.
Estimated market value
$686,600
- Pennsylvania
- Montgomery County
- Fort Washington
- 19034
- 23 Penn Manor Ct
