Skip main navigation
Sold for $410,000
  • $410,000

    23 Pennant Ln, Willingboro, NJ 08046

    4beds
    1,883sqft
    Single Family Residence
    Built in 1960
    6,534 Square Feet Lot
    $410,100 Zestimate®
    $218/sqft
    $3,158 Estimated rent

    Home value

    $410,100

    $377,000 - $443,000

    $3,158/mo

    Zestimate® history
    Loading
    Loading...

    Owner options

    List your home for rent

    $3,158/mo

    Rent Zestimate®

    Find your next renter with Zillow Rental Manager. Plus, with online applications, you can quickly screen prospective tenants – for free.

    Learn more

    $3,158/mo

    Rent Zestimate®

    Refinance and save

    $2,878/mo

    Est. payment

    Refinancing to a lower rate could help reduce your monthly payments and save thousands over the life of the loan.

    See today's rates

    $2,878/mo

    Est. payment

    Explore your selling options

    Work with a Zillow partner agent

    Leverage their expertise and Zillow's premium Showcase listings to get your home seen by more buyers.

    Get started

    List with your own agent

    Get your home in front of millions of buyers by listing it on Zillow.

    Learn how to do it

    Sell it yourself

    Take full control of how buyers see your home on Zillow by listing For Sale by Owner (FSBO).

    List your home

    What's special

    Contemporary lightingModern countertopsStylish flooringAttached garageDriveway parkingStriking decorative ceilingUnique architectural touches
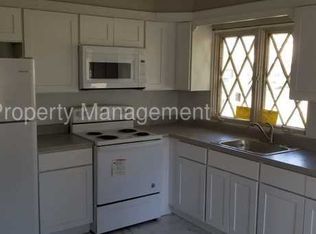
    Welcome to this beautifully updated 4-bedroom, 3-bath Colonial located in the highly desirable Pennypacker Park section of Willingboro. Offering approximately 1,883 square feet of living space, this home blends modern design with comfortable everyday living. Step inside to find a bright and open main level featuring stylish flooring, a spacious living and dining area, and thoughtfully designed spaces ideal for both relaxing and entertaining. The stunning updated kitchen is the centerpiece of the home, showcasing sleek white cabinetry, modern countertops, stainless steel appliances, open shelving, and a large breakfast bar with designer seating. Unique architectural touches, including the striking decorative ceiling and contemporary lighting, add character and sophistication throughout the space. The main level also features an additional sitting area and convenient access to the backyard, creating a seamless flow for gatherings and indoor-outdoor living. Upstairs, you’ll find three generously sized bedrooms, including a spacious primary suite with a walk-in closet and private bath. The fully fenced backyard offers plenty of room for entertaining, outdoor dining, or relaxing under the gazebo. Additional highlights include an attached garage, driveway parking, a dedicated utility/laundry area, and multiple living spaces that provide flexibility for today’s lifestyle. Conveniently located near parks, shopping, schools, and major commuter routes, this move-in-ready home offers the perfect combination of comfort, style, and location. Property is being sold "AS-IS". Don’t miss the opportunity to make this beautifully maintained Pennypacker home yours.

    Zillow last checked:

    Listing updated:

    Listed by:

    Omar Wilson 856-500-8966,

    Real Broker, LLC

    Bought with:

    nekesha lewis, 1863139

    RE/MAX Preferred - Mullica Hill

    Source: Bright MLS,MLS#: NJBL2106718MLS Logo

    Facts & features

    Interior

    Bedrooms & bathrooms
    • Bedrooms: 4
    • Bathrooms: 3
    • Full bathrooms: 2
    • 1/2 bathrooms: 1
    • Main level bathrooms: 1
    • Main level bedrooms: 1
    Primary bedroom
    • Level: Upper
    • Area: 224 Square Feet
    • Dimensions: 14 X 16
    Primary bedroom
    • Level: Unspecified
    Bedroom 1
    • Level: Upper
    • Area: 156 Square Feet
    • Dimensions: 13 X 12
    Bedroom 2
    • Level: Upper
    • Area: 130 Square Feet
    • Dimensions: 13 X 10
    Bedroom 3
    • Level: Main
    • Area: 121 Square Feet
    • Dimensions: 11 X 11
    Dining room
    • Level: Main
    • Area: 120 Square Feet
    • Dimensions: 12 X 10
    Kitchen
    • Features: Kitchen - Gas Cooking, Double Sink
    • Level: Main
    • Area: 260 Square Feet
    • Dimensions: 13 X 20
    Laundry
    • Level: Main
    • Area: 48 Square Feet
    • Dimensions: 8 X 6
    Living room
    • Level: Main
    • Area: 280 Square Feet
    • Dimensions: 14 X 20
    Heating
    • Forced Air, Natural Gas
    Cooling
    • Central Air, Natural Gas
    Appliances
    • Included: Water Heater, Cooktop, Refrigerator, Gas Water Heater
    • Laundry: Main Level, Washer/Dryer Hookups Only, Laundry Room
    Features
    • Primary Bath(s), Eat-in Kitchen
    • Flooring: Wood, Carpet, Tile/Brick
    • Has basement: No
    • Has fireplace: No
    Interior area
    • Total structure area: 1,883
    • Total interior livable area: 1,883 sqft
    • Finished area above ground: 1,883
    • Finished area below ground: 0

    Property

    Parking
    • Total spaces: 1
    • Parking features: Storage, Attached
    • Attached garage spaces: 1
    Accessibility
    • Accessibility features: None
    Features
    • Levels: Two
    • Stories: 2
    • Pool features: None
    Lot
    • Size: 6,534 sqft
    • Dimensions: 65.00 x 100.00
    Details
    • Additional structures: Above Grade, Below Grade
    • Parcel number: 380031400038
    • Zoning: R-1
    • Special conditions: Standard
    • Other equipment: Negotiable

    Construction

    Type & style
    • Home type: SingleFamily
    • Architectural style: Colonial
    • Property subtype: Single Family Residence
    Materials
    • Vinyl Siding
    • Foundation: Concrete Perimeter
    Condition
    • New construction: No
    • Year built: 1960

    Utilities & green energy

    • Sewer: Public Sewer
    • Water: Public
    • Utilities for property: Cable Connected

    Community & neighborhood

    Security
    • Security features: Security System
    Location
    • Region: Willingboro
    • Subdivision: Pennypacker Park
    • Municipality: WILLINGBORO TWP

    Other

    Other facts
    • Listing agreement: Exclusive Right To Sell
    • Listing terms: Cash,Conventional,FHA
    • Ownership: Fee Simple

    Price history

    DateEventPrice
    6/1/2026Sold$410,000+2.5%$218/sqft
    Source: Bright MLS #NJBL2106718 Report a problem
    5/12/2026Pending sale$399,900$212/sqft
    Source: Bright MLS #NJBL2106718 Report a problem
    4/23/2026Contingent$399,900$212/sqft
    Source: Bright MLS #NJBL2106718 Report a problem
    3/30/2026Price change$399,900-2.5%$212/sqft
    Source: Bright MLS #NJBL2106718 Report a problem
    3/8/2026Listed for sale$410,000+74.5%$218/sqft
    Source: Bright MLS #NJBL2106718 Report a problem
    12/10/2018Sold$234,900$125/sqft
    Source: Public Record Report a problem
    10/15/2018Pending sale$234,900$125/sqft
    Source: BHHS Fox & Roach - Mt. Laurel Home Marketing Center #1009917818 Report a problem
    10/11/2018Listed for sale$234,900+195.5%$125/sqft
    Source: BHHS Fox & Roach-Mt Laurel #1009917818 Report a problem
    8/28/2017Sold$79,500-16.3%$42/sqft
    Source: Public Record Report a problem
    6/2/2017Price change$95,000-4.9%$50/sqft
    Source: REOcomplete Real Estate, Inc #6957394 Report a problem
    4/30/2017Price change$99,900-35.5%$53/sqft
    Source: REOcomplete Real Estate, Inc #6957394 Report a problem
    3/28/2017Listed for sale--
    Source: Auction.com Report a problem
    6/17/2016Listing removed$155,000$82/sqft
    Source: Coldwell Banker Preferred - Haddonfield Office #6675257 Report a problem
    6/17/2016Listed for sale$155,000$82/sqft
    Source: Coldwell Banker Preferred - Haddonfield Office #6675257 Report a problem
    6/9/2016Pending sale$155,000$82/sqft
    Source: Coldwell Banker Preferred - Haddonfield Office #6675257 Report a problem
    1/23/2016Price change$155,000-6.1%$82/sqft
    Source: Coldwell Banker Preferred - Haddonfield Office #6675257 Report a problem
    11/18/2015Listed for sale$165,000$88/sqft
    Source: Coldwell Banker Preferred - Haddonfield Office #6675257 Report a problem

    Public tax history

    YearProperty taxesTax assessment
    2025$10,076 +0.7%$233,400
    2024$10,001 $233,400
    2023-- $233,400
    2022$9,310 -0.2%$233,400
    2021$9,327 +0.5%$233,400
    2020$9,278 +49.6%$233,400
    2019$6,203 +2.9%$233,400 +46.8%
    2018$6,029 +22%$159,000
    2017$4,942 $159,000
    2016$4,942 $159,000
    2015$4,942 +2.1%$159,000
    2011$4,840 +9.4%$159,000
    2010$4,424 -0.3%$159,000 +79.1%
    2009$4,436 +2%$88,800
    2008$4,350 $88,800
    2007$4,350 +23.2%$88,800 +2.7%
    2006$3,530 +5.6%$86,500
    2005$3,342 +5.6%$86,500
    2004$3,164 $86,500
    2003-- $86,500
    2002-- $86,500
    2001-- $86,500

    Find assessor info on the county website

    Neighborhood: 08046

    Nearby schools

    GreatSchools rating
    Schools provided by the listing agent
    • District: Willingboro Township Public Schools

    Source: Bright MLS. This data may not be complete. We recommend contacting the local school district to confirm school assignments for this home.

    Get a cash offer in 3 minutes
    Find out how much your home could sell for in as little as 3 minutes with a no-obligation cash offer.
    Estimated market value
    $410,100
    Get a cash offer in 3 minutes
    Find out how much your home could sell for in as little as 3 minutes with a no-obligation cash offer.
    Estimated market value
    $410,100