Skip main navigation
Off market
  • $1,486,400

    23 Pennbrook Ln, Glen Mills, PA 19342

    4beds
    4,547sqft
    SingleFamily
    Built in 2003
    0.95 Acres Lot
    $1,486,400 Zestimate®
    $327/sqft
    $5,285 Estimated rent

    Home value

    $1,486,400

    $1.38M - $1.61M

    $5,285/mo

    Zestimate® history
    Loading
    Loading...

    Owner options

    List your home for rent

    $5,285/mo

    Rent Zestimate®

    Find your next renter with Zillow Rental Manager. Plus, with online applications, you can quickly screen prospective tenants – for free.

    Learn more

    $5,285/mo

    Rent Zestimate®

    Refinance and save

    $10,167/mo

    Est. payment

    Refinancing to a lower rate could help reduce your monthly payments and save thousands over the life of the loan.

    See today's rates

    $10,167/mo

    Est. payment

    Explore your selling options

    Work with a Zillow partner agent

    Leverage their expertise and Zillow's premium Showcase listings to get your home seen by more buyers.

    Get started

    List with your own agent

    Get your home in front of millions of buyers by listing it on Zillow.

    Learn how to do it

    Sell it yourself

    Take full control of how buyers see your home on Zillow by listing For Sale by Owner (FSBO).

    List your home

    What's special

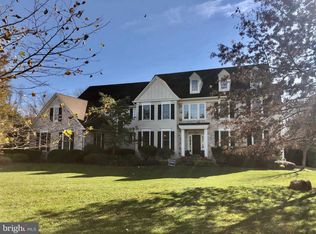
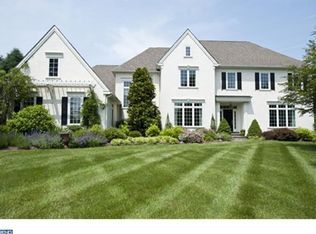
    Welcome to 23 Pennbrook Ln located in the desirable community of Hawthorn at Glen Mills. An Elegant 4 bedroom 3.5 bath Traditional style home. Built by the Main Line, craftsman builder Chip Vaughan. This home sits on a large picturesque lot, located at the end of quiet cud-de-sac street in Thornbury Twp. The welcoming stone front entrance and 2-Story foyer is flanked by the formal living & dining rooms. The neutral colors and elegant decor flow throughout the home giving it warmth & charm. The fireside family room includes a gas fireplace, custom built-in cabinetry & mill work mantle, Flat screen TV and audio system, a bank of transom windows with views the private rear yard. The family room grants access to home office outfitted for todays work from home owner. The gourmet, Cooks Kitchen is open to the family room & morning breakfast room, offers a large center island, plenty of workspace with granite counters, full tile back-splash, custom 42" maple wood cabinetry with crown molding, recess lighting, modern appliances include GE double Ovens, GE refrigerator, built-in Microwave, Thermador hood, Bosch Cooktop & Dishwasher tile flooring. Also, offers a convenient Butlers pantry with a sink & beverage fridge. The light filled morning room offers lovely private views with access to the oversized custom paver stone patio for entertaining family & friends. The charming Mud Room has double closet storage, tile floors & leads to the back staircase, inside access to the 3-car garage and the 2nd front entrance to the home. The powder room with pedestal sink completes the main level. The open stairs & landing leads to the primary bedroom suite with a tray ceiling, recessed lighting, ceiling fan, a dressing area, and (2) walk-in closets. The primary bathroom offers a jetted soaking tub, oversized tile & glass shower, His & Hers maple-wood vanities, granite counters, a linen closet, tile floors & private water closet. The open landing with a Palladian window separates the primary suite from the remaining bedrooms. Bedroom suite 2, has its own full tile tub/shower bath, white vanity sink & double closet. Bedrooms 3 & 4 are generous in size and offer ample size closets and a shared Jack-n-Jill bath, with a dual vanity, tub/shower bath. The laundry room includes the washer/dryer and utility sink shelving & cabinets to complete the upper level. All bedrooms include ceiling fans and wall to wall carpeting 2 or more windows. This well maintained home has too many amenities to list, but just a few are the 3-car garage, 2 zoned HVAC systems, 400amp electrical services, 14 zone irrigation system, house Generac generator, 9 foot ceilings, surround sound system, interior holiday window lighting package, exterior path/landscaping lighting package and a security system & perimeter downspout drains. West Chester School District within the desirable Rustin High School boundary. Conveniently located to the West Chester Boro & Media Borough's trendy restaurants, shops and malls. Easy access the areas major highways, 352, 926, 202 Rte. 3 & Rte 1. Short drive to Wilmington & Philadelphia Airport. Please note, the furniture is also for sale, make the an offer seller if you are interested.

    This property is off market, which means it's not currently listed for sale or rent on Zillow. This may be different from what's available on other websites or public sources.

    Facts & features

    Interior

    Bedrooms & bathrooms
    • Bedrooms: 4
    • Bathrooms: 4
    • Full bathrooms: 3
    • 1/2 bathrooms: 1
    Heating
    • Forced air
    Cooling
    • Central
    Features
    • Has fireplace: Yes
    Interior area
    • Total interior livable area: 4,547 sqft

    Property

    Parking
    • Parking features: Garage - Attached
    Features
    • Exterior features: Stucco
    Lot
    • Size: 0.95 Acres
    Details
    • Parcel number: 44000025470

    Construction

    Type & style
    • Home type: SingleFamily
    • Architectural style: Conventional
    Condition
    • Year built: 2003

    Community & HOA

    Location
    • Region: Glen Mills

    Financial & listing details

    • Price per square foot: $327/sqft
    • Tax assessed value: $1,027,700
    • Annual tax amount: $14,198

    Price history

    DateEventPrice
    11/10/2021Sold$1,000,000+2.6%$220/sqft
    Source: Bright MLS #PADE2007080 Report a problem
    9/12/2021Pending sale$975,000$214/sqft
    Source: RE/MAX International #PADE2007080 Report a problem
    9/12/2021Contingent$975,000$214/sqft
    Source: Bright MLS #PADE2007080 Report a problem
    9/10/2021Listed for sale$975,000$214/sqft
    Source: RE/MAX International #PADE2007080 Report a problem

    Public tax history

    YearProperty taxesTax assessment
    2025$14,198 +5.5%$1,027,700
    2024$13,454 +1.2%$1,027,700
    2023$13,292 +3.3%$1,027,700
    2022$12,862 $1,027,700
    2021$12,862 +435.6%$1,027,700 +133.7%
    2020$2,402 -74.6%$439,770
    2019$9,471 +3.5%$439,770
    2018$9,153 +279.2%$439,770
    2017$2,413 $439,770
    2016$2,413 $439,770
    2015$2,413 $439,770
    2014$2,413 +2.8%$439,770
    2013$2,349 +2.8%$439,770
    2012$2,284 +0.3%$439,770
    2011$2,278 -32.2%$439,770 -33.5%
    2010$3,360 +7.5%$661,800
    2009$3,126 $661,800
    2008$3,126 +8.3%$661,800
    2007$2,886 $661,800
    2006$2,886 -2%$661,800
    2005$2,945 +390%$661,800 +390%
    2004$601 $135,070
    Find assessor info on the county website

    Neighborhood: 19342

    Nearby schools

    GreatSchools rating
    Get a cash offer in 3 minutes
    Find out how much your home could sell for in as little as 3 minutes with a no-obligation cash offer.
    Estimated market value
    $1,486,400
    Get a cash offer in 3 minutes
    Find out how much your home could sell for in as little as 3 minutes with a no-obligation cash offer.
    Estimated market value
    $1,486,400