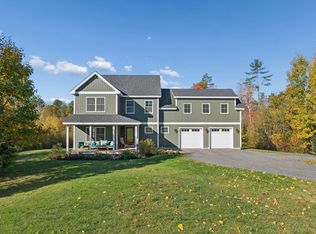
Welcome to 23 Pennywhistle Drive, a beautifully designed contemporary farmhouse located in one of Windham's most desirable neighborhoods.
Built in 2022 and thoughtfully crafted with both comfort and style in mind, this stunning home offers over 2,400 square feet of beautifully finished living space on a private 1+ acre lot.
Inside, you'll find a bright and inviting open-concept layout filled with natural light, modern finishes, and quality craftsmanship throughout. The spacious kitchen flows seamlessly into the dining and living areas, creating the perfect space for entertaining and everyday living. Luxury vinyl plank flooring, a cozy fireplace, and clean contemporary farmhouse design elements add warmth and character throughout the home.
The home features three bedrooms, including a spacious primary suite complete with a private bath and custom built-ins in the closet. In addition to the bedrooms, there is a large bonus room above the garage offering flexible space for a media room, playroom, guest area, or home office.
The walkout basement includes an additional bonus room and a convenient half bath, providing even more versatility and functionality.
An expansive oversized three-door, four-car garage provides exceptional storage and workspace, perfect for vehicles, outdoor equipment, recreational gear, or hobby space.
Designed for efficiency and convenience, the property also features solar panels and a full sprinkler system.
Enjoy the peaceful setting while being just minutes from Westbrook, North Windham amenities, shopping, dining, lakes, outdoor recreation, and an easy commute to Portland.
This nearly new home offers the perfect blend of modern farmhouse charm, efficiency, and convenience in the heart of Southern Maine.
Closed
Zillow last checked:
Listing updated:
Bought with:
Keller Williams Realty
Keller Williams Realty
Source: Maine Listings,MLS#: 1662103
Price history
| Date | Event | Price |
|---|---|---|
| 8/4/2026 | Sold | $835,000-1.8%$292/sqft |
Source:  Maine Listings #1662103 Report a problem Maine Listings #1662103 Report a problem | ||
| 8/2/2026 | Pending sale | $849,900$298/sqft |
Source: Maine Listings #1662103 Report a problem | ||
| 7/14/2026 | Contingent | $849,900$298/sqft |
Source: Maine Listings #1662103 Report a problem | ||
| 6/12/2026 | Price change | $849,900-2.9%$298/sqft |
Source: Maine Listings #1662103 Report a problem | ||
| 6/9/2026 | Listed for sale | $874,900$306/sqft |
Source: Maine Listings #1662103 Report a problem | ||
| 6/6/2026 | Contingent | $874,900$306/sqft |
Source: Maine Listings #1662103 Report a problem | ||
| 5/28/2026 | Listed for sale | $874,900$306/sqft |
Source: Maine Listings #1662103 Report a problem | ||
| 5/24/2026 | Contingent | $874,900$306/sqft |
Source: Maine Listings #1662103 Report a problem | ||
| 5/16/2026 | Listed for sale | $874,900$306/sqft |
Source: Maine Listings #1662103 Report a problem | ||

Sell for more on Zillow
Get a Zillow Showcase℠ listing at no additional cost and you could sell for .
$825,100
2% more
+$16,502
With Zillow Showcase(estimated)
$841,602
