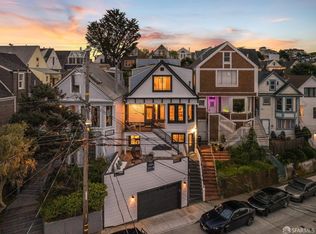
Impeccably renovated Victorian home in sought-after Bernal Height's North Slope. Designed to entertain. Originally built in 1902, it was extensively remodeled in 2014-2015, w/recent updates in 2023. Main house boasts 3 bds, 3 bas, exquisite craftsmanship. Living room with gas fireplace, partial downtown views. Formal dining room. Renovated chef's kitchen with marble countertops, Miele & Subzero appliances custom cabinets nad bar with wine fridge. Hrdwd flrs throughout main house & new LVT in apt. Top-floor primary suite breakfast bar, walk-in closet, step out south deck for morning coffee & luxury bath w/double vanity, soaking tub & Steam shower. Rooftop deck with downtown/city views. Second bedroom with downtown vistas. 3rd bedroom/office with renovated bath. South facing oasis garden w/living wall, fountain & awesome outdoor kit w/Gas/wood/charcoal grill, kegerator, fridge & sound. Smart home features throughout. Attached renovated Jr 1 bdrm apt w/full kitchen, redone full ba & laundry. 2 car sxs garage w/wheely bike lifts, dog wash, EV Charger & more! Huge north-facing deck with downtown/hill views. Prime location with quick access to 101/280. Close to village neighborhoods including Cortland Ave, Precita Park, The Inner Mission, and the Valencia/Guerrero Corridor
Sold for $3,105,000
$3,105,000
23 Peralta Ave, San Francisco, CA 94110
4beds
2,588sqft
Single Family Residence
Built in 1902
2,208 Square Feet Lot
$3,052,800 Zestimate®
$1,200/sqft
$7,180 Estimated rent
Home value
$3,052,800
$2.72M - $3.45M
$7,180/mo
Zestimate® history
Owner options
List your home for rent
$7,180/mo
Rent Zestimate®
Find your next renter with Zillow Rental Manager. Plus, with online applications, you can quickly screen prospective tenants – for free.
$7,180/mo
Rent Zestimate®
Refinance and save
$19,928/mo
Est. payment
Refinancing to a lower rate could help reduce your monthly payments and save thousands over the life of the loan.
$19,928/mo
Est. payment
Explore your selling options
Work with a Zillow partner agent
Leverage their expertise and Zillow's premium Showcase listings to get your home seen by more buyers.
Get startedList with your own agent
Get your home in front of millions of buyers by listing it on Zillow.
Learn how to do itSell it yourself
Take full control of how buyers see your home on Zillow by listing For Sale by Owner (FSBO).
List your homeWhat's special
Zillow last checked:
Listing updated:
Listed by:
John L. Woodruff III DRE #00952491 415-999-9827,
Aethos Real Estate 415-999-9827
Bought with:
Daniel Bonett, DRE #01115377
Compass
Source: SFAR,MLS#: 424013861 Originating MLS: San Francisco Association of REALTORS
Originating MLS: San Francisco Association of REALTORSFacts & features
Interior
Bedrooms & bathrooms
- Bedrooms: 4
- Bathrooms: 4
- Full bathrooms: 4
Primary bedroom
- Features: Balcony, Outside Access, Sound System, Walk-In Closet, Wet Bar
- Area: 0
- Dimensions: 0 x 0
Bedroom 1
- Area: 0
- Dimensions: 0 x 0
Bedroom 2
- Area: 0
- Dimensions: 0 x 0
Bedroom 3
- Area: 0
- Dimensions: 0 x 0
Bedroom 4
- Area: 0
- Dimensions: 0 x 0
Primary bathroom
- Features: Double Vanity, Jetted Tub, Marble, Multiple Shower Heads, Radiant Heat, Shower Stall(s), Steam, Tile
Bathroom
- Features: Dual Flush Toilet, Low-Flow Toilet(s), Shower Stall(s), Tile, Tub w/Shower Over
Dining room
- Level: Main
- Area: 0
- Dimensions: 0 x 0
Family room
- Area: 0
- Dimensions: 0 x 0
Kitchen
- Features: Breakfast Area, Marble Counter
- Level: Lower,Main
- Area: 0
- Dimensions: 0 x 0
Living room
- Features: Deck Attached, View
- Level: Lower,Main
- Area: 0
- Dimensions: 0 x 0
Heating
- Central, Natural Gas
Cooling
- Central Air
Appliances
- Included: Dishwasher, Disposal, Double Oven, Gas Plumbed, Range Hood, Microwave, Plumbed For Ice Maker, Self Cleaning Oven, Wine Refrigerator, See Remarks, Washer/Dryer Stacked, Washer
- Laundry: Gas Dryer Hookup, Ground Floor, Laundry Closet, See Remarks
Features
- Formal Entry, Storage, In-Law Floorplan
- Flooring: Tile, Wood
- Windows: Bay Window(s), Double Pane Windows, Window Coverings, Screens
- Number of fireplaces: 1
- Fireplace features: Circulating, Gas Log, Gas, Insert, Living Room
Interior area
- Total structure area: 2,588
- Total interior livable area: 2,588 sqft
Property
Parking
- Total spaces: 2
- Parking features: Driveway, Attached, Covered, Enclosed, Electric Vehicle Charging Station(s), Garage Door Opener, Garage Faces Front, Side By Side, Size Limited, On Site (Single Family Only)
- Attached garage spaces: 2
- Has uncovered spaces: Yes
Features
- Stories: 3
- Patio & porch: Front Porch, Deck, Uncovered Deck, Uncovered Patio
- Exterior features: Balcony, Built-in Barbecue, Fire Pit, Outdoor Kitchen, Uncovered Courtyard, Wet Bar
- Has spa: Yes
- Spa features: Jetted Tub
- Fencing: Back Yard,Fenced,Wood
- Has view: Yes
- View description: Bay, City, City Lights, Downtown, Mountain(s), San Francisco
- Has water view: Yes
- Water view: Bay
Lot
- Size: 2,208 Square Feet
- Features: Garden, Landscaped, Shape Regular
- Topography: Downslope,Hillside,Lot Sloped
Details
- Parcel number: 5531016
- Special conditions: Standard
- Other equipment: Audio/Video Prewired, Home Theater, Networked
Construction
Type & style
- Home type: SingleFamily
- Architectural style: Victorian
- Property subtype: Single Family Residence
- Attached to another structure: Yes
Materials
- Wood Siding
- Foundation: Concrete
- Roof: Composition
Condition
- Updated/Remodeled
- New construction: No
- Year built: 1902
Utilities & green energy
- Electric: 220 Volts, 220 Volts in Laundry
- Sewer: Public Sewer
- Water: Public
- Utilities for property: DSL Available, Internet Available
Green energy
- Energy efficient items: Appliances, HVAC, Thermostat
Community & HOA
Community
- Security: Fire Alarm, Smoke Detector(s), Video System
HOA
- Has HOA: No
Location
- Region: San Francisco
- Elevation: 0
Financial & listing details
- Price per square foot: $1,200/sqft
- Date on market: 3/14/2024
- Cumulative days on market: 49 days
- Total actual rent: 0
- Road surface type: Paved Sidewalk, Paved
Price history
| Date | Event | Price |
|---|---|---|
| 5/9/2024 | Pending sale | $3,099,000-0.2%$1,197/sqft |
Source:  SFAR #424013861 Report a problem SFAR #424013861 Report a problem | ||
| 5/6/2024 | Sold | $3,105,000+0.2%$1,200/sqft |
Source: SFAR #424013861 Report a problem | ||
| 4/22/2024 | Contingent | $3,099,000$1,197/sqft |
Source: SFAR #424013861 Report a problem | ||
| 4/2/2024 | Price change | $3,099,000-4.6%$1,197/sqft |
Source: SFAR #424013861 Report a problem | ||
| 3/14/2024 | Listed for sale | $3,249,000$1,255/sqft |
Source: SFAR #424013861 Report a problem | ||
Public tax history
Tax history is unavailable.
Neighborhood: Peralta Heights
Nearby homes
- $3,105,0004 bd4 ba2.5k sqft23-25 Peralta Ave, San Francisco, CA 94110Sold
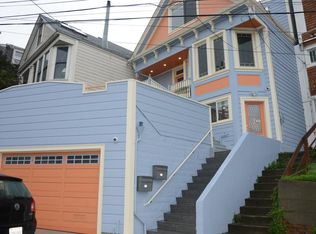
- $--1 bd1 ba650 sqft25 Peralta Ave, San Francisco, CA 94110Off Market
- $1,453,6003 bd2 ba950 sqft17 Peralta Ave, San Francisco, CA 94110Off Market
- $1,627,500-- bd2 ba2.7k sqft27-29 Peralta Ave, San Francisco, CA 94110Off Market
- $1,481,4001 bd1 ba1.4k sqft35 Peralta Ave, San Francisco, CA 94110Off Market
- $1,825,400-- bd2 ba1.5k sqft15 Peralta Ave, San Francisco, CA 94110Off Market
- $1,367,4146 bd3 ba2.5k sqft41 Peralta Ave, San Francisco, CA 94110Off Market
- $--2 bd1 ba900 sqft41 Peralta Ave #A, San Francisco, CA 94110Off Market
Nearby schools
GreatSchools rating
- 4/10Flynn (Leonard R.) Elementary SchoolGrades: K-5Distance: 0.3 mi
- 2/10Marshall (Thurgood) High SchoolGrades: 8-12Distance: 0.8 mi
- 4/10O'Connell (John) High SchoolGrades: 9-12Distance: 0.9 mi
Get a cash offer in 3 minutes
Find out how much your home could sell for in as little as 3 minutes with a no-obligation cash offer.
Estimated market value
$3,052,800
Get a cash offer in 3 minutes
Find out how much your home could sell for in as little as 3 minutes with a no-obligation cash offer.
Estimated market value
$3,052,800
Nearby cities
Nearby neighborhoods
Nearby zip codes
Other San Francisco Topics
