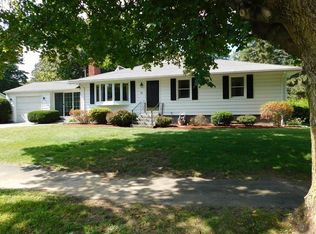
Lovely L Shaped Ranch house. Single Story living with addtional space in the basement for a media room, entertainment room, it has a nice bar area. Upstairs the open concept makes it ideal for entertaining! Updated Kitchen, Tile floors, bright cabinets, newer Refrigerator, granite countertops and pantry, make this a eye appealing place to make a meal. Sliding doors open onto a patio. It comes with an awning . This provides a beautiful connection to your outdoor oasis. Great size shed . Updated Bath with two sinks , tiled shower. Wood floors and Bay windows make the home warm and inviting with beautiful natural light. Newer heating and hot water tank system. 2 Car Attached Garage with side door entrance. 3 Bedrooms, one can be converted to a laundry room if you really want to keep it all on one floor. Close to everything and a beautiful river walk a block away. If you are starting out or downsizing, everyone knows a Ranch style home, checks a lot of boxes on your list.
Sold for $401,000
$401,000
23 Peros Dr, Agawam, MA 01001
3beds
1,072sqft
Single Family Residence
Built in 1962
0.48 Acres Lot
$418,700 Zestimate®
$374/sqft
$2,421 Estimated rent
Home value
$418,700
$377,000 - $465,000
$2,421/mo
Zestimate® history
Owner options
List your home for rent
$2,421/mo
Rent Zestimate®
Find your next renter with Zillow Rental Manager. Plus, with online applications, you can quickly screen prospective tenants – for free.
$2,421/mo
Rent Zestimate®
Refinance and save
$2,635/mo
Est. payment
Refinancing to a lower rate could help reduce your monthly payments and save thousands over the life of the loan.
$2,635/mo
Est. payment
Explore your selling options
Work with a Zillow partner agent
Leverage their expertise and Zillow's premium Showcase listings to get your home seen by more buyers.
Get startedList with your own agent
Get your home in front of millions of buyers by listing it on Zillow.
Learn how to do itSell it yourself
Take full control of how buyers see your home on Zillow by listing For Sale by Owner (FSBO).
List your homeWhat's special
Tiled showerUpdated kitchenGranite countertopsNewer refrigeratorBright cabinetsWood floorsTile floors
Zillow last checked:
Listing updated:
Listed by:
Heide Blackak 413-478-7938,
Benton Real Estate Company 413-786-3372,
Heide Blackak 413-478-7938
Bought with:
Team Cuoco
Cuoco & Co. Real Estate
Source: MLS PIN,MLS#: 73456985
Facts & features
Interior
Bedrooms & bathrooms
- Bedrooms: 3
- Bathrooms: 2
- Full bathrooms: 2
- Main level bathrooms: 1
- Main level bedrooms: 3
Primary bedroom
- Features: Ceiling Fan(s), Closet, Flooring - Wood, Cable Hookup
- Level: Main,First
Bedroom 2
- Features: Ceiling Fan(s), Closet, Flooring - Wood
- Level: Main,First
Bedroom 3
- Features: Ceiling Fan(s), Closet, Flooring - Wood
- Level: Main,First
Bathroom 1
- Features: Bathroom - Full, Bathroom - Double Vanity/Sink, Bathroom - Tiled With Tub & Shower, Flooring - Stone/Ceramic Tile, Countertops - Stone/Granite/Solid, Countertops - Upgraded, Cabinets - Upgraded, Double Vanity, Remodeled
- Level: Main,First
Bathroom 2
- Features: Bathroom - Full, Bathroom - With Tub & Shower, Flooring - Stone/Ceramic Tile
- Level: Basement
Dining room
- Features: Cathedral Ceiling(s), Ceiling Fan(s), Flooring - Stone/Ceramic Tile, Balcony / Deck, Cable Hookup, Deck - Exterior, Exterior Access, Open Floorplan, Recessed Lighting, Slider
- Level: Main,First
Family room
- Level: First
Kitchen
- Features: Ceiling Fan(s), Flooring - Stone/Ceramic Tile, Window(s) - Bay/Bow/Box, Dining Area, Pantry, Countertops - Stone/Granite/Solid, Countertops - Upgraded, Cabinets - Upgraded, Deck - Exterior, Open Floorplan, Recessed Lighting, Lighting - Pendant, Lighting - Overhead
- Level: Main,First
Living room
- Features: Closet, Flooring - Wood, Window(s) - Bay/Bow/Box, Cable Hookup, Lighting - Overhead
- Level: Main,First
Heating
- Baseboard, Natural Gas
Cooling
- Window Unit(s)
Appliances
- Included: Gas Water Heater, Water Heater, Range, Dishwasher, Disposal, Microwave, Refrigerator, Washer, Dryer, Plumbed For Ice Maker
- Laundry: Laundry Closet, Gas Dryer Hookup, In Basement, Electric Dryer Hookup, Washer Hookup
Features
- Open Floorplan, Recessed Lighting, Media Room, Bathroom, Internet Available - Unknown
- Flooring: Wood, Tile, Flooring - Stone/Ceramic Tile
- Doors: Insulated Doors
- Basement: Full,Finished,Walk-Out Access,Bulkhead,Sump Pump
- Number of fireplaces: 1
- Fireplace features: Living Room, Wood / Coal / Pellet Stove
Interior area
- Total structure area: 1,072
- Total interior livable area: 1,072 sqft
- Finished area above ground: 1,072
- Finished area below ground: 600
Property
Parking
- Total spaces: 8
- Parking features: Attached, Garage Door Opener, Paved Drive, Off Street, Paved
- Attached garage spaces: 2
- Uncovered spaces: 6
Features
- Patio & porch: Porch, Deck, Deck - Composite, Patio
- Exterior features: Porch, Deck, Deck - Composite, Patio, Rain Gutters, Storage
Lot
- Size: 0.48 Acres
- Features: Flood Plain, Cleared, Level
Details
- Foundation area: 0
- Parcel number: 2479178
- Zoning: AG
Construction
Type & style
- Home type: SingleFamily
- Architectural style: Ranch
- Property subtype: Single Family Residence
- Attached to another structure: Yes
Materials
- Frame
- Foundation: Concrete Perimeter
- Roof: Shingle
Condition
- Year built: 1962
Utilities & green energy
- Electric: Circuit Breakers
- Sewer: Public Sewer
- Water: Public
- Utilities for property: for Gas Range, for Electric Range, for Electric Oven, for Electric Dryer, Washer Hookup, Icemaker Connection
Community & HOA
Community
- Features: Walk/Jog Trails, Bike Path, House of Worship, Public School
HOA
- Has HOA: No
Location
- Region: Agawam
Financial & listing details
- Price per square foot: $374/sqft
- Tax assessed value: $304,900
- Annual tax amount: $4,464
- Date on market: 1/13/2026
- Listing terms: Estate Sale
- Road surface type: Paved
Price history
| Date | Event | Price |
|---|---|---|
| 12/22/2025 | Sold | $401,000+6.9%$374/sqft |
Source: MLS PIN #73456985 Report a problem | ||
| 11/25/2025 | Contingent | $375,000$350/sqft |
Source: MLS PIN #73456985 Report a problem | ||
| 11/21/2025 | Listed for sale | $375,000$350/sqft |
Source: MLS PIN #73456985 Report a problem | ||
Public tax history
| Year | Property taxes | Tax assessment |
|---|---|---|
| 2025 | $4,464 +3% | $304,900 +2.3% |
| 2024 | $4,333 +3.8% | $298,000 +12.7% |
| 2023 | $4,174 +4.2% | $264,500 +6.4% |
| 2022 | $4,005 +2.4% | $248,600 +6.7% |
| 2021 | $3,913 -1% | $232,900 +2.4% |
| 2020 | $3,952 +6.3% | $227,500 +1.9% |
| 2019 | $3,716 +5.3% | $223,200 +5.1% |
| 2018 | $3,528 +4.6% | $212,400 +2.7% |
| 2017 | $3,373 +1.9% | $206,800 +1.1% |
| 2016 | $3,310 +6.3% | $204,600 +3.4% |
| 2015 | $3,113 -1% | $197,800 |
| 2014 | $3,145 +1.9% | $197,800 |
| 2013 | $3,086 +6% | $197,800 -2.1% |
| 2012 | $2,910 +2.9% | $202,100 |
| 2011 | $2,829 +3.7% | $202,100 -4.1% |
| 2010 | $2,728 +4.2% | $210,800 -2.9% |
| 2009 | $2,619 +5% | $217,000 +2.2% |
| 2008 | $2,494 +2.6% | $212,400 +3.3% |
| 2007 | $2,431 +6.8% | $205,700 +7.8% |
| 2006 | $2,276 -0.8% | $190,900 +11.9% |
| 2005 | $2,295 +8.1% | $170,600 +18.5% |
| 2004 | $2,124 +0.3% | $144,000 |
| 2003 | $2,118 +14.4% | $144,000 +18% |
| 2001 | $1,851 | $122,000 |
Find assessor info on the county website
Neighborhood: 01001
Nearby homes
- $389,3003 bd1 ba1k sqft15 Peros Dr, Agawam, MA 01001Off Market
- $361,1002 bd1 ba1.3k sqft33 Peros Dr, Agawam, MA 01001Off Market
- $408,4003 bd2 ba1k sqft16 Peros Dr, Agawam, MA 01001Off Market

- $367,1003 bd1 ba1k sqft26 Peros Dr, Agawam, MA 01001Off Market
- $380,7003 bd1 ba1.2k sqft30 Roberta Cir, Agawam, MA 01001Off Market
- $341,0002 bd2 ba1k sqft20 Roberta Cir, Agawam, MA 01001Off Market
- $363,6003 bd1 ba1k sqft41 Peros Dr, Agawam, MA 01001Off Market
- $354,1002 bd1 ba1.2k sqft38 Roberta Cir, Agawam, MA 01001Off Market
Nearby schools
GreatSchools rating
- 4/10James Clark SchoolGrades: K-4Distance: 1.6 mi
- 5/10Agawam Junior High SchoolGrades: 7-8Distance: 3.4 mi
- 4/10Agawam High SchoolGrades: 9-12Distance: 2.2 mi
Schools provided by the listing agent
- Middle: Middle
- High: Agawam High
Source: MLS PIN. This data may not be complete. We recommend contacting the local school district to confirm school assignments for this home.
Sell for more on Zillow
Get a Zillow Showcase℠ listing at no additional cost and you could sell for .
$418,700
2% more
+$8,374
With Zillow Showcase(estimated)
$427,074
Sell for more on Zillow
Get a Zillow Showcase℠ listing at no additional cost and you could sell for .
$418,700
2% more
+$8,374
With Zillow Showcase(estimated)
$427,074
- Massachusetts
- Hampden County
- Agawam
- 01001
- 23 Peros Dr
