Skip main navigation
Sold for $4,195,000
  • $4,195,000

    23 Peterick Lane, Darien, CT 06820

    7beds
    7,083sqft
    Single Family Residence
    Built in 2023
    0.53 Acres Lot
    $5,683,400 Zestimate®
    $592/sqft
    $22,718 Estimated rent

    Home value

    $5,683,400

    $5.06M - $6.42M

    $22,718/mo

    Zestimate® history
    Loading
    Loading...

    Owner options

    List your home for rent

    $22,718/mo

    Rent Zestimate®

    Find your next renter with Zillow Rental Manager. Plus, with online applications, you can quickly screen prospective tenants – for free.

    Learn more

    $22,718/mo

    Rent Zestimate®

    Refinance and save

    $23,643/mo

    Est. payment

    Refinancing to a lower rate could help reduce your monthly payments and save thousands over the life of the loan.

    See today's rates

    $23,643/mo

    Est. payment

    Explore your selling options

    Work with a Zillow partner agent

    Leverage their expertise and Zillow's premium Showcase listings to get your home seen by more buyers.

    Get started

    List with your own agent

    Get your home in front of millions of buyers by listing it on Zillow.

    Learn how to do it

    Sell it yourself

    Take full control of how buyers see your home on Zillow by listing For Sale by Owner (FSBO).

    List your home

    What's special

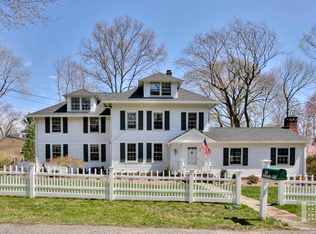

    Modern and sleek, 23 Peterick Lane is a new construction with exquisite finishes and custom design throughout. Expansive floor-to-ceiling windows pour straight into the two-story great room, which is the focal point of the home as you enter a grand foyer. The chef's kitchen features a large marble island, a custom extra-large Thermador refrigerator, a spacious walk-in pantry with a wine chiller, and more! Enoy entertaining and relaxing in your private backyard, complete with a covered patio furnished with heat lamps and a built-in grilling station. A separate entrance provides an in-law or au pair apartment. As an added bonus, there is a large, 1,165 square-foot finished basement and an additional 1,100 square-feet of finished third-floor space! All of this is located on a private road, just a short walk to the train station and the new Darien Commons, including Equinox, SweetGreen, Seamore's, Solidcore, and more.

    Zillow last checked:

    Listing updated:

    Listed by:

    Team AFA at William Raveis Real Estate,

    Nellie Snell 203-979-9149,

    William Raveis Real Estate 203-655-1423

    Bought with:

    Christine Williams, RES.0789256

    William Pitt Sotheby's Int'l

    Source: Smart MLS,MLS#: 170590616MLS Logo

    Facts & features

    Interior

    Bedrooms & bathrooms
    • Bedrooms: 7
    • Bathrooms: 8
    • Full bathrooms: 7
    • 1/2 bathrooms: 1
    Living room
    • Level: Main
    Heating
    • Forced Air, Zoned, Propane
    Cooling
    • Central Air
    Appliances
    • Included: Oven/Range, Oven, Range Hood, Refrigerator, Freezer, Subzero, Dishwasher, Washer, Dryer, Wine Cooler, Water Heater, Humidifier
    • Laundry: Upper Level, Mud Room
    Features
    • Wired for Data, Open Floorplan, Entrance Foyer, In-Law Floorplan, Smart Thermostat
    • Basement: Full,Partially Finished,Liveable Space
    • Attic: Walk-up
    • Number of fireplaces: 2
    Interior area
    • Total structure area: 7,083
    • Total interior livable area: 7,083 sqft
    • Finished area above ground: 5,918
    • Finished area below ground: 1,165

    Property

    Parking
    • Total spaces: 2
    • Parking features: Attached, Garage Door Opener, Private, Paved, Asphalt
    • Attached garage spaces: 2
    • Has uncovered spaces: Yes
    Features
    • Patio & porch: Patio
    Lot
    • Size: 0.53 Acres
    • Features: Dry, Level, Landscaped
    Details
    • Parcel number: 103868
    • Zoning: R12

    Construction

    Type & style
    • Home type: SingleFamily
    • Architectural style: Colonial
    • Property subtype: Single Family Residence
    Materials
    • Wood Siding
    • Foundation: Concrete Perimeter
    • Roof: Asphalt,Other
    Condition
    • Completed/Never Occupied
    • Year built: 2023

    Utilities & green energy

    • Sewer: Public Sewer
    • Water: Public

    Community & neighborhood

    Security
    • Security features: Security System
    Community
    • Community features: Public Rec Facilities, Near Public Transport, Shopping/Mall
    Location
    • Region: Darien
    • Subdivision: Noroton Heights

    Price history

    DateEventPrice
    5/15/2024Sold$4,195,000$592/sqft
    Source: Smart MLS #170590616 Report a problem
    5/14/2024Listed for sale$4,195,000$592/sqft
    Source: William Raveis Real Estate, Mortgage & Insurance #170590616 Report a problem
    5/13/2024Pending sale$4,195,000$592/sqft
    Source: Smart MLS #170590616 Report a problem
    8/30/2023Listing removed--
    Source: William Raveis Real Estate, Mortgage & Insurance Report a problem
    8/13/2023Listed for sale$4,195,000+16.7%$592/sqft
    Source: Smart MLS #170590616 Report a problem
    3/1/2023Sold$3,595,000$508/sqft
    Source: Smart MLS #170477532 Report a problem
    5/14/2022Contingent$3,595,000$508/sqft
    Source: Smart MLS #170477532 Report a problem
    3/30/2022Listed for sale$3,595,000+209.9%$508/sqft
    Source: Smart MLS #170477532 Report a problem
    7/26/2021Sold$1,160,000+5.5%$164/sqft
    Source: Public Record Report a problem
    5/25/2021Pending sale$1,100,000$155/sqft
    Source: Owner Report a problem
    5/15/2021Listed for sale$1,100,000$155/sqft
    Source: Owner Report a problem

    Public tax history

    YearProperty taxesTax assessment
    2025$41,534 +5.4%$2,683,100
    2024$39,415 +48.6%$2,683,100 +78.1%
    2023$26,528 +172.9%$1,506,400 +167%
    2022$9,721 -12.4%$564,200 -14.4%
    2021$11,101 +3.1%$659,190
    2020$10,765 -0.8%$659,190
    2019$10,857 +2%$659,190 -0.4%
    2018$10,646 -0.5%$662,060
    2017$10,699 +2.5%$662,060
    2016$10,441 +2.7%$662,060
    2015$10,163 +2.3%$662,060
    2014$9,938 +5.2%$662,060 -7.7%
    2013$9,451 +3.9%$717,640
    2012$9,100 +3.9%$717,640
    2011$8,755 +3.9%$717,640
    2010$8,425 +3.2%$717,640
    2009$8,160 -3%$717,640 +24.2%
    2008$8,410 +4.9%$577,990
    2007$8,017 +3.5%$577,990
    2006$7,745 -28%$577,990 -30%
    2005$10,751 +55.7%$825,700 +42.9%
    2004$6,907 +54.7%$577,990 +69%
    2003$4,466 -6.8%$341,950
    2001$4,794 +7.3%$341,950 -30%
    2000$4,466 -0.5%$488,500 +92.8%
    1999$4,490 $253,400

    Find assessor info on the county website

    Neighborhood: 06820

    Nearby schools

    GreatSchools rating
    Schools provided by the listing agent
    • Elementary: Ox Ridge
    • Middle: Middlesex
    • High: Darien

    Source: Smart MLS. This data may not be complete. We recommend contacting the local school district to confirm school assignments for this home.

    Sell for more on Zillow
    Get a Zillow Showcase℠ listing at no additional cost and you could sell for .
    $5,683,400
    2% more
    +$113K
    With Zillow Showcase(estimated)
    $5,797,068