Stylishly Renovated 1-Bedroom Condo with Loft, Garage & Resort-Style Amenities
Welcome to this beautifully renovated and move-in-ready 1-bedroom condo in Pheasant Run that offers the perfect blend of modern upgrades and comfortable living. From the moment you step inside, you’ll appreciate the fresh paint, new central air, and thoughtfully updated spaces throughout.
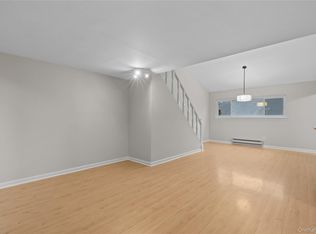
The main level features a bright and inviting living room with a cozy fireplace—flowing seamlessly into a dedicated dining area. The stunning kitchen has been completely redone with brand-new appliances, sleek quartz countertops, a stylish tile backsplash, and durable tile flooring, making it both functional and visually appealing.
Upstairs, the spacious primary bedroom includes a fully renovated ensuite bath, creating a private retreat. A versatile loft area provides the ideal space for a home office, guest area, or reading nook. Bathrooms have been fully updated with modern finishes, and the convenient first-floor half bath adds extra ease for guests.
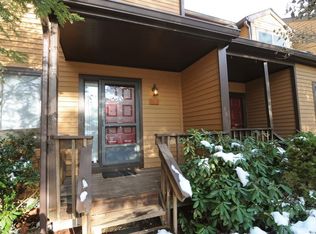
Sliding glass doors lead to your own private patio—perfect for enjoying morning coffee or unwinding outdoors. Additional highlights include a detached garage and ample storage.
Enjoy access to community amenities including a pool and tennis court, adding to the lifestyle appeal of this exceptional home.
Conveniently located near schools, parks, shopping, and major roads, this condo truly has it all. Don’t miss your opportunity to own this turnkey gem! Photos with furnishings have been virtually staged.
Pending
$509,900
23 Pheasant Run, Millwood, NY 10546
1beds
1,146sqft
Condominium, Residential
Built in 1986
-- sqft lot
$-- Zestimate®
$445/sqft
$680/mo HOA
What's special
- 22 days |
- 154 |
- 2 |
Zillow last checked:
Listing updated:
Listed by:
BHHS Hudson Valley Properties 845-473-1650,
Beverly Orser 914-456-0237
Source: OneKey® MLS as distributed by MLS GRID,MLS#: 978989
Facts & features
Interior
Bedrooms & bathrooms
- Bedrooms: 1
- Bathrooms: 2
- Full bathrooms: 1
- 1/2 bathrooms: 1
Bedroom 1
- Description: New Flooring
- Level: Second
Bathroom 1
- Description: Fully Renovated Half Bath
- Level: First
Bathroom 2
- Description: Ensuite Bath, fully renovated
- Level: Second
Dining room
- Description: With sliders to patio
- Level: First
Kitchen
- Description: Updated. New quartz countertops, tile floor and backsplash, and all new appliances
- Level: First
Living room
- Description: Fireplace, lots of windows!
- Level: First
Loft
- Description: New flooring
- Level: Second
Heating
- Baseboard, Hot Water, Oil
Cooling
- Central Air
Appliances
- Included: Dishwasher, Electric Range, Electric Water Heater, Microwave, Refrigerator, Stainless Steel Appliance(s)
- Laundry: Washer/Dryer Hookup, Electric Dryer Hookup, In Unit, Washer Hookup
Features
- Cathedral Ceiling(s), Eat-in Kitchen, Entrance Foyer, His and Hers Closets, Pantry, Primary Bathroom, Quartz/Quartzite Counters, Recessed Lighting, Walk-In Closet(s)
- Flooring: Ceramic Tile, Laminate, Tile
- Windows: Screens
- Attic: Scuttle
- Number of fireplaces: 1
- Fireplace features: Living Room
- Common walls with other units/homes: End Unit
Interior area
- Total structure area: 1,146
- Total interior livable area: 1,146 sqft
Property
Parking
- Total spaces: 1
- Parking features: Detached
- Garage spaces: 1
Features
- Levels: Two
- Patio & porch: Patio, Porch
- Exterior features: Tennis Court(s)
- Pool features: Community
- Has view: Yes
- View description: Park/Greenbelt
Lot
- Size: 436 Square Feet
Details
- Additional structures: Garage(s)
- Parcel number: 3600080020000010000010023
- Special conditions: Probate Listing
Construction
Type & style
- Home type: Condo
- Property subtype: Condominium, Residential
- Attached to another structure: Yes
Materials
- Wood Siding
Condition
- Updated/Remodeled
- Year built: 1986
Utilities & green energy
- Sewer: Public Sewer
- Water: Public
- Utilities for property: Cable Available, Electricity Connected, Phone Available, Sewer Connected, Water Connected
Community & HOA
Community
- Features: Pool, Tennis Court(s)
- Security: Smoke Detector(s)
- Subdivision: Pheasant Run
HOA
- Has HOA: Yes
- Amenities included: Parking, Pool, Tennis Court(s)
- Services included: Common Area Maintenance, Maintenance Grounds, Pool Service, Sewer, Snow Removal, Trash
- HOA fee: $680 monthly
- HOA name: Pheasant Run Condominium Association, Inc.
Location
- Region: Millwood
Financial & listing details
- Price per square foot: $445/sqft
- Tax assessed value: $33,015
- Annual tax amount: $5,889
- Date on market: 4/29/2026
- Cumulative days on market: 57 days
- Listing agreement: Exclusive Right To Sell
- Listing terms: Cash,Conventional
- Inclusions: New Range, Refrigerator, Dishwasher, Microwave
- Electric utility on property: Yes
Estimated market value
Not available
Estimated sales range
Not available
Not available
Price history
| Date | Event | Price |
|---|---|---|
| 6/23/2026 | Pending sale | $509,900$445/sqft |
Source: BHHS broker feed #978989 Report a problem | ||
| 6/22/2026 | Contingent | $509,900$445/sqft |
Source:  Berkshire Hathaway HomeServices New England Properties #978989 Report a problem Berkshire Hathaway HomeServices New England Properties #978989 Report a problem | ||
| 6/22/2026 | Pending sale | $509,900$445/sqft |
Source:  OneKey® MLS as distributed by MLS GRID #978989 Report a problem OneKey® MLS as distributed by MLS GRID #978989 Report a problem | ||
| 4/29/2026 | Listed for sale | $509,900+239.9%$445/sqft |
Source: OneKey® MLS as distributed by MLS GRID #978989 Report a problem | ||
| 1/27/1993 | Sold | $150,000$131/sqft |
Source: Agent Provided Report a problem | ||
Public tax history
| Year | Property taxes | Tax assessment |
|---|---|---|
| 2025 | -- | $33,015 |
| 2024 | -- | $33,015 |
| 2023 | -- | $33,015 |
| 2022 | -- | $33,015 |
| 2021 | -- | $33,015 |
| 2020 | -- | $33,015 |
| 2019 | -- | $33,015 |
| 2018 | -- | $33,015 |
| 2017 | -- | $33,015 |
| 2016 | -- | $33,015 |
| 2015 | -- | $33,015 |
| 2014 | -- | $33,015 |
| 2013 | -- | $33,015 |
| 2012 | -- | $33,015 |
| 2011 | -- | $33,015 |
| 2010 | -- | $33,015 |
| 2009 | -- | $33,015 |
| 2008 | -- | $33,015 -29% |
| 2007 | -- | $46,500 |
Find assessor info on the county website
Monthly payment
Climate risks
Neighborhood: 10546
Nearby schools
GreatSchools rating
- 8/10Westorchard SchoolGrades: K-4Distance: 0.8 mi
- 8/10Seven Bridges Middle SchoolGrades: 5-8Distance: 2.1 mi
- 10/10Horace Greeley High SchoolGrades: 9-12Distance: 2.8 mi
Schools provided by the listing agent
- Elementary: Westorchard
- Middle: Seven Bridges Middle School
- High: Horace Greeley High School
Source: OneKey® MLS as distributed by MLS GRID. This data may not be complete. We recommend contacting the local school district to confirm school assignments for this home.
- $534,5001 bd2 ba1.1k sqft1 Fawn Rdg, Millwood, NY 10546Off Market
- $494,1001 bd2 ba1.1k sqft2 Fawn Rdg, Millwood, NY 10546Off Market
- $800,0002 bd2 ba2k sqft3 Fawn Rdg, Millwood, NY 10546Sold
- $692,4002 bd2 ba1.8k sqft4 Fawn Rdg, Millwood, NY 10546Off Market
- $713,8002 bd4 ba1.4k sqft5 Fawn Rdg, Millwood, NY 10546Off Market
- $613,2001 bd3 ba1.5k sqft6 Fawn Rdg, Millwood, NY 10546Off Market
- $607,3001 bd1 ba1.8k sqft7 Fawn Rdg, Millwood, NY 10546Off Market
- $516,8001 bd1 ba1.1k sqft8 Fawn Rdg, Millwood, NY 10546Off Market
- $472,2001 bd1 ba1.1k sqft9 Fawn Rdg, Millwood, NY 10546Off Market
A local agent can set up tours, give advice and negotiate with sellers.
Similar homes
- $469,0002 bd2 ba1.4k sqft208 Harris Road #HB3, Bedford Hills, NY 10507For Sale
 MLS ID #1022944, Joseph Mascetta, Listing by: Compass Greater NY, LLC. OneKey® MLS as distributed by MLS GRID
 - $499,9992 bd2 ba924 sqft150 Bedford Road #12A, Chappaqua, NY 10514For Sale
 MLS ID #1016322, Sari J. Shaw, Listing by: Compass Greater NY, LLC. OneKey® MLS as distributed by MLS GRID
 - $450,0001 bd2 ba1k sqft262 Old Farm Lane, Mohegan Lake, NY 10547For Sale
 MLS ID #1013387, Deanna LaBarbara, Listing by: Coldwell Banker Realty. OneKey® MLS as distributed by MLS GRID
 - $539,0002 bd2 ba1.1k sqft314 Sutton Drive #314, Mount Kisco, NY 10549For Sale
 MLS ID #1009502, Nancy Shafiroff, Listing by: Douglas Elliman Real Estate. OneKey® MLS as distributed by MLS GRID
 - $499,9992 bd2 ba944 sqft1155 Warburton Avenue #11F, Yonkers, NY 10701For SaleMLS ID #1011664, Sara C. Reel, Listing by: Julia B Fee Sothebys Int. Rlty. OneKey® MLS as distributed by MLS GRID
- $499,0002 bd3 ba1.4k sqft126 N Route 303 #2, Congers, NY 10920For SaleMLS ID #980851, Kim Adele Rosner, Listing by: Wright Bros Real Estate Inc.. OneKey® MLS as distributed by MLS GRID
- $625,0003 bd3 ba1.5k sqft83 Deerfield Lane, Ossining, NY 10562For SaleMLS ID #1013828, Paul Leis, Listing by: North Country Sothebys Int Rlt. OneKey® MLS as distributed by MLS GRID
- $449,0001 bd1 ba946 sqft723 Sierra Vista Lane, Valley Cottage, NY 10989For SaleMLS ID #1024681, Brett H. Goldman, Listing by: Triangle Equities R E Svcs LLC. OneKey® MLS as distributed by MLS GRID
- $519,0002 bd2 ba945 sqft190 1/2 Grand Street, Croton-on-Hudson, NY 10520For SaleMLS ID #1007145, Cecilia Feng, Listing by: BHHS River Towns Real Estate. OneKey® MLS as distributed by MLS GRID
- $495,0002 bd3 ba1.3k sqftMarc Place, Stamford, CT 06905For Sale
 MLS ID #24189573, Ray Foote, Divided Sky Realty. Smart MLS
 - $575,0002 bd2 ba1.5k sqft300 Heritage Hills #B, Somers, NY 10589For SaleMLS ID #1012311, Stephen Mancini, Listing by: Mancini Realty Inc.. OneKey® MLS as distributed by MLS GRID
- $459,0002 bd2 ba1.1k sqft411 Sierra Vista Lane, Valley Cottage, NY 10989For SaleMLS ID #1015809, Rosalie Krantz, Listing by: Howard Hanna Rand Realty. OneKey® MLS as distributed by MLS GRID
- $499,0002 bd2 ba1.3k sqft24 Leisure Way, Mohegan Lake, NY 10547For SaleMLS ID #987334, Teresa A. McManus, Listing by: Coldwell Banker Realty. OneKey® MLS as distributed by MLS GRID
- $599,0002 bd2 ba1.2k sqft600 Heritage Hills #A, Somers, NY 10589For SaleMLS ID #1023770, Yvonne Cohen, Listing by: Coldwell Banker Realty. OneKey® MLS as distributed by MLS GRID
- $489,0002 bd1 ba824 sqft2103 Corner Street, Spring Valley, NY 10977For SaleMLS ID #1022726, Yisroel Weiss, Listing by: Team W Realty LLC. OneKey® MLS as distributed by MLS GRID
- $450,0001 bd1 ba700 sqft152 B N Broadway #2E, White Plains, NY 10603For SaleMLS ID #1023880, Jason Schmeltzer, Listing by: Coldwell Banker Realty. OneKey® MLS as distributed by MLS GRID
- $499,0002 bd2 ba1.6k sqft68 Hickory Hill Lane, Tappan, NY 10983For SaleMLS ID #978907, Catherine Ann Tozer, Listing by: Keller Williams Hudson Valley. OneKey® MLS as distributed by MLS GRID
- $455,0002 bd2 ba1.1k sqft51 Jefferson Oval #E, Yorktown Heights, NY 10598For SaleMLS ID #1008809, Carla DeMarsh, Listing by: DeMarsh Properties Inc.. OneKey® MLS as distributed by MLS GRID
- $599,0002 bd3 ba1.2k sqft3902 Hickory Court, Peekskill, NY 10566For SaleMLS ID #1019079, Jennifer Stevenson, Listing by: Houlihan Lawrence Inc.. OneKey® MLS as distributed by MLS GRID
- $460,0001 bd2 ba1.1k sqft36 Windsor Circle #D1, New City, NY 10956For SaleMLS ID #1007541, Janet M Farsetta, Listing by: Howard Hanna Rand Realty. OneKey® MLS as distributed by MLS GRID
