Skip main navigation
Sold for $1,510,000
  • $1,510,000

    23 Pheasant Run Road, Putnam Valley, NY 10579

    4beds
    4,176sqft
    Single Family Residence, Residential
    Built in 2003
    2.67 Acres Lot
    $1,511,100 Zestimate®
    $362/sqft
    $7,467 Estimated rent

    Home value

    $1,511,100

    $1.41M - $1.62M

    $7,467/mo

    Zestimate® history
    Loading
    Loading...

    Owner options

    List your home for rent

    $7,467/mo

    Rent Zestimate®

    Find your next renter with Zillow Rental Manager. Plus, with online applications, you can quickly screen prospective tenants – for free.

    Learn more

    $7,467/mo

    Rent Zestimate®

    Refinance and save

    $10,984/mo

    Est. payment

    Refinancing to a lower rate could help reduce your monthly payments and save thousands over the life of the loan.

    See today's rates

    $10,984/mo

    Est. payment

    Explore your selling options

    Work with a Zillow partner agent

    Leverage their expertise and Zillow's premium Showcase listings to get your home seen by more buyers.

    Get started

    List with your own agent

    Get your home in front of millions of buyers by listing it on Zillow.

    Learn how to do it

    Sell it yourself

    Take full control of how buyers see your home on Zillow by listing For Sale by Owner (FSBO).

    List your home

    What's special

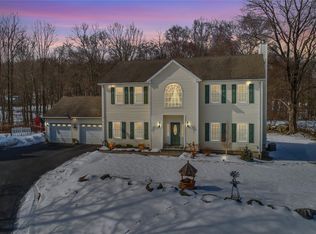
    Welcome to 23 Pheasant Run Road, a beautifully appointed Putnam Valley retreat where timeless design, elevated comfort, and resort-style living come together in one exceptional offering. Set on a cul de sac in one of the Hudson Valley’s most peaceful and nature-rich communities, this impressive residence offers over 4,176 square feet, 4 bedrooms, 3.5 baths with heated floors, a spacious bonus room that allows the home live like a 5 bedroom, finished lower level, and 3-car garage complete with EV charging. A grand entry sets the tone, opening to elegant interiors with hardwood floors, crown molding, custom stair and hall runners, and thoughtfully finished spaces throughout. The main level features a formal dining room with custom built-in bar, cabinetry, kegerator, and matching window cornices, creating an ideal setting for entertaining. The family room offers the warmth of a wood-burning fireplace, while a private study provides a quiet space for work, reading, or retreat. At the heart of the home is a beautifully upgraded chef’s kitchen designed with both style and function in mind. High-end appliances include a Thermador double wall oven, Wolf gas range top, Sub-Zero refrigerator, KitchenAid dishwasher, in-drawer microwave, beverage refrigerator, and coffee bar with instant hot water. Quartz countertops and backsplash, upgraded cabinetry, dish drawers, spice storage, utility and knife holders, and a Kohler sink system with colander, cutting boards, drain racks, and industrial-style hose complete the space. Upstairs, the primary suite offers a private sanctuary with a beautifully finished bath and custom closet. Three additional bedrooms, a hall bath, laundry area, attic access, and a spacious bonus room, ideal as a playroom, guest space, or media room, complete the second level. The finished lower level expands the home’s lifestyle offering with a workout area, golf area, TV area, full bath, utility space, storage, and sliding glass doors leading directly to the pool. It is an ideal extension of the home for recreation, guests, fitness, and relaxed indoor-outdoor living. Outside, the property becomes a private resort. Enjoy a 20’ x 40’ Gunite saltwater pool with propane heater, new hot tub, pool house, outdoor kitchen, expansive Trex deck with retractable Sunbrella awning, covered mahogany wraparound front porch, designer landscaping, irrigation system, perennial gardens, and storage shed. Additional comforts include an alarm and camera system, central vacuum, multiple heating and cooling zones, and a whole-house hard-wired automatic generator. Located in Putnam Valley which is known for its lakes, trails, wooded beauty, and access to outdoor recreation, the home offers the feeling of a private Hudson Valley escape while remaining close to Roaring Brook Lake, Fahnestock State Park, Beacon, Cold Spring, Peekskill, Yorktown, Mahopac, and the Hudson River corridor. 5 minutes to the Taconic State Pkwy, 45 minutes to NYC. Here, you are not simply buying a home. You are stepping into a lifestyle: mornings on the wraparound porch, afternoons by the pool, evenings around the outdoor kitchen, weekends exploring nearby trails and lakes, and the quiet luxury of having space to breathe. 23 Pheasant Run Road is Hudson Valley living at its most complete. Elegant, private, beautifully equipped, and designed for the way people want to live now.

    Zillow last checked:

    Listing updated:

    Listed by:

    Jeffrey Hoffmann 914-223-9613,

    Douglas Elliman Real Estate 914-273-1001

    Bought with:

    Daniel Berger, 10491208765

    RE/MAX Prestige Properties

    Source: OneKey® MLS as distributed by MLS GRID,MLS#: 997505MLS Logo

    Facts & features

    Interior

    Bedrooms & bathrooms
    • Bedrooms: 4
    • Bathrooms: 4
    • Full bathrooms: 3
    • 1/2 bathrooms: 1
    Other
    • Description: Foyer, Eat-in kitchen w/ breakfast bar, Formal dining room w/ built-in bar, Family room w/ wood burning fireplace, Study, Powder room w/ pool access.
    • Level: First
    Other
    • Description: Primary bedroom suite w/ en-suite and custom walk-in closet, Bedroom 2, Bedroom 3, Bedroom 4, Hall bath w/ laundry, Bonus room, Attic access.
    • Level: Second
    Other
    • Description: TV area, Golf area, Workout area, Full bathroom, Storage room, Utilities.
    • Level: Basement
    Heating
    • Forced Air, Oil, Radiant Floor
    Cooling
    • Central Air
    Appliances
    • Included: Cooktop, Dishwasher, Dryer, Exhaust Fan, Gas Cooktop, Gas Oven, Gas Range, Microwave, Oven, Range, Refrigerator, Stainless Steel Appliance(s), Washer, Water Softener Owned
    • Laundry: Washer/Dryer Hookup, Electric Dryer Hookup, Inside, Laundry Room, Washer Hookup
    Features
    • Breakfast Bar, Built-in Features, Chandelier, Chefs Kitchen, Crown Molding, Double Vanity, Eat-in Kitchen, Entrance Foyer, Formal Dining, High Ceilings, Kitchen Island, Open Floorplan, Open Kitchen, Pantry, Primary Bathroom, Recessed Lighting, Stone Counters, Storage, Walk Through Kitchen, Walk-In Closet(s), Wet Bar
    • Flooring: Hardwood
    • Basement: Finished,Full,Walk-Out Access
    • Attic: Unfinished
    • Number of fireplaces: 1
    • Fireplace features: Wood Burning
    Interior area
    • Total structure area: 4,176
    • Total interior livable area: 4,176 sqft

    Property

    Parking
    • Total spaces: 3
    • Parking features: Attached, Driveway, Garage, Garage Door Opener, Off Street
    • Garage spaces: 3
    • Has uncovered spaces: Yes
    Features
    • Levels: Three Or More
    • Patio & porch: Covered, Deck, Patio, Porch, Wrap Around
    • Exterior features: Awning(s), Gas Grill, Mailbox
    • Has private pool: Yes
    • Pool features: Electric Heat, In Ground, Outdoor Pool, Salt Water
    • Has spa: Yes
    • Fencing: Partial
    Lot
    • Size: 2.67 Acres
    • Features: Back Yard, Cul-De-Sac, Front Yard, Garden, Landscaped, Level, Near School, Near Shops, Sprinklers In Front, Sprinklers In Rear
    Details
    • Additional structures: Garage(s), Outdoor Kitchen, Pool House, Shed(s)
    • Parcel number: 37280008400000020610000000
    • Special conditions: None
    • Other equipment: Dehumidifier, Fuel Tank(s), Generator, Irrigation Equipment, Negotiable, Pool Equip/Cover

    Construction

    Type & style
    • Home type: SingleFamily
    • Architectural style: Colonial
    • Property subtype: Single Family Residence, Residential
    Materials
    • Frame, Vinyl Siding
    Condition
    • Updated/Remodeled
    • Year built: 2003

    Utilities & green energy

    • Sewer: Septic Tank
    • Water: Well
    • Utilities for property: Cable Available, Electricity Available, Phone Available, Propane, Trash Collection Private, Water Available

    Community & HOA

    Community
    • Security: Security System, Smoke Detector(s), Video Cameras
    • Subdivision: Strawberry Knoll
    HOA
    • Has HOA: No
    Location
    • Region: Putnam Valley

    Financial & listing details

    • Price per square foot: $362/sqft
    • Tax assessed value: $880,600
    • Annual tax amount: $24,589
    • Date on market: 5/13/2026
    • Cumulative days on market: 7 days
    • Listing agreement: Exclusive Right To Sell
    • Exclusions: Televisions and Golf Simulator
    • Electric utility on property: Yes

    Price history

    DateEventPrice
    7/24/2026Sold$1,510,000+20.8%$362/sqft
    Source: OneKey® MLS as distributed by MLS GRID #997505 Report a problem
    5/22/2026Pending sale$1,250,000$299/sqft
    Source: OneKey® MLS as distributed by MLS GRID #997505 Report a problem
    5/20/2026Listing removed$1,250,000$299/sqft
    Source: Douglas Elliman #997505 Report a problem
    5/13/2026Listed for sale$1,250,000+101.6%$299/sqft
    Source: OneKey® MLS as distributed by MLS GRID #997505 Report a problem
    11/25/2014Sold$620,000-2.8%$148/sqft
    Source: OneKey® MLS as distributed by MLS GRID #H4403739 Report a problem
    7/18/2014Price change$638,000-3%$153/sqft
    Source: Coldwell Banker Residential Brokerage - Yorktown Heights Office #4403739 Report a problem
    6/3/2014Price change$658,000-2.9%$158/sqft
    Source: Coldwell Banker Residential Brokerage - Yorktown Heights Office #4403739 Report a problem
    3/28/2014Listed for sale$678,000+4%$162/sqft
    Source: Coldwell Banker Residential Brokerage - Yorktown Heights Office #4403739 Report a problem
    9/23/2003Sold$652,187$156/sqft
    Source: Public Record Report a problem

    Public tax history

    YearProperty taxesTax assessment
    2025-- $880,600
    2024-- $880,600 +5%
    2023-- $838,700 +12%
    2022-- $748,800 +10%
    2021-- $680,700 +5.5%
    2020-- $645,000 +3%
    2019-- $626,200 +5.4%
    2018-- $594,300 +4%
    2017$18,894 $571,200 +1%
    2016-- $565,500
    2015-- $565,500 +2.8%
    2014-- $550,000 +1.3%
    2013-- $542,900 -2.2%
    2012-- $555,000 -4%
    2011-- $578,100 -6%
    2010-- $615,000 -1%
    2009-- $621,000 -13.8%
    2008-- $720,000 -21.4%
    2007-- $916,100 +10.9%
    2006-- $826,200 +6.7%
    2005-- $774,000 +15.4%
    2004-- $670,700 +570.7%
    2003-- $100,000
    Find assessor info on the county website

    Neighborhood: 10579

    Nearby schools

    GreatSchools rating
    Schools provided by the listing agent
    • Elementary: Putnam Valley Elementary School
    • Middle: Putnam Valley Middle School
    • High: Putnam Valley High School

    Source: OneKey® MLS as distributed by MLS GRID. This data may not be complete. We recommend contacting the local school district to confirm school assignments for this home.