Immaculate architecturally designed home in the sought-after Villas of Wilkinson Lake, offering breathtaking sunset views, exceptional privacy, and luxury finishes throughout. This move-in-ready home features convenient main-level living, abundant natural light, beautiful hardwood floors, a stunning three-sided gas fireplace, private office with built-ins, spacious laundry room, and a gourmet kitchen with center island and dual pantries. The luxurious owner’s suite includes heated floors, a soaking tub, and oversized shower.
The walkout lower level offers a large family room with gas fireplace, exercise room, craft room, library/game room, two additional bedrooms, plus unfinished space with potential for a fourth bedroom.
Enjoy the maintenance-free deck and paver patio overlooking Wilkinson Lake, along with participation in the transferable Clean Choice solar farm program. Incredible heated garage space accommodates up to six vehicles, including a full-size RV garage. Enjoy all of North Oaks’ amenities plus access to the Waverly Gardens pool and fitness center. Dual HOA applies.
Active
$1,595,000
23 Phoebe Ln, North Oaks, MN 55127
3beds
3,887sqft
:
Get pre-qualified$9,965/mo
(TH) Detached
Built in 2015
0.29 Acres Lot
$1,559,500 Zestimate®
$410/sqft
$176/mo HOA
What's special
Beautiful hardwood floorsLuxury finishes throughoutHeated floorsFull-size rv garageBreathtaking sunset viewsStunning three-sided gas fireplaceConvenient main-level living
- 69 days |
- 517 |
- 7 |
Zillow last checked:
Listing updated:
Listed by:
Marc S Kurtz 612-751-6472,
Lakes Sotheby's International Realty
Source: NorthstarMLS as distributed by MLS GRID,MLS#: 7072591
Facts & features
Interior
Bedrooms & bathrooms
- Bedrooms: 3
- Bathrooms: 3
- Full bathrooms: 2
- 1/2 bathrooms: 1
Bedroom
- Level: Main
- Area: 225 Square Feet
- Dimensions: 15x15
Bedroom 2
- Level: Lower
- Area: 180 Square Feet
- Dimensions: 15x12
Bedroom 3
- Level: Lower
- Area: 247 Square Feet
- Dimensions: 19x13
Deck
- Level: Main
- Area: 140 Square Feet
- Dimensions: 14x10
Dining room
- Level: Main
- Area: 256 Square Feet
- Dimensions: 16x16
Exercise room
- Level: Lower
- Area: 99 Square Feet
- Dimensions: 11x09
Family room
- Level: Lower
- Area: 570 Square Feet
- Dimensions: 30x19
Game room
- Level: Lower
- Area: 160 Square Feet
- Dimensions: 16x10
Other
- Level: Lower
- Area: 40 Square Feet
- Dimensions: 08x05
Kitchen
- Level: Main
- Area: 320 Square Feet
- Dimensions: 20x16
Laundry
- Level: Main
- Area: 112 Square Feet
- Dimensions: 16x07
Living room
- Level: Main
- Area: 320 Square Feet
- Dimensions: 20x16
Office
- Level: Main
- Area: 110 Square Feet
- Dimensions: 11x10
Heating
- Forced Air, In-Floor Heating
Cooling
- Central Air
Appliances
- Included: Air-To-Air Exchanger, Cooktop, Dishwasher, Disposal, Dryer, Exhaust Fan, Humidifier, Gas Water Heater, Water Filtration System, Water Osmosis System, Microwave, Refrigerator, Wall Oven, Washer, Water Softener Owned
- Laundry: Lower Level, Laundry Room, Main Level
Features
- Basement: Daylight,Drain Tiled,Finished,Full,Storage Space,Sump Pump,Walk-Out Access
- Number of fireplaces: 2
- Fireplace features: Double Sided, Family Room, Gas, Living Room
Interior area
- Total structure area: 5,214
- Total interior livable area: 3,887 sqft
- Finished area above ground: 2,145
- Finished area below ground: 1,742
Video & virtual tour
Property
Parking
- Total spaces: 5
- Parking features: Attached, Concrete, Floor Drain, Heated Garage, Insulated Garage, Multiple Garages, RV Access/Parking, Storage
- Attached garage spaces: 5
Accessibility
- Accessibility features: None
Features
- Levels: One
- Stories: 1
- Patio & porch: Deck, Patio, Porch
- Pool features: None
- Fencing: None
- Waterfront features: Association Access, Shared
Lot
- Size: 0.29 Acres
Details
- Foundation area: 2069
- Parcel number: 043022220006
- Zoning description: Residential-Single Family
Construction
Type & style
- Home type: Townhouse
- Property subtype: (TH) Detached
Materials
- Roof: Age 8 Years or Less,Asphalt
Condition
- New construction: No
- Year built: 2015
Utilities & green energy
- Gas: Natural Gas
- Sewer: City Sewer/Connected
- Water: City Water/Connected
Community & HOA
HOA
- Has HOA: Yes
- Amenities included: Beach Access, Boat Dock, In-Ground Sprinkler System, Tennis Court(s)
- Services included: Lawn Care, Other, Professional Mgmt, Sanitation, Shared Amenities, Snow Removal
- HOA fee: $2,110 annually
- HOA name: ROWCAL
- HOA phone: 651-233-1307
Location
- Region: North Oaks
Financial & listing details
- Price per square foot: $410/sqft
- Tax assessed value: $1,299,800
- Annual tax amount: $17,544
- Date on market: 5/15/2026
- Road surface type: Paved
Estimated market value
$1,559,500
$1.48M - $1.64M
$3,541/mo
Price history
| Date | Event | Price |
|---|---|---|
| 5/15/2026 | Listed for sale | $1,595,000+20.4%$410/sqft |
Source:  NorthstarMLS as distributed by MLS GRID #7072591 Report a problem NorthstarMLS as distributed by MLS GRID #7072591 Report a problem | ||
| 3/17/2023 | Sold | $1,325,000-4.3%$341/sqft |
Source: NorthstarMLS as distributed by MLS GRID #6257447 Report a problem | ||
| 2/8/2023 | Pending sale | $1,385,000$356/sqft |
Source: NorthstarMLS as distributed by MLS GRID #6257447 Report a problem | ||
| 9/14/2022 | Listed for sale | $1,385,000+19.2%$356/sqft |
Source: NorthstarMLS as distributed by MLS GRID #6257447 Report a problem | ||
| 1/6/2016 | Sold | $1,161,888+333.7%$299/sqft |
Source: NorthstarMLS as distributed by MLS GRID #4654257 Report a problem | ||
| 4/15/2015 | Sold | $267,878$69/sqft |
Source: Public Record Report a problem | ||
Public tax history
| Year | Property taxes | Tax assessment |
|---|---|---|
| 2025 | $17,544 +16.7% | $1,299,800 +1.5% |
| 2024 | $15,032 +7.1% | $1,280,100 +11.6% |
| 2023 | $14,032 -4.2% | $1,146,900 +5.7% |
| 2022 | $14,654 -10.7% | $1,085,300 +2.4% |
| 2021 | $16,404 -5.5% | $1,059,500 -11.5% |
| 2020 | $17,364 +11% | $1,196,900 +0.3% |
| 2019 | $15,640 | $1,193,700 |
| 2018 | $15,640 +29976.9% | $1,193,700 |
| 2017 | $52 | $1,193,700 |
| 2016 | $52 -98.5% | -- |
| 2015 | $3,368 -5.8% | $216,000 |
| 2014 | $3,576 -0.9% | -- |
| 2013 | $3,610 +7.2% | -- |
| 2012 | $3,368 +11.1% | -- |
| 2011 | $3,032 | -- |
| 2010 | -- | -- |
| 2009 | $1,290 +141.6% | -- |
| 2008 | $534 | -- |
Find assessor info on the county website
Monthly payment
Est. payment
Payment breakdown
Explore the cost of this home by adjusting the details. Changes won't be saved.Climate risks
Neighborhood: 55127
Nearby schools
GreatSchools rating
- 7/10Otter Lake Elementary SchoolGrades: PK-5Distance: 1.5 mi
- 6/10Central Middle SchoolGrades: 6-8Distance: 3.2 mi
- NAWhite Bear Lake Area High SchoolGrades: 9-12Distance: 3.1 mi
- $---- bd-- ba-- sqft23 Phoebe Ln, Saint Paul, MN 55127Off Market
- $1,550,3004 bd3 ba4.5k sqft21 Phoebe Ln, North Oaks, MN 55127Off Market
- $1,305,7003 bd2 ba3.4k sqft19 Phoebe Ln, North Oaks, MN 55127Off Market
- $1,210,1002 bd3 ba3.3k sqft25 Phoebe Ln, North Oaks, MN 55127Off Market
- $922,7003 bd3 ba2.7k sqft27 Phoebe Ln, North Oaks, MN 55127Off Market
- $44,5008.34 AcresPhoebe Ln, North oaks, MN 55127Off Market
- $1,338,7003 bd3 ba3.6k sqft17 Phoebe Ln, North Oaks, MN 55127Off Market
- $1,003,7004 bd3 ba2.9k sqft29 Phoebe Ln, North Oaks, MN 55127Off Market
A local agent can set up tours, give advice and negotiate with sellers.
Similar homes
- $1,595,0004 bd4 ba3.6k sqft105 Spring Farm Rd, North Oaks, MN 55127For Sale
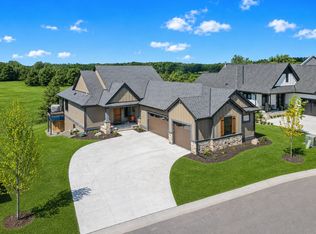
 MLS ID #7089598, Jim Diffley, Edina Realty, Inc.. NorthstarMLS as distributed by MLS GRID
 - $1,400,0003 bd3 ba3.5k sqft7 Pondview Trl, North Oaks, MN 55127New Construction
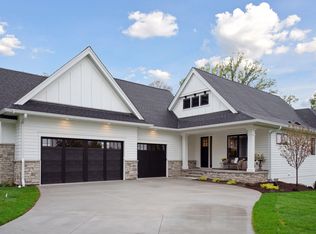 MLS ID #7006670, Jennifer Eibensteiner, RE/MAX Results. NorthstarMLS as distributed by MLS GRID
 - $1,250,0005 bd5 ba4.6k sqft22 Leaf Wing Dr, North Oaks, MN 55127For Sale
 MLS ID #7026240, Melanie Willy, Edina Realty, Inc.. NorthstarMLS as distributed by MLS GRID
 - $924,8003 bd3 ba2.8k sqft87 Spring Farm Rd, North Oaks, MN 55127New Construction
 MLS ID #7110386, Sonia Kohli, Edina Realty, Inc.. NorthstarMLS as distributed by MLS GRID
 - $1,316,4322 bd2 ba2.2k sqft118 Spring Farm Rd, Saint Paul, MN 55127New ConstructionMLS ID #6796809, Jennifer Eibensteiner, RE/MAX Results. NorthstarMLS as distributed by MLS GRID
- $849,9004 bd4 ba3.3k sqft399 Tessier Ct, Vadnais Heights, MN 55127For SaleMLS ID #7108094, Michael J Gross, RE/MAX Results. NorthstarMLS as distributed by MLS GRID
- $1,499,9004 bd3 ba2.9k sqft4486 129th St N, White Bear Lake, MN 55110For SaleMLS ID #7071699, Mark C. Fearing, Coldwell Banker Realty. NorthstarMLS as distributed by MLS GRID
- $1,521,7473 bd3 ba3.7k sqft599 Harbor Ct, Shoreview, MN 55126New ConstructionMLS ID #7039976, Jennifer Eibensteiner, RE/MAX Results. NorthstarMLS as distributed by MLS GRID
- $1,740,0003 bd3 ba2.1k sqft4296 Cottage Park Rd, White Bear Lake, MN 55110For SaleMLS ID #7101492, Brian Raney, Home Avenue Flat Fee Realty. NorthstarMLS as distributed by MLS GRID
- $1,692,0002 bd3 ba3k sqft101 Main St NE Suite 8, Minneapolis, MN 55413For SaleMLS ID #7064373, Patricia (Trish) Jones, Real Estate Nexus. NorthstarMLS as distributed by MLS GRID
- $822,0004 bd4 ba3.8k sqft491 Harbor Ct, Shoreview, MN 55126For SaleMLS ID #7107086, Sonia Kohli, Edina Realty, Inc.. NorthstarMLS as distributed by MLS GRID
- $1,200,0006 bd4 ba5k sqft6539 Orchard Ridge Trl, Woodbury, MN 55129For SaleMLS ID #7112327, Kristy Hebert Esty, Edina Realty, Inc.. NorthstarMLS as distributed by MLS GRID
- $1,995,0005 bd5 ba5.2k sqft7040 132nd St N, Hugo, MN 55038For SaleMLS ID #7083780, James Sanchez, GRI, White Bear Lake Realty. NorthstarMLS as distributed by MLS GRID
- $1,595,0005 bd5 ba3.7k sqft540 Holly Ave, Saint Paul, MN 55102For SaleMLS ID #7089127, Michael J Lynch, Lakes Sotheby's International Realty. NorthstarMLS as distributed by MLS GRID
- $799,9003 bd3 ba3.2k sqft21162 Keibler Ct, Forest Lake, MN 55025For SaleMLS ID #7112206, Sandra Dewall, GRI, CLHMS, Real Broker, LLC. NorthstarMLS as distributed by MLS GRID
- $1,225,0004 bd4 ba4.3k sqft2065 Long Lake Rd, New Brighton, MN 55112For SaleMLS ID #7011109, Donna Vanneste, GRI, CRS, Coldwell Banker Realty. NorthstarMLS as distributed by MLS GRID
- $1,225,0004 bd3 ba4.4k sqft16479 Kiska St NE, Ham Lake, MN 55304For SaleMLS ID #7099580, Tim Hanschen, Real Broker, LLC. NorthstarMLS as distributed by MLS GRID
- $1,395,0004 bd4 ba4k sqft506 River St, Minneapolis, MN 55401For SaleMLS ID #7108121, Peter Prudden, Prudden & Company. NorthstarMLS as distributed by MLS GRID
- $1,750,0004 bd4 ba4.8k sqft727 Fahlstrom Pl, Afton, MN 55001For SaleMLS ID #7090495, Mary Yacoub-Raad, Realty ONE Group SIMPLIFIED. NorthstarMLS as distributed by MLS GRID
- $1,195,0005 bd3 ba4.4k sqft10940 105th St N, Stillwater, MN 55082For SaleMLS ID #7084329, Mark Ashby, Edina Realty, Inc.. NorthstarMLS as distributed by MLS GRID
