Skip main navigation
Off market
Street View
  • $848,500

    23 Pierce Pl, Stamford, CT 06906

    3beds
    1,952sqft
    SingleFamily
    Built in 1927
    8,712 Square Feet Lot
    $848,500 Zestimate®
    $435/sqft
    $4,484 Estimated rent

    Home value

    $848,500

    $806,000 - $899,000

    $4,484/mo

    Zestimate® history
    Loading
    Loading...

    Owner options

    List your home for rent

    $4,484/mo

    Rent Zestimate®

    Find your next renter with Zillow Rental Manager. Plus, with online applications, you can quickly screen prospective tenants – for free.

    Learn more

    $4,484/mo

    Rent Zestimate®

    Refinance and save

    $5,713/mo

    Est. payment

    Refinancing to a lower rate could help reduce your monthly payments and save thousands over the life of the loan.

    See today's rates

    $5,713/mo

    Est. payment

    Explore your selling options

    Work with a Zillow partner agent

    Leverage their expertise and Zillow's premium Showcase listings to get your home seen by more buyers.

    Get started

    List with your own agent

    Get your home in front of millions of buyers by listing it on Zillow.

    Learn how to do it

    Sell it yourself

    Take full control of how buyers see your home on Zillow by listing For Sale by Owner (FSBO).

    List your home

    What's special

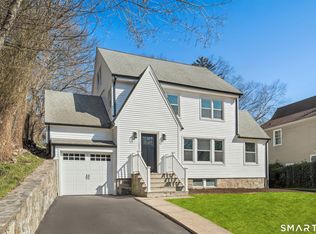
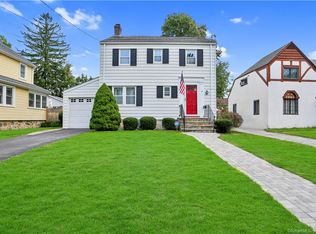
    Turnkey and meticulously restored 1920s Craftsman Colonial in the heart of Glenbrook Village in Stamford. The restoration of this 3 bedroom 1.5 bathroom home was a labor of love for the current owners. Arriving at 23 Pierce Place, note the detail, from the manicured front lawn, mature Japanese Zelkova tree, raised yard with retaining wall, to the bluestone walkway, all designed to welcome you home. The arched front door opens to the entryway and living room which invites guests to sit and relax at the wood-burning stone fireplace. Restored millwork, all new larger and brighter windows, and hardwood floors are the standard throughout the home. A handmade hallway arched door opposite the working antique telephone port leads to the driveway entrance and lower level with full laundry, office, and all new mechanicals. Imagine making dinner in the updated modern kitchen with custom cabinetry, granite counters, stainless appliances, breakfast bar/casual dining area, and wine bar with ice maker. The main level is complete with a formal dining room, and cozy sun porch. The 2nd level features 3 bedrooms and a beautiful bathroom with a glass-enclosed marble shower and vanity. The intimate fenced back yard is architect designed with low maintenance perennial gardens and bluestone patio with electric awning. Detached 2-car garage with ample off-street parking. Moments from Downtown Stamford restaurants, shops, entertainment, and under 1 mile/3min to MetroNorth Glenbrook Train Station.

    This property is off market, which means it's not currently listed for sale or rent on Zillow. This may be different from what's available on other websites or public sources.
    Facts & features

    Interior

    Bedrooms & bathrooms
    • Bedrooms: 3
    • Bathrooms: 2
    • Full bathrooms: 1
    • 1/2 bathrooms: 1
    Heating
    • Gas
    Cooling
    • Wall
    Appliances
    • Included: Dishwasher, Dryer, Refrigerator, Washer
    • Laundry: Lower Level, Full Laundry in Lower Level
    Features
    • Flooring: Hardwood
    • Basement: Partially finished
    • Attic: Pull Down Stairs
    • Has fireplace: Yes
    Interior area
    • Total interior livable area: 1,952 sqft

    Property

    Parking
    • Parking features: Garage - Detached
    Features
    • Patio & porch: Patio
    • Exterior features: Stone, Vinyl
    • Fencing: Wood
    • Waterfront features: Not Applicable
    Lot
    • Size: 8,712 sqft
    • Features: Level, Cul-de-Sac, Secluded, Professionally Landscaped, Dry
    Details
    • Parcel number: STAMM001B6147
    • Zoning: R75

    Construction

    Type & style
    • Home type: SingleFamily
    • Architectural style: Colonial
    Materials
    • Roof: Asphalt
    Condition
    • Year built: 1927

    Utilities & green energy

    • Sewer: Public Sewer
    • Water: Public Water Connected

    Community & neighborhood

    Security
    • Security features: Security System
    Location
    • Region: Stamford

    HOA & financial

    Other financial information
    • Total actual rent: 565000

    Other

    Other facts
    • Sewer: Public Sewer
    • Appliances: Dishwasher, Refrigerator, Gas Cooktop, Washer, Wine Cooler, Wall Oven, Gas Dryer
    • FireplaceYN: true
    • Roof: Asphalt, Shingle
    • GarageYN: true
    • AssociationYN: 0
    • HeatingYN: true
    • CoolingYN: true
    • Heating: Natural Gas, Radiator, Gas on Gas
    • PatioAndPorchFeatures: Patio
    • Zoning: R75
    • RoomsTotal: 6
    • FireplacesTotal: 1
    • ExteriorFeatures: Awning(s), Garden, Lighting, Stone Wall
    • Basement: Partial
    • ConstructionMaterials: Frame, Vinyl Siding
    • LotFeatures: Level, Cul-de-Sac, Secluded, Professionally Landscaped, Dry
    • Cooling: Window Unit(s)
    • ArchitecturalStyle: Colonial, Antique
    • CommunityFeatures: Golf, Fitness Center, Park, Walk to Bus Lines, Public Transportation, Shopping/Mall, Public Rec Facilities, Commuter Bus
    • SecurityFeatures: Security System
    • Fencing: Wood
    • ParkingFeatures: Detached Garage
    • Attic: Pull Down Stairs
    • LaundryFeatures: Lower Level, Full Laundry in Lower Level
    • YearBuiltSource: Public Records
    • FoundationDetails: Concrete
    • WaterSource: Public Water Connected
    • WaterfrontFeatures: Not Applicable
    • TotalActualRent: 565000.00
    • MlsStatus: Show
    • CoListAgentEmail: Darren.hekking@elliman.com
    • CoListAgentFullName: Darren Malloy Hekking

    Price history

    DateEventPrice
    6/12/2020Sold$555,000-1.8%$284/sqft
    Source: Smart MLS #170286252 Report a problem
    5/7/2020Pending sale$565,000$289/sqft
    Source: Douglas Elliman #CT170286252 Report a problem
    4/10/2020Listed for sale$565,000+124.7%$289/sqft
    Source: Douglas Elliman of Connecticut #170286252 Report a problem
    2/3/1997Sold$251,500+8.4%$129/sqft
    Source: Smart MLS #96036529 Report a problem
    10/20/1987Sold$232,000$119/sqft
    Source: Public Record Report a problem

    Public tax history

    YearProperty taxesTax assessment
    2025$9,391 +2.6%$395,590
    2024$9,154 -4.5%$395,590 +2.6%
    2023$9,586 +12.8%$385,600 +21.3%
    2022$8,500 +1.1%$317,860
    2021$8,407 +2.6%$317,860
    2020$8,191 $317,860
    2019$8,191 +3.8%$317,860
    2018$7,889 +4.7%$317,860 +9.6%
    2017$7,537 +2.9%$289,890
    2016$7,326 $289,890

    Find assessor info on the county website

    Neighborhood: Glenbrook

    Nearby schools

    GreatSchools rating
    Schools provided by the listing agent
    • Elementary: Julia A. Stark
    • High: Stamford

    Source: The MLS. This data may not be complete. We recommend contacting the local school district to confirm school assignments for this home.

    Get pre-qualified for a loan
    At Zillow Home Loans, we can pre-qualify you in as little as 5 minutes with no impact to your credit score.

    An equal housing lender. NMLS #10287.

    Sell for more on Zillow
    Get a Zillow Showcase℠ listing at no additional cost and you could sell for .
    $848,500
    2% more
    +$16,970
    With Zillow Showcase(estimated)
    $865,470