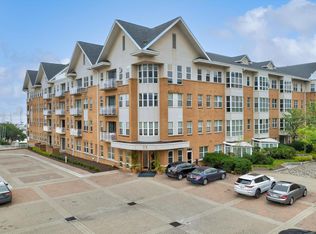
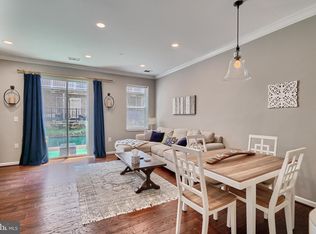
Welcome to this EXCEPTIONAL 1 bedroom, 1 bathroom condo located in the prestigious Pierside at Harborview condominiums. With views of the canal, famous Domino Sugar sign and the Harborside Marina & Yacht Club, you're certain to enjoy relaxing at the end of a long day while standing on your private balcony. This stunning unit has been beautifully updated, offering a modern and stylish living space that is move-in ready. One of the few units that has cathedral ceilings! As you enter the building, you'll find 24/7 front desk concierge service as well as a vast array of fantastic amenities to include a fitness center, meeting room, billiard room, a common courtyard, grill area and an outdoor pool. The community's beautifully landscaped grounds, brick-paved walking/jogging paths, scenic sitting areas, fountains, on-site restaurant and deli, security staff, and full-service marina epitomize luxury living. The covered parking in the underground garage ensures that your vehicle is safe and protected. ASSIGNED PARKING SPACE PO-120 CONVEYS. Once inside the condo itself, you’ll find new LVP flooring, sleek new stainless appliances in the kitchen and a nicely updated full bath. The living area is bright and welcoming, with cathedral ceilings providing ample space for relaxation and entertainment and features a sliding door with access onto your private balcony. The primary bedroom is wonderfully spacious, and has balcony access! There is an NEW in-unit washer and dryer for ease of day-to-day living. Located right off Key Hwy in the vibrant Historic Federal Hill area, you’ll be steps away from some of the best shopping, dining and nightlife that Baltimore offers, plus multiple museums and cultural experiences, the water taxi and Federal Hill Park. You're only minutes from Camden Yards and M&T Bank Stadium and will enjoy easy access to major commuting routes including I-95, I-83 and 295, which makes getting around a breeze. NOTE: Harborview Marina offers discounted slips to all Pierside residents!
Sold for $180,000
$180,000
23 Pierside Dr Unit 408, Baltimore, MD 21230
1beds
725sqft
Condominium
Built in 2005
-- sqft lot
$180,700 Zestimate®
$248/sqft
$2,105 Estimated rent
Home value
$180,700
$157,000 - $208,000
$2,105/mo
Zestimate® history
Owner options
List your home for rent
$2,105/mo
Rent Zestimate®
Find your next renter with Zillow Rental Manager. Plus, with online applications, you can quickly screen prospective tenants – for free.
$2,105/mo
Rent Zestimate®
Refinance and save
$1,252/mo
Est. payment
Refinancing to a lower rate could help reduce your monthly payments and save thousands over the life of the loan.
$1,252/mo
Est. payment
Explore your selling options
Work with a Zillow partner agent
Leverage their expertise and Zillow's premium Showcase listings to get your home seen by more buyers.
Get startedList with your own agent
Get your home in front of millions of buyers by listing it on Zillow.
Learn how to do itSell it yourself
Take full control of how buyers see your home on Zillow by listing For Sale by Owner (FSBO).
List your homeWhat's special
Views of the canalCathedral ceilingsPrivate balconyFamous domino sugar signSleek new stainless appliancesIn-unit washer and dryerNew lvp flooring
Zillow last checked:
Listing updated:
Listed by:
Monika Lynde 703-789-2600,
Monument Sotheby's International Realty,
Co-Listing Agent: Adam E Light 410-829-3127,
Monument Sotheby's International Realty
Bought with:
Dawn Fender, 5004990
House Broker Realty LLC
Source: Bright MLS,MLS#: MDBA2140616
Facts & features
Interior
Bedrooms & bathrooms
- Bedrooms: 1
- Bathrooms: 1
- Full bathrooms: 1
- Main level bathrooms: 1
- Main level bedrooms: 1
Basement
- Area: 0
Heating
- Central, Electric
Cooling
- Central Air, Electric
Appliances
- Included: Microwave, Dishwasher, Dryer, Cooktop, Washer, Disposal, Ice Maker, Oven/Range - Electric, Refrigerator, Stainless Steel Appliance(s), Electric Water Heater
- Laundry: Dryer In Unit, Washer In Unit, In Unit
Features
- Combination Dining/Living, Dining Area, Bathroom - Tub Shower, Elevator, Open Floorplan, Kitchen - Gourmet, Recessed Lighting, Upgraded Countertops, Walk-In Closet(s), Cathedral Ceiling(s)
- Flooring: Carpet, Wood
- Windows: Window Treatments
- Has basement: No
- Has fireplace: No
Interior area
- Total structure area: 725
- Total interior livable area: 725 sqft
- Finished area above ground: 725
- Finished area below ground: 0
Property
Parking
- Total spaces: 1
- Parking features: Basement, Built In, Covered, Oversized, Underground, Assigned, Lighted, Private, Under Home Parking, Attached
- Attached garage spaces: 1
- Details: Assigned Parking, Assigned Space #: PO-120
Accessibility
- Accessibility features: Accessible Elevator Installed, Accessible Entrance, No Stairs
Features
- Levels: One
- Stories: 1
- Exterior features: Barbecue, Extensive Hardscape, Lighting, Other, Street Lights, Water Fountains, Balcony
- Pool features: Community
- Has view: Yes
- View description: Harbor
- Has water view: Yes
- Water view: Harbor
- Waterfront features: Bayside, Boat - Powered, Private Access, Public Access, Bay
- Body of water: Chesapeake Bay
Details
- Additional structures: Above Grade, Below Grade
- Parcel number: 0324131922 532
- Zoning: C-2*
- Special conditions: Standard
Construction
Type & style
- Home type: Condo
- Architectural style: Contemporary
- Property subtype: Condominium
- Attached to another structure: Yes
Materials
- Brick, Cement Siding
Condition
- Excellent
- New construction: No
- Year built: 2005
Utilities & green energy
- Sewer: Public Sewer
- Water: Public
- Utilities for property: Cable Connected, Electricity Available, Water Available
Community & HOA
Community
- Features: Pool
- Security: 24 Hour Security, Desk in Lobby, Exterior Cameras, Fire Escape
- Condo and coop fee: $276 monthly
- Subdivision: Pierside At Harborview
HOA
- Has HOA: Yes
- Amenities included: Common Grounds, Concierge, Elevator(s), Fitness Center, Meeting Room, Picnic Area, Pool
- Services included: Common Area Maintenance, Maintenance Structure, Maintenance Grounds, Management, Other, Pool(s), Snow Removal
- HOA fee: $272 monthly
- HOA name: HARBORVIEW MARINA & YACHT CLUB
- Second HOA name: 23 Pierside Drive Condominium
Location
- Region: Baltimore
- Municipality: Baltimore City
Financial & listing details
- Price per square foot: $248/sqft
- Tax assessed value: $170,000
- Annual tax amount: $3,992
- Date on market: 9/26/2024
- Listing agreement: Exclusive Right To Sell
- Ownership: Condominium
Price history
| Date | Event | Price |
|---|---|---|
| 1/3/2025 | Sold | $180,000-2.6%$248/sqft |
Source:  Bright MLS #MDBA2140616 Report a problem Bright MLS #MDBA2140616 Report a problem | ||
| 12/18/2024 | Pending sale | $184,800$255/sqft |
Source: Bright MLS #MDBA2140616 Report a problem | ||
| 11/27/2024 | Contingent | $184,800$255/sqft |
Source: Bright MLS #MDBA2140616 Report a problem | ||
| 10/23/2024 | Listed for sale | $184,800+11%$255/sqft |
Source: Bright MLS #MDBA2140616 Report a problem | ||
| 5/12/2021 | Sold | $166,500-0.9%$230/sqft |
Source: Public Record Report a problem | ||
| 3/5/2021 | Pending sale | $168,000$232/sqft |
Source: Keller Williams Metropolitan #MDBA537858 Report a problem | ||
| 2/17/2021 | Listing removed | -- |
Source:  Keller Williams Report a problem Keller Williams Report a problem | ||
| 1/26/2021 | Listed for sale | $168,000-33.3%$232/sqft |
Source: Keller Williams Metropolitan #MDBA537858 Report a problem | ||
| 2/8/2020 | Listing removed | $1,650$2/sqft |
Source: Long & Foster Real Estate, Inc. #MDBA488174 Report a problem | ||
| 10/16/2019 | Listed for rent | $1,650$2/sqft |
Source: Long & Foster Real Estate, Inc. #MDBA488174 Report a problem | ||
| 4/7/2018 | Listing removed | $1,650$2/sqft |
Source: Long & Foster Real Estate, Inc. #1004266311 Report a problem | ||
| 12/5/2017 | Listed for rent | $1,650-21.4%$2/sqft |
Source: Long & Foster Real Estate, Inc. #1004266311 Report a problem | ||
| 10/11/2011 | Listing removed | $2,100$3/sqft |
Source: Long & Foster Realtors Inc Report a problem | ||
| 10/9/2011 | Listed for rent | $2,100$3/sqft |
Source: Long & Foster Realtors Inc Report a problem | ||
| 8/5/2005 | Sold | $252,000$348/sqft |
Source: Public Record Report a problem | ||
Public tax history
| Year | Property taxes | Tax assessment |
|---|---|---|
| 2025 | -- | $178,833 +5.7% |
| 2024 | $3,992 +6.1% | $169,167 +6.1% |
| 2023 | $3,764 | $159,500 |
| 2022 | $3,764 | $159,500 |
| 2021 | $3,764 -4.3% | $159,500 -4.3% |
| 2020 | $3,934 | $166,700 |
| 2019 | $3,934 | $166,700 |
| 2018 | $3,934 | $166,700 |
| 2017 | $3,934 -33.6% | $166,700 +3.4% |
| 2016 | $5,922 | $161,167 +3.6% |
| 2015 | $5,922 | $155,633 +3.7% |
| 2014 | $5,922 | $150,100 |
| 2013 | -- | $150,100 |
| 2012 | -- | $150,100 -40% |
| 2011 | -- | $250,000 |
| 2010 | -- | $250,000 |
| 2009 | -- | $250,000 |
| 2008 | -- | $250,000 |
| 2007 | -- | $250,000 |
| 2006 | -- | $250,000 |
| 2005 | -- | -- |
Find assessor info on the county website
Neighborhood: Inner Harbor
Nearby homes
- $180,0001 bd1 ba760 sqft23 Pierside Dr UNIT T-12, Baltimore, MD 21230Sold
- $234,0001 bd1 ba920 sqft23 Pierside Dr UNIT T16, Baltimore, MD 21230Sold
- $130,0001 bd1 ba725 sqft23 Pierside Dr UNIT 104, Baltimore, MD 21230Coming Soon

- $160,0001 bd1 ba660 sqft23 Pierside Dr UNIT 111, Baltimore, MD 21230Sold

- $195,0001 bd1 ba715 sqft23 Pierside Dr UNIT 112, Baltimore, MD 21230Sold
- $2,2001 bd1 ba800 sqft23 Pierside Dr UNIT 119, Baltimore, MD 21230For Rent
- $119,0001 bd1 ba610 sqft23 Pierside Dr UNIT 203, Baltimore, MD 21230For Sale
- $159,9001 bd1 ba743 sqft23 Pierside Dr UNIT 217, Baltimore, MD 21230Sold
- $215,0001 bd1 ba745 sqft23 Pierside Dr UNIT 219, Baltimore, MD 21230For Sale
Nearby schools
GreatSchools rating
- 7/10Federal Hill Preparatory SchoolGrades: PK-5Distance: 0.3 mi
- 1/10National Academy FoundationGrades: 6-12Distance: 1.4 mi
- 1/10Digital Harbor High SchoolGrades: 9-12Distance: 0.1 mi
Schools provided by the listing agent
- District: Baltimore City Public Schools
Source: Bright MLS. This data may not be complete. We recommend contacting the local school district to confirm school assignments for this home.
Get a cash offer in 3 minutes
Find out how much your home could sell for in as little as 3 minutes with a no-obligation cash offer.
Estimated market value
$180,700
Get a cash offer in 3 minutes
Find out how much your home could sell for in as little as 3 minutes with a no-obligation cash offer.
Estimated market value
$180,700
- Maryland
- Baltimore City
- Baltimore
- 21230
- Inner Harbor
- 23 Pierside Dr Unit 408
Nearby cities
Nearby neighborhoods
Nearby zip codes
Other Baltimore Topics
