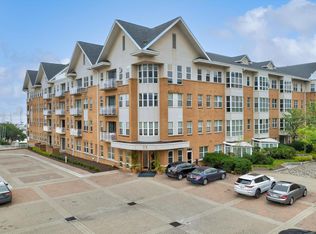
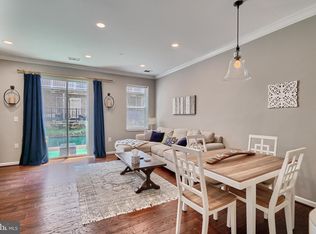
The water views from this penthouse, corner unit are spectacular! Wake to the sunrise over the Patapsco River & the iconic Domino Sugar sign every morning and enjoy the skies of dusk and the glistening lights of the waterfront cityscape reflected in the water every evening. This beautiful, top floor unit with 1260 sq ft has been upgraded throughout with quality cabinetry, appliances, granite countertops, travertine tile, gorgeous light fixtures, and timeless wide-plank hardwood flooring. The open layout of the kitchen, dining and living spaces provides gorgeous views from all main living areas. Enjoy the ambiance of the living room fireplace in cooler weather and a gentle, invigorating breeze from the balcony patio accessible from both the living room and primary bedroom. The primary bedroom has fantastic water views, a generously sized walk-in closet and renovated private full bath. HVAC was replaced in 2021. The building amenities include 24-hour, front desk concierge, business and fitness centers, a private pool, jogging paths, on-site 24-hour security, and an underground deeded parking space. The Harborview complex location provides easy access to I-95 & I-83. Federal Hill, Locust Point, the Inner Harbor, Fells Point and Canton are all very close. Whether you're looking for an easy city commute, or the enjoyment of the waterfront and many fantastic restaurants, social opportunities, parks and activities nearby, this location has it all!
Sold for $340,000
$340,000
23 Pierside Dr Unit 438, Baltimore, MD 21230
2beds
1,260sqft
Condominium
Built in 2002
-- sqft lot
$343,700 Zestimate®
$270/sqft
$3,079 Estimated rent
Home value
$343,700
$302,000 - $392,000
$3,079/mo
Zestimate® history
Owner options
List your home for rent
$3,079/mo
Rent Zestimate®
Find your next renter with Zillow Rental Manager. Plus, with online applications, you can quickly screen prospective tenants – for free.
$3,079/mo
Rent Zestimate®
Refinance and save
$2,546/mo
Est. payment
Refinancing to a lower rate could help reduce your monthly payments and save thousands over the life of the loan.
$2,546/mo
Est. payment
Explore your selling options
Work with a Zillow partner agent
Leverage their expertise and Zillow's premium Showcase listings to get your home seen by more buyers.
Get startedList with your own agent
Get your home in front of millions of buyers by listing it on Zillow.
Learn how to do itSell it yourself
Take full control of how buyers see your home on Zillow by listing For Sale by Owner (FSBO).
List your homeWhat's special
Walk-in closetTravertine tileTop floor unitGorgeous light fixturesWide-plank hardwood flooringOpen layoutWater views
Zillow last checked:
Listing updated:
Listed by:
Michelle Blanchard 443-604-6047,
Keller Williams Flagship,
Listing Team: The Dobson Blanchard Team
Bought with:
Liz Ancel, 631587
Cummings & Co. Realtors
Source: Bright MLS,MLS#: MDBA2164352
Facts & features
Interior
Bedrooms & bathrooms
- Bedrooms: 2
- Bathrooms: 2
- Full bathrooms: 2
- Main level bathrooms: 2
- Main level bedrooms: 2
Rooms
- Room types: Living Room, Dining Room, Primary Bedroom, Bedroom 2, Kitchen, Foyer, Bathroom 2, Primary Bathroom
Primary bedroom
- Features: Flooring - Carpet, Walk-In Closet(s), Ceiling Fan(s)
- Level: Main
- Area: 280 Square Feet
- Dimensions: 20 x 14
Bedroom 2
- Features: Flooring - Carpet
- Level: Main
- Area: 165 Square Feet
- Dimensions: 15 x 11
Primary bathroom
- Features: Flooring - Ceramic Tile
- Level: Main
- Area: 50 Square Feet
- Dimensions: 10 x 5
Bathroom 2
- Features: Flooring - Ceramic Tile
- Level: Main
- Area: 54 Square Feet
- Dimensions: 9 x 6
Dining room
- Features: Flooring - HardWood, Lighting - Ceiling
- Level: Main
- Area: 104 Square Feet
- Dimensions: 13 x 8
Foyer
- Features: Flooring - Stone
- Level: Main
- Area: 50 Square Feet
- Dimensions: 10 x 5
Kitchen
- Features: Flooring - Ceramic Tile, Granite Counters
- Level: Main
- Area: 80 Square Feet
- Dimensions: 10 x 8
Living room
- Features: Flooring - HardWood
- Level: Main
- Area: 182 Square Feet
- Dimensions: 13 x 14
Heating
- Heat Pump, Electric
Cooling
- Central Air, Electric
Appliances
- Included: Cooktop, Dishwasher, Disposal, Dryer, Microwave, Refrigerator, Washer, Electric Water Heater
- Laundry: In Unit
Features
- Breakfast Area, Combination Kitchen/Living, Combination Dining/Living, Entry Level Bedroom, Open Floorplan, Ceiling Fan(s), Primary Bedroom - Bay Front, Upgraded Countertops
- Flooring: Wood
- Has basement: No
- Number of fireplaces: 1
- Fireplace features: Electric
Interior area
- Total structure area: 1,260
- Total interior livable area: 1,260 sqft
- Finished area above ground: 1,260
- Finished area below ground: 0
Property
Parking
- Total spaces: 1
- Parking features: Covered, On-site - Rent, Garage
- Garage spaces: 1
Accessibility
- Accessibility features: None
Features
- Levels: One
- Stories: 1
- Pool features: Community
- Has view: Yes
- View description: Water, Bay, Marina
- Has water view: Yes
- Water view: Water,Bay,Marina
- Waterfront features: Bay
- Body of water: Patapsco River
- Frontage length: Water Frontage Ft: 1
Details
- Additional structures: Above Grade, Below Grade
- Parcel number: 0324131922 562
- Zoning: C-2*
- Special conditions: Standard
Construction
Type & style
- Home type: Condo
- Architectural style: Contemporary
- Property subtype: Condominium
- Attached to another structure: Yes
Materials
- Brick Front, Concrete
Condition
- Very Good
- New construction: No
- Year built: 2002
Utilities & green energy
- Sewer: Public Sewer
- Water: Public
Community & HOA
Community
- Security: Desk in Lobby
- Condo and coop fee: $482 monthly
- Subdivision: Pierside At Harborview
HOA
- Has HOA: Yes
- Amenities included: Common Grounds, Concierge, Elevator(s), Fitness Center, Jogging Path, Meeting Room, Pool, Security
- Services included: Custodial Services Maintenance, Maintenance Structure, Maintenance Grounds, Management, Insurance, Pool(s), Reserve Funds, Road Maintenance, Sewer, Snow Removal
- HOA fee: $299 monthly
- HOA name: HARBORVIEW MARINA AND YACHT CLUB
Location
- Region: Baltimore
- Municipality: Baltimore City
Financial & listing details
- Price per square foot: $270/sqft
- Tax assessed value: $338,467
- Annual tax amount: $7,860
- Date on market: 4/16/2025
- Listing agreement: Exclusive Right To Sell
- Listing terms: FHA,VA Loan,Conventional
- Ownership: Condominium
Price history
| Date | Event | Price |
|---|---|---|
| 12/8/2025 | Sold | $340,000-2.9%$270/sqft |
Source:  Bright MLS #MDBA2164352 Report a problem Bright MLS #MDBA2164352 Report a problem | ||
| 11/20/2025 | Pending sale | $350,000$278/sqft |
Source: Bright MLS #MDBA2164352 Report a problem | ||
| 10/25/2025 | Contingent | $350,000$278/sqft |
Source: Bright MLS #MDBA2164352 Report a problem | ||
| 8/11/2025 | Price change | $350,000-6.7%$278/sqft |
Source: Bright MLS #MDBA2164352 Report a problem | ||
| 7/3/2025 | Price change | $375,000-6.2%$298/sqft |
Source: Bright MLS #MDBA2164352 Report a problem | ||
| 5/27/2025 | Price change | $399,900-5.9%$317/sqft |
Source: Bright MLS #MDBA2164352 Report a problem | ||
| 4/16/2025 | Listed for sale | $425,000+18.1%$337/sqft |
Source: Bright MLS #MDBA2164352 Report a problem | ||
| 12/4/2019 | Sold | $360,000+14.3%$286/sqft |
Source: Public Record Report a problem | ||
| 7/9/2013 | Sold | $315,000-1.5%$250/sqft |
Source: Public Record Report a problem | ||
| 5/13/2013 | Pending sale | $319,900$254/sqft |
Source: Prudential PenFed Realty #BA8058383 Report a problem | ||
| 4/19/2013 | Listed for sale | $319,900+3.2%$254/sqft |
Source: Prudential PenFed Realty Report a problem | ||
| 1/28/2011 | Sold | $310,000-22.3%$246/sqft |
Source: Agent Provided Report a problem | ||
| 8/20/2010 | Listing removed | $399,000$317/sqft |
Source: Garceau Realty #BA7332898 Report a problem | ||
| 5/9/2010 | Listed for sale | $399,000-13.8%$317/sqft |
Source: Garceau Realty #BA7332898 Report a problem | ||
| 5/16/2005 | Sold | $462,800$367/sqft |
Source: Public Record Report a problem | ||
Public tax history
| Year | Property taxes | Tax assessment |
|---|---|---|
| 2025 | -- | $338,467 +1.6% |
| 2024 | $7,860 +1.7% | $333,033 +1.7% |
| 2023 | $7,731 +2% | $327,600 |
| 2022 | $7,583 +2% | $327,600 +4% |
| 2021 | $7,434 +2% | $315,000 +2% |
| 2020 | $7,285 +2.1% | $308,700 |
| 2019 | $7,137 +2.1% | $308,700 +4.3% |
| 2018 | $6,988 +2.2% | $296,100 +2.2% |
| 2017 | $6,839 -6.9% | $289,800 +3.2% |
| 2016 | $7,343 | $280,733 +3.3% |
| 2015 | $7,343 | $271,667 +3.5% |
| 2014 | $7,343 | $262,600 |
| 2013 | -- | $262,600 |
| 2012 | -- | $262,600 -15.3% |
| 2011 | -- | $310,000 -31.1% |
| 2010 | -- | $450,000 |
| 2009 | -- | $450,000 -2.2% |
| 2008 | -- | $460,000 |
| 2007 | -- | $460,000 |
| 2006 | -- | $460,000 |
| 2005 | -- | $460,000 |
Find assessor info on the county website
Neighborhood: Inner Harbor
Nearby homes
- $180,0001 bd1 ba760 sqft23 Pierside Dr UNIT T-12, Baltimore, MD 21230Sold
- $234,0001 bd1 ba920 sqft23 Pierside Dr UNIT T16, Baltimore, MD 21230Sold
- $160,0001 bd1 ba660 sqft23 Pierside Dr UNIT 111, Baltimore, MD 21230Sold

- $195,0001 bd1 ba715 sqft23 Pierside Dr UNIT 112, Baltimore, MD 21230Sold
- $2,2001 bd1 ba800 sqft23 Pierside Dr UNIT 119, Baltimore, MD 21230For Rent
- $119,0001 bd1 ba610 sqft23 Pierside Dr UNIT 203, Baltimore, MD 21230For Sale
- $159,9001 bd1 ba743 sqft23 Pierside Dr UNIT 217, Baltimore, MD 21230Sold
- $215,0001 bd1 ba745 sqft23 Pierside Dr UNIT 219, Baltimore, MD 21230For Sale
- $200,0001 bd1 ba745 sqft23 Pierside Dr UNIT 220, Baltimore, MD 21230Sold
Nearby schools
GreatSchools rating
- 7/10Federal Hill Preparatory SchoolGrades: PK-5Distance: 0.3 mi
- 1/10National Academy FoundationGrades: 6-12Distance: 1.4 mi
- 1/10Digital Harbor High SchoolGrades: 9-12Distance: 0.1 mi
Schools provided by the listing agent
- District: Baltimore City Public Schools
Source: Bright MLS. This data may not be complete. We recommend contacting the local school district to confirm school assignments for this home.
Get a cash offer in 3 minutes
Find out how much your home could sell for in as little as 3 minutes with a no-obligation cash offer.
Estimated market value
$343,700
Get a cash offer in 3 minutes
Find out how much your home could sell for in as little as 3 minutes with a no-obligation cash offer.
Estimated market value
$343,700
- Maryland
- Baltimore City
- Baltimore
- 21230
- Inner Harbor
- 23 Pierside Dr Unit 438
Nearby cities
Nearby neighborhoods
Nearby zip codes
Other Baltimore Topics
