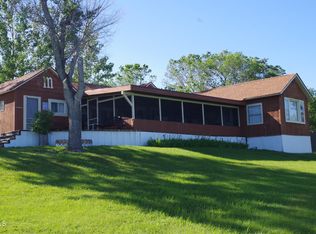
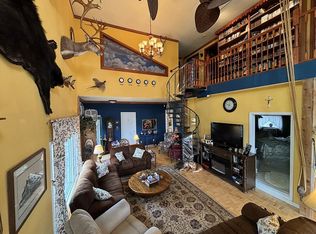
NEW LISTING! ..Lake Tschida Desirable North Side Cabin! Cabin Area #2 Lot 23. 3,400 Acres of Memories! Lake Tschida boasts 55 miles of Shoreline.10+ Campsites & Boat launch ramps, Great Hunting, Fishing other outdoor recreation and Family Memories just 15 miles North to Elgin Hospital and 12 miles South of Glen Ullin. The Cabin Features a cozy deck with lake views, Beautiful Treed Lot, Safe location/ protection from the North Dakota Winds, Large Family Room with gas Fireplace, Stone fireplace insert, Newer Cabinets, Newer Teak Flooring, New 60 gallon Hot Water Heater, New Split A/c & Heat wall unit ($5800), Rubber Roof, Newer Well, Comes with $1500 Rural water membership(installation yet to be determined), stackable Washer/Dryer, 2 Bedrooms, One 3/4 Bath with Laundry, Kitchen is open to Living Room with Rock Fireplace, 3 Sheds, Mor Gran Sou supplies Electric, Newer Split Unit Cools and Heats the cabin. Well/septic maintained by cabin owner but owned by USBR. Lock box on porch door. Text agent before showing. Cabins to be sold with Bill of Sale (Leased Land), Mor Gran Sou has utilities. Cannot turn Electricity off over the winter months. Buyer & Buyers Agent to verify all information given. Sq. Ft. per owner. Leased land-No Conventional Financing. 2026 Lease with fees, (includes garbage) $3262 Call Realtor Today!
Sold
Price Unknown
23 Pike Point, Elgin, ND 58533
2beds
944sqft
Single Family Residence
Built in 1953
-- sqft lot
$210,800 Zestimate®
$--/sqft
$927 Estimated rent
Home value
$210,800
Estimated sales range
Not available
$927/mo
Zestimate® history
Owner options
List your home for rent
$927/mo
Rent Zestimate®
Find your next renter with Zillow Rental Manager. Plus, with online applications, you can quickly screen prospective tenants – for free.
$927/mo
Rent Zestimate®
Refinance and save
$3,262/mo
Est. payment
Refinancing to a lower rate could help reduce your monthly payments and save thousands over the life of the loan.
$3,262/mo
Est. payment
Explore your selling options
Work with a Zillow partner agent
Leverage their expertise and Zillow's premium Showcase listings to get your home seen by more buyers.
Get startedList with your own agent
Get your home in front of millions of buyers by listing it on Zillow.
Learn how to do itSell it yourself
Take full control of how buyers see your home on Zillow by listing For Sale by Owner (FSBO).
List your homeWhat's special
Stone fireplace insertRubber roofNewer cabinetsBeautiful treed lotNewer teak flooring
Zillow last checked:
Listing updated:
Listed by:
GREG T T GERHART 701-391-4734,
BIANCO REALTY, INC.
Bought with:
GREG T T GERHART, 5810
BIANCO REALTY, INC.
Source: Great North MLS,MLS#: 4025344
Facts & features
Interior
Bedrooms & bathrooms
- Bedrooms: 2
- Bathrooms: 1
- 3/4 bathrooms: 1
Bedroom 1
- Level: Main
Bedroom 2
- Level: Main
Bathroom 1
- Level: Main
Dining room
- Level: Main
Family room
- Level: Main
Kitchen
- Level: Main
Laundry
- Level: Main
Living room
- Level: Main
Heating
- See Remarks, Fireplace(s)
Cooling
- Other
Appliances
- Included: Dryer, Microwave, Oven, Refrigerator, Washer
- Laundry: Main Level
Features
- Main Floor Bedroom
- Flooring: Wood
- Windows: Window Treatments
- Basement: None
- Number of fireplaces: 2
- Fireplace features: Family Room, Living Room
Interior area
- Total structure area: 944
- Total interior livable area: 944 sqft
- Finished area above ground: 944
- Finished area below ground: 0
Property
Parking
- Parking features: Parking Pad, None
Features
- Levels: One
- Stories: 1
- Patio & porch: Deck
- Exterior features: None
- Fencing: None
- Has view: Yes
- View description: Water
- Has water view: Yes
- Water view: Water
- Waterfront features: Water Access, Waterfront
Lot
- Features: Sloped, Wooded, Landscaped
Details
- Additional structures: Shed(s)
- Parcel number: 05674200
- On leased land: Yes
Construction
Type & style
- Home type: SingleFamily
- Architectural style: Ranch
- Property subtype: Single Family Residence
Materials
- Wood Siding
- Foundation: Block, Unknown
- Roof: Rubber
Condition
- New construction: No
- Year built: 1953
Utilities & green energy
- Sewer: Private Sewer, Septic Tank
- Water: Well
- Utilities for property: Trash Pickup - Private, Sewer Connected, Water Connected, Electricity Connected
Community & HOA
HOA
- Has HOA: Yes
- Services included: Trash
- HOA fee: $3,262 annually
Location
- Region: Elgin
Financial & listing details
- Annual tax amount: $946
- Date on market: 5/12/2026
- Electric utility on property: Yes
- Road surface type: Gravel
Price history
| Date | Event | Price |
|---|---|---|
| 6/26/2026 | Sold | -- |
Source: Great North MLS #4025344 Report a problem | ||
| 6/15/2026 | Pending sale | $225,000$238/sqft |
Source: Great North MLS #4025344 Report a problem | ||
| 5/12/2026 | Listed for sale | $225,000$238/sqft |
Source: Great North MLS #4025344 Report a problem | ||
Public tax history
Tax history is unavailable.
Neighborhood: 58533
Nearby homes
- $--2 bd1 ba1.1k sqft65 Cabin Area #3, Elgin, ND 58533Sold
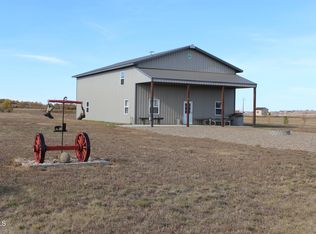
- $239,9005 bd2 ba2k sqft71 Sunfish Shr, Elgin, ND 58533Off Market
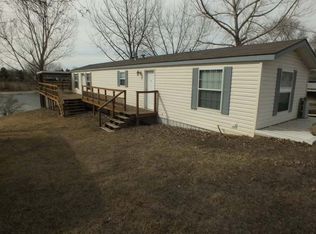
- $--3 bd1 ba792 sqft6841 E Schatz Dr, Elgin, ND 58533Sold
- $113,4003 bd1 ba1.2k sqftLOT 33 Lot 33 Lake Tschida, Glen Ullin, ND 58631Off Market
- $--2 bd1 ba720 sqft11 Trailer Area #1, Elgin, ND 58533Sold
- $509,000-- bd-- ba-- sqft5375 Highway 49, Glen Ullin, ND 58631Off Market
- $287,800-- bd-- ba-- sqft5395 Highway 49, Glen Ullin, ND 58631Off Market
- $194,3003 bd1 ba1k sqftLOT 5 Cabin Site Lake Tschida LOT 5, Glen Ullin, ND 58631Off Market
Nearby schools
GreatSchools rating
- 9/10Elgin-New Leipzig Elementary SchoolGrades: PK-6Distance: 14.5 mi
- 10/10Elgin-New Leipzig High SchoolGrades: 7-12Distance: 14.5 mi
- North Dakota
- Grant County
- Glen Ullin
- 58533
- 23 Pike Point
Nearby cities
Nearby zip codes
Other Glen Ullin Topics
