Welcome to this charming 3-bedroom, 1.5-bath single-family home located in the sought-after Beacon Hill community. Situated in a quiet neighborhood with low HOA fees, this property offers a perfect blend of comfort, convenience, and value. The main level features a spacious, sun-filled family room, a formal living room, and a large eat-in kitchen with a sliding glass door that opens to a beautiful paver patio—ideal for outdoor entertaining. There's a bonus room as you enter that is ideal as a home office or den. The kitchen and hallway boast new flooring, adding a fresh, modern touch. A convenient powder room and laundry area completes the first floor. Upstairs, the expansive primary bedroom includes a walk-in closet and private access to the full bath. Two additional bedrooms offer generous space and natural light, perfect for a growing family or beloved guests. The lower level includes a partially finished area that can be used as a cozy media room, playroom, or home gym, with additional space available for storage or future finishing. A 2-car garage provides ample parking and storage. Located just minutes from major routes and local amenities, this move-in-ready home is a must-see!
Sold for $370,000
$370,000
23 Pinckney Dr, Coatesville, PA 19320
3beds
1,622sqft
Single Family Residence
Built in 1999
0.28 Acres Lot
$379,300 Zestimate®
$228/sqft
$2,454 Estimated rent
Home value
$379,300
$357,000 - $406,000
$2,454/mo
Zestimate® history
Owner options
List your home for rent
$2,454/mo
Rent Zestimate®
Find your next renter with Zillow Rental Manager. Plus, with online applications, you can quickly screen prospective tenants – for free.
$2,454/mo
Rent Zestimate®
Refinance and save
$2,638/mo
Est. payment
Refinancing to a lower rate could help reduce your monthly payments and save thousands over the life of the loan.
$2,638/mo
Est. payment
Explore your selling options
Work with a Zillow partner agent
Leverage their expertise and Zillow's premium Showcase listings to get your home seen by more buyers.
Get startedList with your own agent
Get your home in front of millions of buyers by listing it on Zillow.
Learn how to do itSell it yourself
Take full control of how buyers see your home on Zillow by listing For Sale by Owner (FSBO).
List your homeWhat's special
Partially finished areaSliding glass doorBonus roomBeautiful paver patioNew flooringWalk-in closetSpacious sun-filled family room
Zillow last checked:
Listing updated:
Listed by:
Victor Velez 484-410-7025,
Coldwell Banker Realty
Bought with:
Anna Abbatemarco, RS320063
EXP Realty, LLC
Source: Bright MLS,MLS#: PACT2106122
Facts & features
Interior
Bedrooms & bathrooms
- Bedrooms: 3
- Bathrooms: 2
- Full bathrooms: 1
- 1/2 bathrooms: 1
- Main level bathrooms: 1
Rooms
- Room types: Living Room, Dining Room, Primary Bedroom, Bedroom 2, Kitchen, Family Room, Bedroom 1, Attic
Primary bedroom
- Level: Upper
- Area: 0 Square Feet
- Dimensions: 0 X 0
Primary bedroom
- Features: Walk-In Closet(s)
- Level: Unspecified
Bedroom 1
- Level: Upper
- Area: 0 Square Feet
- Dimensions: 0 X 0
Bedroom 2
- Level: Upper
- Area: 0 Square Feet
- Dimensions: 0 X 0
Other
- Features: Attic - Access Panel
- Level: Unspecified
Dining room
- Level: Unspecified
Family room
- Level: Unspecified
Kitchen
- Features: Kitchen - Electric Cooking, Pantry, Double Sink
- Level: Main
- Area: 0 Square Feet
- Dimensions: 0 X 0
Living room
- Level: Main
- Area: 0 Square Feet
- Dimensions: 0 X 0
Heating
- Forced Air, Electric
Cooling
- Central Air, Electric
Appliances
- Included: Cooktop, Built-In Range, Dishwasher, Disposal, Electric Water Heater
- Laundry: Main Level
Features
- Butlers Pantry, Eat-in Kitchen
- Flooring: Carpet, Vinyl
- Windows: Energy Efficient
- Basement: Full,Exterior Entry
- Has fireplace: No
Interior area
- Total structure area: 1,622
- Total interior livable area: 1,622 sqft
- Finished area above ground: 1,622
Property
Parking
- Total spaces: 2
- Parking features: Garage Faces Front, Inside Entrance, Asphalt, Driveway, Private, Attached
- Attached garage spaces: 2
- Has uncovered spaces: Yes
Accessibility
- Accessibility features: None
Features
- Levels: Two
- Stories: 2
- Patio & porch: Patio
- Pool features: None
- Has view: Yes
- View description: Canal
- Has water view: Yes
- Water view: Canal
Lot
- Size: 0.28 Acres
- Features: Sloped, Front Yard, Rear Yard, SideYard(s), Suburban
Details
- Additional structures: Above Grade
- Parcel number: 3802F0005
- Zoning: C
- Special conditions: Standard
Construction
Type & style
- Home type: SingleFamily
- Architectural style: Traditional
- Property subtype: Single Family Residence
Materials
- Aluminum Siding, Vinyl Siding
- Foundation: Concrete Perimeter
- Roof: Pitched
Condition
- New construction: No
- Year built: 1999
Utilities & green energy
- Sewer: Public Sewer
- Water: Public
- Utilities for property: Cable Connected, Electricity Available, Sewer Available, Water Available
Community & HOA
Community
- Subdivision: Beacon Hill
HOA
- Has HOA: Yes
- Services included: Common Area Maintenance
- HOA fee: $250 annually
Location
- Region: Coatesville
- Municipality: VALLEY TWP
Financial & listing details
- Price per square foot: $228/sqft
- Tax assessed value: $131,040
- Annual tax amount: $7,145
- Date on market: 8/15/2025
- Listing agreement: Exclusive Right To Sell
- Listing terms: Conventional,VA Loan,FHA 203(b),USDA Loan
- Inclusions: Washer / Dryer, Refrigerator In As Is Condition
- Ownership: Fee Simple
Price history
| Date | Event | Price |
|---|---|---|
| 9/25/2025 | Sold | $370,000+4.2%$228/sqft |
Source:  Bright MLS #PACT2106122 Report a problem Bright MLS #PACT2106122 Report a problem | ||
| 8/16/2025 | Pending sale | $355,000$219/sqft |
Source: Bright MLS #PACT2106122 Report a problem | ||
| 8/15/2025 | Listed for sale | $355,000+67.5%$219/sqft |
Source: Bright MLS #PACT2106122 Report a problem | ||
| 9/1/2015 | Sold | $212,000-1.3%$131/sqft |
Source: Public Record Report a problem | ||
| 6/16/2015 | Price change | $214,8000%$132/sqft |
Source: BHHS Fox & Roach #6523286 Report a problem | ||
| 6/10/2015 | Price change | $214,8990%$132/sqft |
Source: BHHS Fox & Roach #6523286 Report a problem | ||
| 6/1/2015 | Price change | $214,9000%$132/sqft |
Source: BHHS Fox & Roach #6523286 Report a problem | ||
| 5/26/2015 | Price change | $214,9900%$133/sqft |
Source: BHHS Fox & Roach #6523286 Report a problem | ||
| 5/21/2015 | Price change | $214,9950%$133/sqft |
Source: BHHS Fox & Roach #6523286 Report a problem | ||
| 5/15/2015 | Price change | $214,9980%$133/sqft |
Source: BHHS Fox & Roach #6523286 Report a problem | ||
| 5/12/2015 | Price change | $214,9990%$133/sqft |
Source: BHHS Fox & Roach #6523286 Report a problem | ||
| 5/8/2015 | Price change | $215,000-1.4%$133/sqft |
Source: BHHS Fox & Roach #6523286 Report a problem | ||
| 5/5/2015 | Price change | $217,9500%$134/sqft |
Source: BHHS Fox & Roach #6523286 Report a problem | ||
| 4/28/2015 | Price change | $218,000-3.1%$134/sqft |
Source: BHHS Fox & Roach #6523286 Report a problem | ||
| 4/18/2015 | Price change | $225,000+2.3%$139/sqft |
Source: BHHS Fox & Roach #6523286 Report a problem | ||
| 4/7/2015 | Price change | $219,9990%$136/sqft |
Source: BHHS Fox & Roach #6523286 Report a problem | ||
| 3/25/2015 | Price change | $220,000-2.2%$136/sqft |
Source: BHHS Fox & Roach #6523286 Report a problem | ||
| 3/19/2015 | Price change | $224,9000%$139/sqft |
Source: BHHS Fox & Roach #6523286 Report a problem | ||
| 2/21/2015 | Listed for sale | $225,000-2.1%$139/sqft |
Source: Berkshire Hathaway HomeServices Fox & Roach, Realtors #6523286 Report a problem | ||
| 3/21/2005 | Sold | $229,900+40.8%$142/sqft |
Source: Public Record Report a problem | ||
| 6/26/2001 | Sold | $163,300+13.2%$101/sqft |
Source: Public Record Report a problem | ||
| 7/2/1999 | Sold | $144,250$89/sqft |
Source: Public Record Report a problem | ||
Public tax history
| Year | Property taxes | Tax assessment |
|---|---|---|
| 2025 | $6,949 +2.1% | $131,040 |
| 2024 | $6,803 +3.5% | $131,040 |
| 2023 | $6,574 +1.2% | $131,040 |
| 2022 | $6,496 +3.2% | $131,040 |
| 2021 | $6,295 +431.5% | $131,040 |
| 2020 | $1,184 -79.7% | $131,040 |
| 2019 | $5,821 +7.6% | $131,040 |
| 2018 | $5,410 +9899.4% | $131,040 |
| 2017 | $54 -98.7% | $131,040 |
| 2016 | $4,136 | $131,040 |
| 2015 | $4,136 | $131,040 |
| 2014 | $4,136 | $131,040 |
| 2013 | -- | $131,040 |
| 2012 | -- | $131,040 |
| 2011 | -- | $131,040 |
| 2010 | -- | $131,040 |
| 2009 | -- | $131,040 |
| 2008 | -- | $131,040 |
| 2007 | -- | $131,040 |
| 2006 | -- | $131,040 |
| 2005 | -- | $131,040 |
| 2004 | -- | $131,040 |
| 2003 | -- | $131,040 |
| 2000 | -- | $131,040 |
Find assessor info on the county website
Neighborhood: 19320
Nearby homes
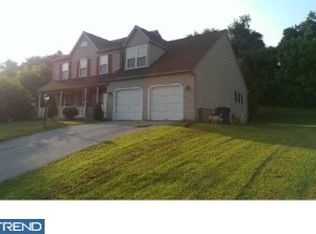
- $399,8004 bd3 ba2k sqft21 Pinckney Dr, Coatesville, PA 19320Off Market
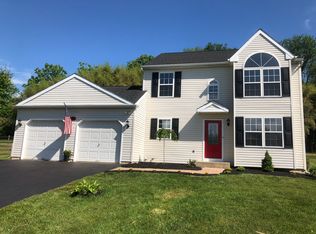
- $414,8003 bd2 ba2.3k sqft25 Pinckney Dr, Coatesville, PA 19320Off Market
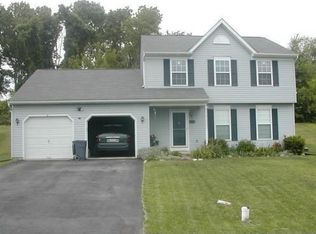
- $430,5003 bd2 ba1.9k sqft27 Pinckney Dr, Coatesville, PA 19320Off Market
- $628,5004 bd2 ba3.6k sqft561 Country Club Rd, Coatesville, PA 19320Off Market
- $--2.6 AcresPinckney Dr, Coatesville, PA 19320Off Market
- $425,6003 bd3 ba1.9k sqft107 Beacon St, Coatesville, PA 19320Off Market
- $410,3003 bd3 ba1.7k sqft105 Beacon St, Coatesville, PA 19320Off Market
- $385,6003 bd2 ba1.5k sqft29 Pinckney Dr, Coatesville, PA 19320Off Market
Nearby schools
GreatSchools rating
- 5/10Kings Highway El SchoolGrades: K-5Distance: 1.9 mi
- 5/10Scott Middle SchoolGrades: 6-7Distance: 2.6 mi
- 4/10Coatesville Area Senior High SchoolGrades: 10-12Distance: 2.9 mi
Schools provided by the listing agent
- High: Coatesville Area Senior
- District: Coatesville Area
Source: Bright MLS. This data may not be complete. We recommend contacting the local school district to confirm school assignments for this home.
Get a cash offer in 3 minutes
Find out how much your home could sell for in as little as 3 minutes with a no-obligation cash offer.
Estimated market value
$379,300
Get a cash offer in 3 minutes
Find out how much your home could sell for in as little as 3 minutes with a no-obligation cash offer.
Estimated market value
$379,300
- Pennsylvania
- Chester County
- Coatesville
- 19320
- 23 Pinckney Dr
Nearby cities
Nearby neighborhoods
Nearby zip codes
Other Coatesville Topics
