Spacious and smartly designed! One-level living. 3 bedrooms. 2 baths. Cathedral ceilings. Open floor plan. There’s an amazing number of cabinets in the eat-in kitchen which includes appliances and beverage wet bar. The breakfast bar is handy to the large living room & dining room. Master bedroom suite w/2 walk-in closets & full bath w/garden tub & separate shower. Laundry room w/washer & dryer. The outdoor space includes a covered, welcoming front porch & private, covered 23x12 back deck. There’s a ramp that can be removed (walk & steps underneath). Oversized garage w/opener, storage above and plenty of space for a workshop or hobby. Cement drive. Newer furnace, A/C, hot water tank & top of the line Owens Corning Duration shingle new roof. Water softener. Cement block foundation.
Sold for $70,000
$70,000
23 Pine Ct, Beaver Falls, PA 15010
3beds
1,560sqft
Manufactured Home, Single Family Residence
Built in 1991
-- sqft lot
$77,100 Zestimate®
$45/sqft
$1,226 Estimated rent
Home value
$77,100
$63,000 - $94,000
$1,226/mo
Zestimate® history
Owner options
List your home for rent
$1,226/mo
Rent Zestimate®
Find your next renter with Zillow Rental Manager. Plus, with online applications, you can quickly screen prospective tenants – for free.
$1,226/mo
Rent Zestimate®
Refinance and save
$865/mo
Est. payment
Refinancing to a lower rate could help reduce your monthly payments and save thousands over the life of the loan.
$865/mo
Est. payment
Explore your selling options
Work with a Zillow partner agent
Leverage their expertise and Zillow's premium Showcase listings to get your home seen by more buyers.
Get startedList with your own agent
Get your home in front of millions of buyers by listing it on Zillow.
Learn how to do itSell it yourself
Take full control of how buyers see your home on Zillow by listing For Sale by Owner (FSBO).
List your homeWhat's special
Zillow last checked:
Listing updated:
Listed by:
Janeen Agudio 724-846-5440,
HOWARD HANNA REAL ESTATE SERVICES
Bought with:
Jessica South, RS316922
RE/MAX SELECT REALTY
Source: WPMLS,MLS#: 1619427 Originating MLS: West Penn Multi-List
Originating MLS: West Penn Multi-ListFacts & features
Interior
Bedrooms & bathrooms
- Bedrooms: 3
- Bathrooms: 2
- Full bathrooms: 2
Primary bedroom
- Level: Main
- Dimensions: 13x13
Bedroom 2
- Level: Main
- Dimensions: 13x10
Bedroom 3
- Level: Main
- Dimensions: 12x12
Dining room
- Level: Main
- Dimensions: 15x12
Kitchen
- Level: Main
- Dimensions: 18x12
Laundry
- Level: Main
- Dimensions: 10x7
Living room
- Level: Main
- Dimensions: 19x13
Heating
- Forced Air, Gas
Cooling
- Central Air
Appliances
- Included: Some Gas Appliances, Dryer, Dishwasher, Refrigerator, Stove, Washer
Features
- Flooring: Carpet, Vinyl
- Has basement: No
Interior area
- Total structure area: 1,560
- Total interior livable area: 1,560 sqft
Property
Parking
- Total spaces: 1
- Parking features: Detached, Garage, Garage Door Opener
- Has garage: Yes
Features
- Levels: One
- Stories: 1
Details
- Parcel number: 771220135920
Construction
Type & style
- Home type: MobileManufactured
- Architectural style: Ranch
- Property subtype: Manufactured Home, Single Family Residence
Materials
- Vinyl Siding
- Roof: Asphalt
Condition
- Resale
- Year built: 1991
Utilities & green energy
- Sewer: Public Sewer
- Water: Well
Community & HOA
Community
- Subdivision: Pinehurst Estates
HOA
- Has HOA: Yes
- HOA fee: $486 monthly
Location
- Region: Beaver Falls
Financial & listing details
- Price per square foot: $45/sqft
- Tax assessed value: $9,500
- Annual tax amount: $1,031
- Date on market: 8/16/2023
Price history
| Date | Event | Price |
|---|---|---|
| 10/19/2023 | Sold | $70,000-6.7%$45/sqft |
Source:  WPMLS #1619427 Report a problem WPMLS #1619427 Report a problem | ||
| 9/27/2023 | Contingent | $75,000$48/sqft |
Source: WPMLS #1619427 Report a problem | ||
| 8/24/2023 | Listed for sale | $75,000$48/sqft |
Source: WPMLS #1619427 Report a problem | ||
| 8/21/2023 | Contingent | $75,000$48/sqft |
Source: WPMLS #1619427 Report a problem | ||
| 8/16/2023 | Listed for sale | $75,000$48/sqft |
Source: WPMLS #1619427 Report a problem | ||
Public tax history
| Year | Property taxes | Tax assessment |
|---|---|---|
| 2025 | $901 +6.1% | $54,800 |
| 2024 | $849 -17.6% | $54,800 +476.8% |
| 2023 | $1,031 | $9,500 |
| 2022 | $1,031 +0.9% | $9,500 |
| 2021 | $1,021 | $9,500 |
| 2020 | -- | $9,500 |
| 2019 | -- | $9,500 |
| 2018 | $247 -42.1% | $9,500 -50.5% |
| 2017 | $426 | $19,200 |
| 2016 | $426 | $19,200 |
| 2015 | $426 | $19,200 |
| 2014 | $426 | $19,200 |
| 2013 | -- | $19,200 |
| 2012 | -- | $19,200 |
| 2011 | -- | $19,200 |
| 2010 | -- | $19,200 |
| 2008 | -- | $19,200 |
| 2007 | -- | $19,200 |
| 2006 | -- | $19,200 |
Find assessor info on the county website
Neighborhood: 15010
Nearby homes
- $60,8003 bd2 ba1.4k sqft21 Pine Ct, Beaver Falls, PA 15010Off Market
- $64,1003 bd2 ba1.1k sqft17 Pine Ct, Beaver Falls, PA 15010Off Market
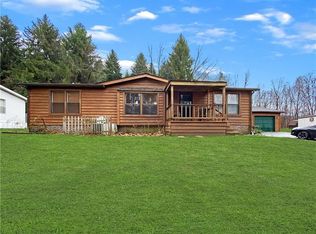
- $49,3003 bd2 ba1k sqft13 Pine Ct, Beaver Falls, PA 15010Off Market
- $52,3003 bd2 ba968 sqft15 Pine Ct, Beaver Falls, PA 15010Off Market
- $41,3002 bd1 ba980 sqft18 Pine Ct, Beaver Falls, PA 15010Off Market
- $61,4003 bd2 ba1.3k sqft20 Pine Ct, Beaver Falls, PA 15010Off Market
- $60,9003 bd2 ba1.1k sqft22 Pine Ct, Beaver Falls, PA 15010Off Market
- $70,6003 bd2 ba1.6k sqft16 Pine Ct, Beaver Falls, PA 15010Off Market
Nearby schools
GreatSchools rating
- 4/10Highland Middle SchoolGrades: 5-8Distance: 3.2 mi
- 7/10Blackhawk High SchoolGrades: 9-12Distance: 1.9 mi
Schools provided by the listing agent
- District: Blackhawk
Source: WPMLS. This data may not be complete. We recommend contacting the local school district to confirm school assignments for this home.
Nearby cities
Nearby zip codes
Other Beaver Falls Topics
