Skip main navigation
Off market
  • $405,000

    23 Pine Ct, Bumpass, VA 23024

    3beds
    1,832sqft
    Detached
    Built in 2004
    1.94 Acres Lot
    $405,000 Zestimate®
    $221/sqft
    $2,201 Estimated rent

    Home value

    $405,000

    $385,000 - $425,000

    $2,201/mo

    Zestimate® history
    Loading
    Loading...

    Owner options

    List your home for rent

    $2,201/mo

    Rent Zestimate®

    Find your next renter with Zillow Rental Manager. Plus, with online applications, you can quickly screen prospective tenants – for free.

    Learn more

    $2,201/mo

    Rent Zestimate®

    Refinance and save

    $2,396/mo

    Est. payment

    Refinancing to a lower rate could help reduce your monthly payments and save thousands over the life of the loan.

    See today's rates

    $2,396/mo

    Est. payment

    Explore your selling options

    Work with a Zillow partner agent

    Leverage their expertise and Zillow's premium Showcase listings to get your home seen by more buyers.

    Get started

    List with your own agent

    Get your home in front of millions of buyers by listing it on Zillow.

    Learn how to do it

    Sell it yourself

    Take full control of how buyers see your home on Zillow by listing For Sale by Owner (FSBO).

    List your home

    What's special

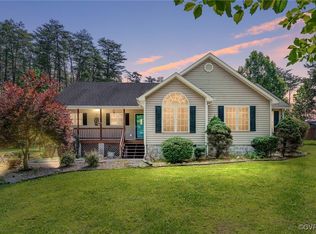
    Create your own mini-farm in Louisa County! This attractive rancher sits on 2 acres that have already been fenced for livestock. The wrap-around front porch has ceiling fans, so you'll always have a pleasant breeze while relaxing outside. Inside you'll find a spacious open living area consisting of large kitchen with new stainless steel appliances, dining area with bay/bow window and great room with fireplace and cathedral ceilings. The master bedroom has 2 walk-in closets and a huge en suite master bath with double sinks and jetted tub. The cathedral ceiling in the master provides a sense of openness. Use the $2,000 carpet allowance to install carpet of your choice.

    This property is off market, which means it's not currently listed for sale or rent on Zillow. This may be different from what's available on other websites or public sources.

    Facts & features

    Interior

    Bedrooms & bathrooms
    • Bedrooms: 3
    • Bathrooms: 2
    • Full bathrooms: 2
    • Main level bathrooms: 2
    Heating
    • Heat pump, Electric
    Cooling
    • Central
    Appliances
    • Included: Dishwasher, Microwave, Range / Oven, Refrigerator
    • Laundry: Washer Hookup, Dryer Hookup
    Features
    • Ceiling Fan(s), Kitchen Island, Pantry, Double Vanity, Walk-In Closet(s), Laminate Counters, Dining Area, Cathedral Ceiling(s), 1st Floor Master Bedroom, MBR Bath, 1st Floor Bedrm W/ Full Bath
    • Flooring: Carpet, Hardwood
    • Doors: French Doors, Insulated Doors
    • Windows: Bay Window(s), Thermal Windows
    • Basement: Partially finished
    • Attic: Access Panel
    • Has fireplace: Yes
    • Fireplace features: Gas
    Interior area
    • Structure area source: Per Tax
    • Total interior livable area: 1,832 sqft

    Property

    Parking
    • Parking features: None
    Features
    • Patio & porch: Deck, Porch, Wrap Around, Front Porch
    • Exterior features: Vinyl
    • Spa features: Jetted Tub
    • Fencing: Fenced, Partial, Board
    • Frontage length: 0.0000
    Lot
    • Size: 1.94 Acres
    • Features: Level, Corner Lot, Cleared, Fenced/Enclosed
    Details
    • Additional structures: Outbuilding
    • Parcel number: 91351
    • Zoning: A2
    • Zoning description: A2
    • Other equipment: Generator Wired
    • Horse amenities: Horse Permitted

    Construction

    Type & style
    • Home type: SingleFamily
    • Architectural style: Ranch
    • Property subtype: Detached
    Materials
    • Foundation: Concrete Block
    • Roof: Asphalt
    Condition
    • Year built: 2004

    Utilities & green energy

    • Sewer: Conventional Septic
    • Water: Well

    Community & neighborhood

    Location
    • Region: Bumpass

    Other

    Other facts
    • WaterSource: Well
    • Appliances: Dishwasher, Refrigerator, Microwave, Ice Maker, Electric Water Heater, Oven, Electric Cooking
    • FireplaceYN: true
    • InteriorFeatures: Ceiling Fan(s), Kitchen Island, Pantry, Double Vanity, Walk-In Closet(s), Laminate Counters, Dining Area, Cathedral Ceiling(s), 1st Floor Master Bedroom, MBR Bath, 1st Floor Bedrm W/ Full Bath
    • Roof: Asphalt, Shingle, Dimensional
    • Heating: Electric, Heat Pump
    • ArchitecturalStyle: Ranch
    • HorseYN: true
    • AssociationYN: 0
    • HeatingYN: true
    • PatioAndPorchFeatures: Deck, Porch, Wrap Around, Front Porch
    • CoolingYN: true
    • FireplaceFeatures: Gas
    • FireplacesTotal: 1
    • RoomsTotal: 7
    • ConstructionMaterials: Frame, Vinyl Siding
    • Fencing: Fenced, Partial, Board
    • Cooling: Heat Pump, Central Air
    • LotFeatures: Level, Corner Lot, Cleared, Fenced/Enclosed
    • MainLevelBathrooms: 2
    • FarmLandAreaUnits: Square Feet
    • DoorFeatures: French Doors, Insulated Doors
    • YearBuiltDetails: Actual
    • Zoning: A2
    • ParkingFeatures: Off Street
    • LaundryFeatures: Washer Hookup, Dryer Hookup
    • OtherStructures: Outbuilding
    • PropertySubType: Detached
    • WindowFeatures: Bay Window(s), Thermal Windows
    • ZoningDescription: A2
    • FrontageLength: 0.0000
    • BuildingAreaSource: Per Tax
    • Attic: Access Panel
    • Flooring: Carpet-Part, Wood-Part
    • Sewer: Conventional Septic
    • OtherEquipment: Generator Wired
    • SpaFeatures: Jetted Tub
    • BelowGradeFinishedAreaSource: Per Tax
    • HorseAmenities: Horse Permitted
    • MlsStatus: Pending

    Price history

    DateEventPrice
    4/20/2020Sold$248,000-4.2%$135/sqft
    Source: CVRMLS #2008277 Report a problem
    3/21/2020Pending sale$259,000$141/sqft
    Source: Neville C Johnson & Assoc, Inc #2008277 Report a problem
    3/16/2020Listed for sale$259,000+5.8%$141/sqft
    Source: Neville C Johnson & Assoc, Inc #2008277 Report a problem
    11/13/2007Sold$244,900+36.1%$134/sqft
    Source: Public Record Report a problem
    2/6/2004Sold$179,950$98/sqft
    Source: Agent Provided Report a problem

    Public tax history

    YearProperty taxesTax assessment
    2024$2,459 +5.6%$341,500 +5.6%
    2023$2,328 +13.6%$323,300 +13.6%
    2022$2,050 +14.8%$284,700 +14.8%
    2021$1,785 $247,900 +3.6%
    2020-- $239,200 +5.5%
    2018$1,510 +3.5%$226,700 +8.1%
    2017$1,459 $209,700 +3.5%
    2016$1,459 +2.3%$202,700 +2.3%
    2015$1,427 +8.8%$198,200 +0.9%
    2013$1,312 -1.6%$196,500 +1.6%
    2012$1,333 $193,400 -5.8%
    2011$1,333 -5.5%$205,400 -4.5%
    2010$1,410 $215,000

    Find assessor info on the county website

    Neighborhood: 23024

    Nearby schools

    GreatSchools rating
    Schools provided by the listing agent
    • Elementary: Jouett
    • Middle: Louisa
    • High: Louisa

    Source: The MLS. This data may not be complete. We recommend contacting the local school district to confirm school assignments for this home.

    Get a cash offer in 3 minutes
    Find out how much your home could sell for in as little as 3 minutes with a no-obligation cash offer.
    Estimated market value
    $405,000
    Get a cash offer in 3 minutes
    Find out how much your home could sell for in as little as 3 minutes with a no-obligation cash offer.
    Estimated market value
    $405,000