Skip main navigation
Off market
  • $456,600

    23 Pine Forest Ln, Haines City, FL 33844

    4beds
    3,119sqft
    Single Family Residence
    Built in 2002
    0.5 Acres Lot
    $456,600 Zestimate®
    $146/sqft
    $2,817 Estimated rent

    Home value

    $456,600

    $429,000 - $484,000

    $2,817/mo

    Zestimate® history
    Loading
    Loading...

    Owner options

    List your home for rent

    $2,817/mo

    Rent Zestimate®

    Find your next renter with Zillow Rental Manager. Plus, with online applications, you can quickly screen prospective tenants – for free.

    Learn more

    $2,817/mo

    Rent Zestimate®

    Refinance and save

    $3,081/mo

    Est. payment

    Refinancing to a lower rate could help reduce your monthly payments and save thousands over the life of the loan.

    See today's rates

    $3,081/mo

    Est. payment

    Explore your selling options

    Work with a Zillow partner agent

    Leverage their expertise and Zillow's premium Showcase listings to get your home seen by more buyers.

    Get started

    List with your own agent

    Get your home in front of millions of buyers by listing it on Zillow.

    Learn how to do it

    Sell it yourself

    Take full control of how buyers see your home on Zillow by listing For Sale by Owner (FSBO).

    List your home

    What's special

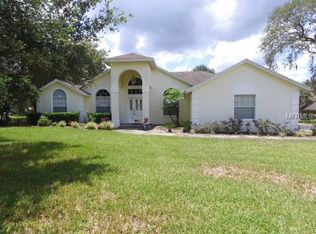
    STUNNING HOME in the highly desired neighborhood of SPRING PINES!! Gorgeous 4 bedroom, 3 bath home NESTLED on a CORNER LOT! You will love the Split Bedroom Plan that includes the 4th bedroom with its own bathroom, great for an IN-LAW suite or home office as it has a separate entrance on the side. Great Family Home spanning over 3,000 square feet offering an ENORMOUS great room, separate formal living room that can also be used as a den or bonus room, and a formal dining room! Space for Entertaining! The kitchen boasts wood cabinets, tons of counter space, and a pantry. There is even a breakfast nook featuring a built-in hutch! Inside Laundry Room for added convenience. Crown Molding, Trey Ceilings, and Full Glass French Doors throughout the home! Master bedroom with the master bathroom providing dual sinks, whirlpool tub, and separate shower! Florida Room overlooks the FENCED IN BACKYARD with access to the rear patio, perfect for summer BBQs. Don't overlook the generator that is included! Oversized Front Porch provides a quiet place to relax after a long day with a view of the beautiful neighborhood! Low HOA fee! Plenty of Parking with TWO PAVER DRIVEWAYS and a 2 car garage! Don't miss this WELL CARED FOR Home! Call and make your appointment TODAY!

    This property is not currently displayed as for sale or rent on Zillow. This may be different from what's on other websites or public sources.

    Originating MLS: East Polk

    Facts & features

    Interior

    Bedrooms & bathrooms
    • Bedrooms: 4
    • Bathrooms: 3
    • Full bathrooms: 3
    Heating
    • Forced air, Electric
    Cooling
    • Central
    Appliances
    • Included: Dishwasher, Microwave, Range / Oven, Refrigerator
    Features
    • Ceiling Fans(s), High Ceiling(s), Split Bedroom, Walk-In Closet(s), Crown Molding, Solid Wood Cabinets, Vaulted Ceiling(s), Tray Ceiling(s)
    • Flooring: Tile, Carpet, Hardwood
    • Windows: Blinds
    • Has fireplace: Yes
    Interior area
    • Structure area source: Public Records
    • Total interior livable area: 3,119 sqft

    Property

    Parking
    • Total spaces: 2
    • Parking features: Garage - Attached
    Features
    • Levels: One
    • Patio & porch: Patio
    • Exterior features: Stucco
    • Fencing: Chain Link
    Lot
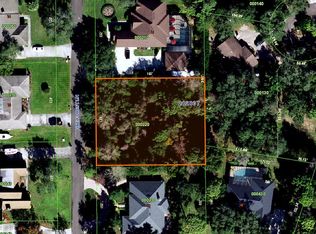
    • Size: 0.5 Acres
    • Dimensions: 132X165
    • Features: Street Paved, Corner Lot
    • Residential vegetation: Mature Landscaping, Trees/Landscaped, Oak Trees
    Details
    • Parcel number: 282807935080000230

    Construction

    Type & style
    • Home type: SingleFamily
    • Architectural style: Traditional
    • Property subtype: Single Family Residence
    Materials
    • masonry
    • Foundation: Retaining Wall
    • Roof: Shake / Shingle
    Condition
    • Year built: 2002

    Utilities & green energy

    • Sewer: Septic Tank
    • Water: Well
    • Utilities for property: Electricity Connected, BB/HS Internet Available, Cable Available, Cable Connected

    Community & HOA

    Community
    • Security: Security System Owned
    • Subdivision: SPRING PINES
    HOA
    • Has HOA: Yes
    • HOA fee: $4 monthly
    Location
    • Region: Haines City

    Financial & listing details

    • Price per square foot: $146/sqft
    • Tax assessed value: $392,066
    • Annual tax amount: $4,549
    • Listing terms: Cash, Conventional, FHA, VA Loan
    • Ownership: Fee Simple

    Price history

    DateEventPrice
    2/19/2021Sold$374,000+0%$120/sqft
    Source: Public Record Report a problem
    12/25/2020Pending sale$373,899$120/sqft
    Source: Stellar MLS #P4913787 Report a problem
    12/21/2020Listed for sale$373,899+1769.5%$120/sqft
    Source: ASSOCIATE REALTY #P4913787 Report a problem
    4/16/2001Sold$20,000$6/sqft
    Source: Public Record Report a problem

    Public tax history

    YearProperty taxesTax assessment
    2025$4,549 -5.5%$392,066 -4.8%
    2024$4,814 +1.9%$411,749 +3%
    2023$4,724 +1.5%$399,756 +14.1%
    2022$4,654 +138.6%$350,384 +94.4%
    2021$1,951 +0.9%$180,273 +1.4%
    2020$1,934 0%$177,784 +2.3%
    2019$1,934 -17.2%$173,787 +1.9%
    2018$2,337 +1.9%$170,547 +2.1%
    2017$2,293 +24%$167,039 +2.1%
    2016$1,849 -1.8%$163,603 +0.7%
    2015$1,883 -10.4%$162,466 +0.8%
    2014$2,101 +11.9%$161,177 +1.5%
    2013$1,878 +3.2%$158,795 +1.7%
    2012$1,820 +2.7%$156,141 +3%
    2011$1,773 -22.3%$151,593 -16.5%
    2010$2,282 -20.8%$181,569 -13.4%
    2009$2,882 +7%$209,609 +0.1%
    2008$2,694 $209,400
    2007-- --
    2006$3,053 --
    2005-- --
    2004$2,698 +2.2%--
    2003$2,640 +885.4%$183,470 +1068.6%
    2002$268 $15,700
    2001$268 $15,700
    Find assessor info on the county website

    Neighborhood: 33844

    Nearby schools

    GreatSchools rating
    Schools provided by the listing agent
    • Elementary: Sandhill Elem
    • Middle: Boone Middle
    • High: Haines City Senior High

    Source: The MLS. This data may not be complete. We recommend contacting the local school district to confirm school assignments for this home.

    Get a cash offer in 3 minutes
    Find out how much your home could sell for in as little as 3 minutes with a no-obligation cash offer.
    Estimated market value
    $456,600
    Get a cash offer in 3 minutes
    Find out how much your home could sell for in as little as 3 minutes with a no-obligation cash offer.
    Estimated market value
    $456,600