Located on Pine Street—a quiet, narrow lane in the historic heart of Nantucket’s main town—this residence perfectly captures the island’s timeless architectural spirit. Beautifully redesigned and renovated and thoughtfully expanded, the home pairs fine custom woodwork with high-end finishes across three levels to create a home filled with historic charm and updated modern luxury. The welcoming entry sets the stage for an inviting layout. At its center is an open kitchen, living, and dining space anchored by a wall of windows, with double glass doors leading directly to the dining patio. A wet bar, walk-in pantry, guest powder room, and a flexible main-floor ensuite with a walk-in closet (ideal as a den or main-level suite) complete this level. Upstairs, a private lounge at the top of the stairs introduces the primary sanctuary, featuring soaring cathedral ceilings, a generous walk-in closet, and a spa-inspired marble bath with double vanities. The light-filled lower level benefits from full-size windows and offers an expansive family/media room, two additional bedroom suites, and a dedicated laundry room. Outside, a multi-zone patio invites effortless outdoor dining and relaxation, complemented by a storage shed and rare 2+ off-street parking spaces. A welcoming entryway invites you into the open kitchen, living, and dining area designed for seamless entertaining—complete with a wet bar and dedicated pantry. The home features four private bedroom suites, including a luxurious primary retreat with an adjoining sitting and work area, as well as a main-level powder room. The finished lower level is filled with natural light from full-size windows, creating an inviting media and family room. Outdoors, a spacious multi-zone patio offers dedicated spaces to dine, relax, and lounge, while rare 2+ off-street parking spaces and a shed complete this beautiful offering.
Sold for $5,695,000
$5,695,000
23 Pine St, Nantucket, MA 02554
4beds
2,500sqft
Single Family Residence
Built in 1957
3,920 Square Feet Lot
$5,681,800 Zestimate®
$2,278/sqft
$-- Estimated rent
Home value
$5,681,800
$5.40M - $5.97M
Not available
Zestimate® history
Owner options
List your home for rent
Find your next renter with Zillow Rental Manager. Plus, with online applications, you can quickly screen prospective tenants – for free.
Refinance and save
$35,284/mo
Est. payment
Refinancing to a lower rate could help reduce your monthly payments and save thousands over the life of the loan.
$35,284/mo
Est. payment
Explore your selling options
Work with a Zillow partner agent
Leverage their expertise and Zillow's premium Showcase listings to get your home seen by more buyers.
Get startedList with your own agent
Get your home in front of millions of buyers by listing it on Zillow.
Learn how to do itSell it yourself
Take full control of how buyers see your home on Zillow by listing For Sale by Owner (FSBO).
List your homeWhat's special
Dedicated laundry roomStorage shedMain-level powder roomHigh-end finishesGenerous walk-in closetTwo additional bedroom suitesWelcoming entry
Zillow last checked:
Listing updated:
Listed by:
Liza Ottani,
Lee Real Estate
Bought with:
Marybeth Gilmartin - Baugher
Compass MA LLC
Source: LINK,MLS#: 90987
Facts & features
Interior
Bedrooms & bathrooms
- Bedrooms: 4
- Bathrooms: 5
- Full bathrooms: 4
- 1/2 bathrooms: 1
- Main level bedrooms: 1
Heating
- GFHA
Appliances
- Included: Stove: Wolf gas, Washer: yes
Features
- A, AC, Ins, Irr, OSh, Floor 1: The welcoming entry invites you into this custom home, immediately setting the stage for a comfortable layout. At its heart lies a light-filled, open-concept kitchen, living, and dining area, featuring a wall of windows. Double glass doors transition effortlessly to the outdoor dining patio, perfect for indoor-outdoor entertaining. Rounding out the main floor is a stylish powder room and a versatile ensuite bedroom with a generous walk-in closet—ideal as a main-level primary suite, private guest retreat, or sophisticated den., Floor 2: Ascending the stairs brings you to an exclusive primary retreat, starting with a private lounge area just outside the suite doors. The bedroom features dramatic cathedral ceilings that elevate the sense of space and light, complemented by a spacious walk-in closet. The spa-like ensuite bath is wrapped in luxurious marble tile, complete with double vanities for an indulgent, hotel-inspired experience.
- Flooring: wood / stone
- Basement: Finished lower level has two bedroom suites with marble baths, a large family room/ media room, and full size laundry room.
- Has fireplace: No
Interior area
- Total structure area: 2,500
- Total interior livable area: 2,500 sqft
Property
Parking
- Parking features: yes, 2 off street spots
Features
- Exterior features: Patio, Porch, Garden
- Has view: Yes
- View description: None, Res
- Frontage type: None
Lot
- Size: 3,920 Square Feet
- Features: Patio
Details
- Additional structures: Shed
- Parcel number: 113
- Zoning: ROH
Construction
Type & style
- Home type: SingleFamily
- Property subtype: Single Family Residence
Materials
- Foundation: poured
Condition
- Year built: 1957
- Major remodel year: 2023
Utilities & green energy
- Sewer: Town
- Water: Town
- Utilities for property: Cbl
Community & HOA
Location
- Region: Nantucket
Financial & listing details
- Price per square foot: $2,278/sqft
- Tax assessed value: $3,287,600
- Annual tax amount: $12,000
- Date on market: 7/31/2026
- Listing agreement: E
Price history
| Date | Event | Price |
|---|---|---|
| 10/1/2026 | Sold | $5,695,000$2,278/sqft |
Source: LINK #90987 Report a problem | ||
| 8/1/2026 | Pending sale | $5,695,000$2,278/sqft |
Source: LINK #90987 Report a problem | ||
| 7/31/2026 | Listed for sale | $5,695,000+292.8%$2,278/sqft |
Source: LINK #90987 Report a problem | ||
| 11/12/2019 | Sold | $1,450,000-6.5%$580/sqft |
Source: LINK #85741 Report a problem | ||
| 8/26/2019 | Price change | $1,550,000-2.8%$620/sqft |
Source: Compass Rose Real Estate #85741 Report a problem | ||
| 5/21/2019 | Listed for sale | $1,595,000$638/sqft |
Source: Compass Rose Real Estate #85741 Report a problem | ||
Public tax history
| Year | Property taxes | Tax assessment |
|---|---|---|
| 2025 | $10,731 +4.3% | $3,271,500 -0.5% |
| 2024 | $10,290 +23% | $3,287,600 +26.2% |
| 2023 | $8,365 | $2,606,000 +16.9% |
| 2022 | -- | $2,228,600 +44.7% |
| 2021 | $5,590 -5.6% | $1,540,000 -10.3% |
| 2020 | $5,923 +2.7% | $1,716,700 |
| 2019 | $5,768 -1.9% | $1,716,700 +3.1% |
| 2018 | $5,878 +6.7% | $1,665,200 +2.5% |
| 2017 | $5,507 +2.9% | $1,624,400 +2% |
| 2016 | $5,352 +20% | $1,593,000 +29% |
| 2015 | $4,459 +11.7% | $1,235,100 +16.3% |
| 2014 | $3,992 +2.4% | $1,061,800 |
| 2013 | $3,897 -3.9% | $1,061,800 -5.2% |
| 2012 | $4,055 +1.9% | $1,120,200 +0.8% |
| 2011 | $3,978 -2.7% | $1,111,300 -18.2% |
| 2010 | $4,090 +4.7% | $1,358,900 -3.9% |
| 2009 | $3,905 +3.4% | $1,414,700 |
| 2008 | $3,777 +7.2% | $1,414,700 |
| 2007 | $3,523 -1% | $1,414,700 +13% |
| 2006 | $3,557 +18.5% | $1,252,300 +37.7% |
| 2005 | $3,001 -9.5% | $909,400 -14.2% |
| 2004 | $3,316 -7.8% | $1,059,300 +0.7% |
| 2003 | $3,597 +33% | $1,051,800 +53.2% |
| 2001 | $2,704 | $686,400 |
Find assessor info on the county website
Neighborhood: 02554
Nearby homes
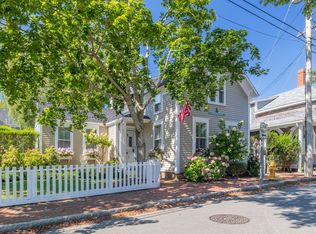
- $3,725,0004 bd5 ba1.8k sqft21 Pine St, Nantucket, MA 02554Sold
- $5,898,9004 bd4 ba3.3k sqft20 Pleasant St, Nantucket, MA 02554Off Market
- $3,996,5004 bd2 ba2.5k sqft25A Pine St, Nantucket, MA 02554Off Market
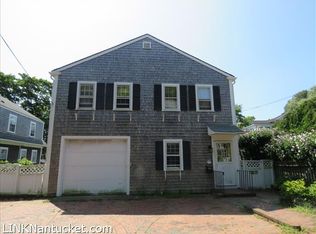
- $4,210,2003 bd3 ba2.1k sqft22 Pleasant St, Nantucket, MA 02554Off Market

- $4,149,1003 bd4 ba1.7k sqft14 Darling St, Nantucket, MA 02554Off Market
- $4,328,0005 bd3 ba2.2k sqft25B Pine St, Nantucket, MA 02554Off Market
- $4,324,9004 bd3 ba2.1k sqft19 Pine St, Nantucket, MA 02554Off Market
- $3,500,4002 bd3 ba1.7k sqft16 Pleasant St, Nantucket, MA 02554Off Market
Nearby schools
GreatSchools rating
- NANantucket Elementary SchoolGrades: PK-2Distance: 0.7 mi
- 6/10Cyrus Peirce Middle SchoolGrades: 6-8Distance: 0.5 mi
- 5/10Nantucket High SchoolGrades: 9-12Distance: 0.5 mi
