Luxurious home with all the amenities. Prime location in Highland Meadows premier 55+ community. Newly renovated in 2022, this 4,438 sq ft home has an open floor plan and large windows giving a very light and warm feeling. First floor with large kitchen plus island opens to family room with gas fireplace. Walk in food pantry plus new Thermador/ SubZero appliances. Banquet size dining room with cove lighting plus living room/2nd family room filled with built-ins. First OR Second Floor Main Bedrooms both with walk-in closets and gorgeous bathrooms. Walk out lower level with 3rd bedroom and full bath, climate controlled gym, partial kitchenette plus lounging space! Laundry on both first and second floors. Mudroom off of 2 car garage. Enjoy the clubhouse, tennis court, yoga studio, bocce, social gatherings, guest speakers, fitness room & more. Maintenance free living with onsite professional management.
Sold for $3,159,125
$3,159,125
23 Pine Summit Cir, Weston, MA 02493
3beds
4,438sqft
Single Family Residence
Built in 2012
-- sqft lot
$3,318,700 Zestimate®
$712/sqft
$-- Estimated rent
Home value
$3,318,700
$3.02M - $3.65M
Not available
Zestimate® history
Owner options
List your home for rent
Find your next renter with Zillow Rental Manager. Plus, with online applications, you can quickly screen prospective tenants – for free.
Refinance and save
$20,732/mo
Est. payment
Refinancing to a lower rate could help reduce your monthly payments and save thousands over the life of the loan.
$20,732/mo
Est. payment
Explore your selling options
Work with a Zillow partner agent
Leverage their expertise and Zillow's premium Showcase listings to get your home seen by more buyers.
Get startedList with your own agent
Get your home in front of millions of buyers by listing it on Zillow.
Learn how to do itSell it yourself
Take full control of how buyers see your home on Zillow by listing For Sale by Owner (FSBO).
List your homeWhat's special
Zillow last checked:
Listing updated:
Listed by:
Melissa Dailey 617-699-3922,
Coldwell Banker Realty - Wellesley 781-237-9090
Bought with:
Mizner + Montero
Gibson Sotheby's International Realty
Source: MLS PIN,MLS#: 73342857
Facts & features
Interior
Bedrooms & bathrooms
- Bedrooms: 3
- Bathrooms: 4
- Full bathrooms: 3
- 1/2 bathrooms: 1
Primary bedroom
- Features: Bathroom - Full, Bathroom - Double Vanity/Sink, Walk-In Closet(s), Window Seat
- Level: First
- Area: 240
- Dimensions: 12 x 20
Bedroom 2
- Features: Bathroom - Full, Closet
- Level: Basement
- Area: 238
- Dimensions: 14 x 17
Primary bathroom
- Features: Yes
Bathroom 1
- Features: Bathroom - Half
- Level: First
Bathroom 2
- Features: Bathroom - Full
- Level: First
Bathroom 3
- Features: Bathroom - Full
- Level: Second
Dining room
- Features: Coffered Ceiling(s), Balcony / Deck, French Doors, Open Floorplan, Wainscoting
- Level: First
- Area: 234
- Dimensions: 13 x 18
Family room
- Features: Vaulted Ceiling(s), Deck - Exterior, Open Floorplan
- Level: First
- Area: 204
- Dimensions: 12 x 17
Kitchen
- Features: Dining Area, Pantry, Countertops - Stone/Granite/Solid, Kitchen Island, Breakfast Bar / Nook, Open Floorplan, Remodeled, Stainless Steel Appliances, Wine Chiller
- Level: First
- Area: 340
- Dimensions: 20 x 17
Living room
- Features: Vaulted Ceiling(s), Closet/Cabinets - Custom Built, Window(s) - Bay/Bow/Box, Deck - Exterior
- Level: First
- Area: 308
- Dimensions: 14 x 22
Heating
- Central
Cooling
- Central Air
Appliances
- Included: Gas Water Heater, Oven, Dishwasher, Disposal, Trash Compactor, Microwave, Range, Refrigerator, Washer, Dryer, ENERGY STAR Qualified Refrigerator, ENERGY STAR Qualified Dryer, ENERGY STAR Qualified Dishwasher, ENERGY STAR Qualified Washer, Range Hood, Cooktop
- Laundry: First Floor
Features
- Bathroom - Full, Bathroom - Double Vanity/Sink, Walk-In Closet(s), Wet bar, Recessed Lighting, Exercise Room, Game Room, Central Vacuum, Wired for Sound, Internet Available - Broadband
- Flooring: Hardwood, Flooring - Hardwood, Flooring - Engineered Hardwood
- Doors: French Doors
- Has basement: No
- Number of fireplaces: 1
- Fireplace features: Family Room
Interior area
- Total structure area: 4,438
- Total interior livable area: 4,438 sqft
- Finished area above ground: 3,108
- Finished area below ground: 1,330
Property
Parking
- Total spaces: 6
- Parking features: Paved Drive
- Garage spaces: 2
- Uncovered spaces: 4
Details
- Parcel number: 4887042
- Zoning: RES
Construction
Type & style
- Home type: SingleFamily
- Architectural style: Colonial
- Property subtype: Single Family Residence
Materials
- Frame
- Foundation: Concrete Perimeter
- Roof: Shingle
Condition
- Year built: 2012
Utilities & green energy
- Electric: 200+ Amp Service
- Sewer: Public Sewer, Private Sewer
- Water: Public
Community & HOA
Community
- Features: Public Transportation, Shopping, Tennis Court(s), Walk/Jog Trails, Golf, Bike Path, Conservation Area, Highway Access, Private School, Public School
- Security: Security System
- Senior community: Yes
HOA
- Has HOA: No
Location
- Region: Weston
Financial & listing details
- Price per square foot: $712/sqft
- Tax assessed value: $3,991,400
- Annual tax amount: $44,304
- Date on market: 6/18/2025
Price history
| Date | Event | Price |
|---|---|---|
| 12/15/2025 | Sold | $3,159,125-2.8%$712/sqft |
Source: MLS PIN #73342857 Report a problem | ||
| 9/18/2025 | Price change | $3,250,000-5.8%$732/sqft |
Source: MLS PIN #73342857 Report a problem | ||
| 3/7/2025 | Listed for sale | $3,450,000$777/sqft |
Source: MLS PIN #73342857 Report a problem | ||
| 12/8/2024 | Listing removed | $3,450,000$777/sqft |
Source: MLS PIN #73209616 Report a problem | ||
| 9/26/2024 | Price change | $3,450,000-1.4%$777/sqft |
Source: MLS PIN #73210235 Report a problem | ||
| 8/1/2024 | Price change | $3,500,000-5.4%$789/sqft |
Source: MLS PIN #73210235 Report a problem | ||
| 6/7/2024 | Price change | $3,700,000-5.1%$834/sqft |
Source: MLS PIN #73209616 Report a problem | ||
| 3/8/2024 | Listed for sale | $3,900,000-3.1%$879/sqft |
Source: MLS PIN #73209616 Report a problem | ||
| 4/5/2022 | Sold | $4,025,000+92.8%$907/sqft |
Source: Public Record Report a problem | ||
| 10/30/2018 | Sold | $2,087,500-33.7%$470/sqft |
Source: Public Record Report a problem | ||
| 10/22/2012 | Sold | $3,149,737$710/sqft |
Source: Public Record Report a problem | ||
Public tax history
| Year | Property taxes | Tax assessment |
|---|---|---|
| 2025 | $44,305 +3.9% | $3,991,400 +4.1% |
| 2024 | $42,633 +11.1% | $3,833,900 +18.2% |
| 2023 | $38,390 +13.2% | $3,242,400 +22.5% |
| 2022 | $33,906 -1.3% | $2,646,800 |
| 2021 | $34,355 -8.3% | $2,646,800 -9.4% |
| 2020 | $37,471 +1.6% | $2,920,600 -0.3% |
| 2019 | $36,875 -0.4% | $2,928,900 -1% |
| 2018 | $37,026 -5.2% | $2,959,700 -6% |
| 2017 | $39,038 +7.3% | $3,148,200 +5.2% |
| 2016 | $36,374 -2% | $2,991,300 -1% |
| 2015 | $37,108 -4.1% | $3,021,800 -0.6% |
| 2014 | $38,711 | $3,040,900 |
Find assessor info on the county website
Neighborhood: 02493
Nearby homes
- $2,601,1003 bd4 ba3.4k sqft2 Cutting Ln, Weston, MA 02493Off Market
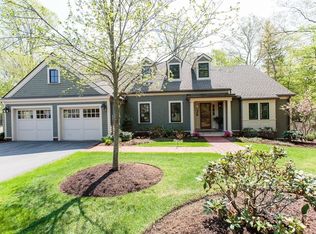
- $2,688,2003 bd3 ba2.3k sqft6 Cutting Ln, Weston, MA 02493Off Market
- $2,914,0003 bd5 ba4k sqft4 Flagg Cir, Weston, MA 02493Off Market
- $2,794,8004 bd4 ba2k sqft6 Kettle Ln, Weston, MA 02493Off Market
- $2,344,9003 bd3 ba2.8k sqft4 Cutting Ln, Weston, MA 02493Off Market
- $3,538,3003 bd4 ba3.4k sqft8 Kettle Ln, Weston, MA 02493Off Market
- $2,752,6003 bd3 ba2.3k sqft4 Kettle Ln, Weston, MA 02493Off Market
- $2,579,6002 bd3 ba2.4k sqft6 Flagg Cir, Weston, MA 02493Off Market
Nearby schools
GreatSchools rating
- 10/10Woodland Elementary SchoolGrades: PK-3Distance: 0.9 mi
- 9/10Weston Middle SchoolGrades: 6-8Distance: 1.8 mi
- 10/10Weston High SchoolGrades: 9-12Distance: 1.8 mi
Get a cash offer in 3 minutes
Find out how much your home could sell for in as little as 3 minutes with a no-obligation cash offer.
Estimated market value
$3,318,700
Get a cash offer in 3 minutes
Find out how much your home could sell for in as little as 3 minutes with a no-obligation cash offer.
Estimated market value
$3,318,700
- Massachusetts
- Middlesex County
- Weston
- 02493
- 23 Pine Summit Cir
