Absolutely Beautiful Colonial located in Guard Gated Villages Development. This home sits on a premium lot with excellent privacy. The grounds feature an Inground heated salt water pool with slide/waterfall, Mature landscaping, extensive paver patios and a 20x20 pavilion with ceiling fan, built-in barbeque and sink, a perfect spot for entertaining. The homes interior is truly breathtaking almost all being redone in the past few years. To start you'll open the grand 8' double doors and walk into the gorgeous 2 story entry way with motorized chandelier for easy maintenance, new stairway and railing. To the left you will find the formal dining room and to the right a warm and inviting sitting room. Making your way to the back of the home, there you'll see a guest half bath and be immediately invited into either the 1st floor office or your formal living room with decorative moldings, custom built-in cabinetry and new hardwood flooring throughout. The Eat In Kitchen is completely updated with has white cabinets a center island + coffee bar with custom cabinets, stainless steel appliances and granite countertops. The family room also has a gas fireplace with beautiful stonework and custom mantle but your eyes immediately gravitate to the coffered ceiling, with 2nd motorized chandelier. Upstairs the Primary Bedroom has a, walk-in closet with custom built-in closet system and the primary bath. The Primary Bath with dual sinks, Walk-in shower and Sep water closet, and jacuzzi tub, all wrapped in beautiful tile. There are 3 additional Bedrooms on this floor all with wood flooring and two additional full baths. Lastly the full finished basement comes complete with another den, rec room and guest bedroom with full guest bath, and custom bar with granite countertops and sink. Some of the many homes updates include a pool and salt water generator, gas pool heater, new paver driveway and walkway, new front window with cultured stone, new 8' front door and new double car garage door. Development offers, low HOA fees, a Club house, community pool and Tennis Courts., Additional information: Appearance: Diamond.
Sold for $1,300,000
$1,300,000
23 Pinehurst Drive, Mount Sinai, NY 11766
5beds
4,000sqft
Single Family Residence, Residential
Built in 2005
0.27 Acres Lot
$1,395,800 Zestimate®
$325/sqft
$6,544 Estimated rent
Home value
$1,395,800
$1.24M - $1.56M
$6,544/mo
Zestimate® history
Owner options
List your home for rent
$6,544/mo
Rent Zestimate®
Find your next renter with Zillow Rental Manager. Plus, with online applications, you can quickly screen prospective tenants – for free.
$6,544/mo
Rent Zestimate®
Refinance and save
$9,473/mo
Est. payment
Refinancing to a lower rate could help reduce your monthly payments and save thousands over the life of the loan.
$9,473/mo
Est. payment
Explore your selling options
Work with a Zillow partner agent
Leverage their expertise and Zillow's premium Showcase listings to get your home seen by more buyers.
Get startedList with your own agent
Get your home in front of millions of buyers by listing it on Zillow.
Learn how to do itSell it yourself
Take full control of how buyers see your home on Zillow by listing For Sale by Owner (FSBO).
List your homeWhat's special
Zillow last checked:
Listing updated:
Listed by:
William Savino 631-889-9080,
Patriot Real Properties Gr LLC 631-987-1280
Bought with:
William Savino, 10401337495
Patriot Real Properties Gr LLC
Source: OneKey® MLS as distributed by MLS GRID,MLS#: 816429
Facts & features
Interior
Bedrooms & bathrooms
- Bedrooms: 5
- Bathrooms: 4
- Full bathrooms: 3
- 1/2 bathrooms: 1
Bedroom 2
- Description: Hardwood flooring
- Level: Second
Bedroom 3
- Description: Hardwood flooring
- Level: Second
Bedroom 4
- Description: Hardwood flooring
- Level: Second
Bathroom 1
- Description: Updated 1/2 bath with shiplap walls, crown molding
- Level: First
Bathroom 2
- Description: Full bath tile
- Level: Second
Bathroom 3
- Description: Full bath tile
- Level: Second
Other
- Description: Spacious master bedroom, walk in closet, hardwood flooring
- Level: Second
Other
- Description: Master bath, double vanity, water closet, walk-in shower, jacuzzi tub
- Level: Second
Basement
- Description: fully Finished basement, vinyl flooring, full guest bath, guest bedroom, bar with granite counters and sink, large rec room, separate room with french glass doors, large storage room
- Level: Basement
Bonus room
- Description: Lovely sunroom, plenty of natural light, hardwood floors
- Level: First
Dining room
- Description: Formal Dining room with new hardwood flooring
- Level: First
Family room
- Description: New coffered ceilings, chandelier with remote drop down for easy maintenance, new high hats, gas fireplace
- Level: First
Kitchen
- Description: Beautiful upgraded custom kitchen with large pantry, stainless appliances, granite counters
- Level: First
Laundry
- Description: Completely redone laundry room with granite counters and new cabinetry
- Level: First
Living room
- Description: Hardwood flooring, decorative molding
- Level: First
Office
- Description: Well designed office space with decorative moldings, custom cabinetry, hardwood floors
- Level: First
Heating
- Ducts, Forced Air
Cooling
- Central Air
Appliances
- Included: Convection Oven, Dishwasher, Disposal, Dryer, ENERGY STAR Qualified Appliances, Exhaust Fan
- Laundry: Washer/Dryer Hookup, Gas Dryer Hookup, Laundry Room
Features
- Breakfast Bar, Chandelier, Chefs Kitchen, Crown Molding, Double Vanity, Eat-in Kitchen, Entertainment Cabinets, Entrance Foyer, Formal Dining, Granite Counters, Kitchen Island, Primary Bathroom, Open Floorplan, Open Kitchen, Pantry, Recessed Lighting, Storage, Tray Ceiling(s)
- Basement: Finished
- Attic: Unfinished
- Number of fireplaces: 1
Interior area
- Total structure area: 4,000
- Total interior livable area: 4,000 sqft
Property
Parking
- Total spaces: 2
- Parking features: Driveway
- Garage spaces: 2
- Has uncovered spaces: Yes
Features
- Patio & porch: Patio
- Has private pool: Yes
- Pool features: Community, In Ground, Pool Cover, Salt Water, Vinyl
Lot
- Size: 0.27 Acres
- Features: Back Yard, Front Yard, Landscaped, Level, Near School, Near Shops, Paved, Private, Sprinklers In Front, Sprinklers In Rear
Details
- Parcel number: 0200141000400004000
- Special conditions: None
- Other equipment: Pool Equip/Cover
Construction
Type & style
- Home type: SingleFamily
- Architectural style: Colonial,Post Modern
- Property subtype: Single Family Residence, Residential
- Attached to another structure: Yes
Materials
- Vinyl Siding
- Foundation: Concrete Perimeter
Condition
- Updated/Remodeled
- Year built: 2005
Utilities & green energy
- Sewer: Public Sewer
- Water: Public
- Utilities for property: Cable Connected, Electricity Connected, Sewer Connected, Trash Collection Private
Community & HOA
Community
- Security: Gated Community, Security Gate, Smoke Detector(s), Video Cameras
HOA
- Has HOA: Yes
- Amenities included: Clubhouse, Fitness Center, Gated, Landscaping, Maintenance, Maintenance Grounds
- Services included: Common Area Maintenance, Maintenance Grounds, Sewer, Snow Removal, Trash
- HOA fee: $440 monthly
Location
- Region: Mount Sinai
Financial & listing details
- Price per square foot: $325/sqft
- Tax assessed value: $4,750
- Annual tax amount: $19,956
- Date on market: 1/30/2025
- Cumulative days on market: 15 days
- Listing agreement: Exclusive Right To Sell
- Electric utility on property: Yes
Price history
| Date | Event | Price |
|---|---|---|
| 3/18/2025 | Sold | $1,300,000+8.4%$325/sqft |
Source:  OneKey® MLS as distributed by MLS GRID #816429 Report a problem OneKey® MLS as distributed by MLS GRID #816429 Report a problem | ||
| 2/14/2025 | Pending sale | $1,199,000$300/sqft |
Source: OneKey® MLS as distributed by MLS GRID #816429 Report a problem | ||
| 1/30/2025 | Listed for sale | $1,199,000+280.8%$300/sqft |
Source: OneKey® MLS as distributed by MLS GRID #816429 Report a problem | ||
| 4/24/2019 | Sold | $314,900-43.8%$79/sqft |
Source: Agent Provided Report a problem | ||
| 10/19/2016 | Sold | $560,000+12%$140/sqft |
Source: Public Record Report a problem | ||
| 3/4/2010 | Listing removed | $499,990$125/sqft |
Source: RE/MAX One #2231622 Report a problem | ||
| 2/6/2010 | Listed for sale | $499,990-19.5%$125/sqft |
Source: RE/MAX One #2231622 Report a problem | ||
| 3/1/2006 | Sold | $621,300$155/sqft |
Source: Public Record Report a problem | ||
Public tax history
| Year | Property taxes | Tax assessment |
|---|---|---|
| 2025 | -- | $4,750 |
| 2024 | -- | $4,750 |
| 2023 | -- | $4,750 |
| 2022 | -- | $4,750 |
| 2021 | -- | $4,750 |
| 2020 | -- | $4,750 |
| 2019 | -- | $4,750 |
| 2018 | -- | $4,750 +4.4% |
| 2017 | $17,367 | $4,550 |
| 2016 | -- | $4,550 |
| 2015 | -- | $4,550 |
| 2014 | -- | $4,550 |
| 2013 | -- | $4,550 |
| 2012 | -- | $4,550 |
| 2011 | -- | $4,550 |
| 2010 | -- | $4,550 |
| 2009 | -- | $4,550 |
| 2008 | -- | $4,550 |
| 2007 | $11,804 | $4,550 |
Find assessor info on the county website
Neighborhood: 11766
Nearby homes
- $962,3004 bd2 ba-- sqft25 Pinehurst Dr, Mount Sinai, NY 11766Off Market
- $1,010,8004 bd3 ba3.3k sqft21 Pinehurst Dr, Mount Sinai, NY 11766Off Market
- $1,139,1005 bd4 ba4.8k sqft22 Pinehurst Dr, Mount Sinai, NY 11766Off Market
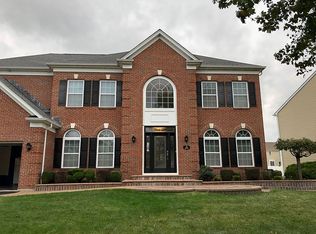
- $1,050,0004 bd4 ba-- sqft19 Pinehurst Dr, Mount Sinai, NY 11766Off Market
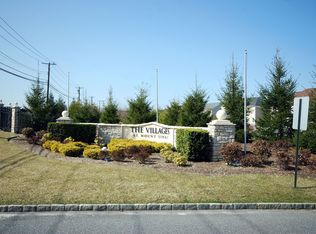
- $1,003,300-- bd-- ba-- sqft27 Pinehurst Dr, Mount Sinai, NY 11766Off Market
- $1,150,0004 bd4 ba3.6k sqft24 Pinehurst Dr, Mount Sinai, NY 11766Sold
- $911,3004 bd2 ba3.1k sqft20 Pinehurst Dr, Mount Sinai, NY 11766Off Market
- $1,156,8004 bd3 ba9.5k sqft17 Pinehurst Dr, Mount Sinai, NY 11766Off Market
Nearby schools
GreatSchools rating
- 6/10Mount Sinai Middle SchoolGrades: 5-8Distance: 0.9 mi
- 10/10Mount Sinai High SchoolGrades: 9-12Distance: 1.1 mi
- 6/10Mount Sinai Elementary SchoolGrades: K-4Distance: 0.9 mi
Schools provided by the listing agent
- Elementary: Mt Sinai Elementary School
- Middle: Mt Sinai Middle School
- High: ROBERT M GRABLE JR MOUNT SINAI HIGH SCHOOL
Source: OneKey® MLS as distributed by MLS GRID. This data may not be complete. We recommend contacting the local school district to confirm school assignments for this home.
Get a cash offer in 3 minutes
Find out how much your home could sell for in as little as 3 minutes with a no-obligation cash offer.
Estimated market value
$1,395,800
Get a cash offer in 3 minutes
Find out how much your home could sell for in as little as 3 minutes with a no-obligation cash offer.
Estimated market value
$1,395,800
- New York
- Suffolk County
- Mount Sinai
- 11766
- 23 Pinehurst Drive
Nearby cities
Nearby zip codes
Other Mount Sinai Topics
