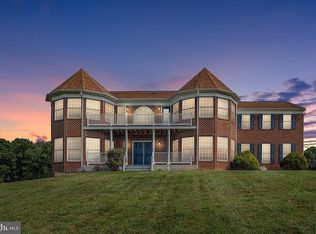
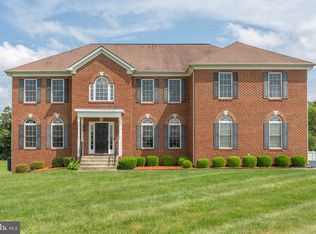
Private estate living with commuter convenience. Fully renovated and move-in ready, 23 Pinto Ln offers a rare opportunity to own over 4,000 square feet on 3 private, open, fully usable acres in Stafford County with NO HOA. This exceptional 5-bedroom, 4.5-bath home was designed for the way today’s buyers actually live, offering the space, flexibility, and privacy that are becoming increasingly difficult to find. Inside, you’ll find generous room sizes, thoughtful updates, and a versatile layout that easily adapts to your lifestyle. The oversized primary suite serves as a true retreat with a spa-inspired ensuite bath, while multiple living areas provide the flexibility for multi-generational living, dedicated home offices, guest space, recreation, fitness, or media use. The fully finished lower level expands the possibilities even further, creating the ideal setup for extended living, entertaining, or private flex space. Everyday convenience is built in with abundant storage, washer and dryer hookups on every level, and a floor plan that balances open gathering areas with private retreats. Outside is where this property truly separates itself. The 3-acre lot is open, private, and fully usable, offering endless possibilities for outdoor entertaining, recreation, gardening, play, or simply enjoying the peace and privacy of acreage living. The refinished deck creates the perfect place to unwind and enjoy the setting. For added buyer peace of mind, the seller is also offering a 1-year home warranty, making this move-in-ready opportunity even more compelling. Conveniently located just minutes from Quantico, I-95, commuter routes, shopping, dining, and everyday conveniences, this location offers the ideal blend of privacy and accessibility for commuters, military households, entrepreneurs, and buyers seeking space without sacrificing convenience. Move-in ready acreage, over 4,000 square feet, NO HOA, seller-provided home warranty, and this level of flexibility in Stafford is a rare find. Schedule your private showing today.
Sold for $834,000
Zillow last checked:
Listing updated:
Bought with:
Armae Fant, 0225215775
Redfin Corporation
Source: Bright MLS,MLS#: VAST2049712
Price history
| Date | Event | Price |
|---|---|---|
| 6/17/2026 | Sold | $834,000-1.8%$200/sqft |
Source:  Bright MLS #VAST2049712 Report a problem Bright MLS #VAST2049712 Report a problem | ||
| 5/29/2026 | Contingent | $849,000$203/sqft |
Source: Bright MLS #VAST2049712 Report a problem | ||
| 5/22/2026 | Listed for sale | $849,000-0.1%$203/sqft |
Source: Bright MLS #VAST2049712 Report a problem | ||
| 5/21/2026 | Listing removed | $849,900$204/sqft |
Source: Bright MLS #VAST2046832 Report a problem | ||
| 5/14/2026 | Price change | $849,900-2.9%$204/sqft |
Source: Bright MLS #VAST2046832 Report a problem | ||
| 4/27/2026 | Price change | $874,900-2.2%$210/sqft |
Source: Bright MLS #VAST2046832 Report a problem | ||
| 4/20/2026 | Listed for sale | $894,900-0.5%$214/sqft |
Source: Bright MLS #VAST2046832 Report a problem | ||
| 4/8/2026 | Contingent | $899,000$215/sqft |
Source: Bright MLS #VAST2046832 Report a problem | ||
| 3/12/2026 | Listed for sale | $899,000-0.1%$215/sqft |
Source: Bright MLS #VAST2046832 Report a problem | ||
| 3/10/2026 | Listing removed | $899,900$215/sqft |
Source: Bright MLS #VAST2045674 Report a problem | ||
| 2/18/2026 | Price change | $899,900-5.3%$215/sqft |
Source: Bright MLS #VAST2045674 Report a problem | ||
| 2/5/2026 | Listed for sale | $949,900-2.6%$227/sqft |
Source: Bright MLS #VAST2045674 Report a problem | ||
| 2/4/2026 | Listing removed | $975,000$233/sqft |
Source: Bright MLS #VAST2044532 Report a problem | ||
| 1/15/2026 | Price change | $975,000-0.4%$233/sqft |
Source: Bright MLS #VAST2044532 Report a problem | ||
| 1/7/2026 | Price change | $979,000-1%$234/sqft |
Source: Bright MLS #VAST2044532 Report a problem | ||
| 12/31/2025 | Listed for sale | $989,000$237/sqft |
Source: Bright MLS #VAST2044532 Report a problem | ||
| 12/13/2025 | Listing removed | $989,000$237/sqft |
Source: Bright MLS #VAST2044532 Report a problem | ||
| 12/11/2025 | Listed for sale | $989,000+57%$237/sqft |
Source: Bright MLS #VAST2044532 Report a problem | ||
| 10/20/2025 | Sold | $630,000+37.9%$151/sqft |
Source: Public Record Report a problem | ||
| 2/22/2018 | Sold | $457,000-0.6%$109/sqft |
Source: Public Record Report a problem | ||
| 12/22/2017 | Price change | $459,900-1.1%$110/sqft |
Source: Exp Realty, Llc. #1004418391 Report a problem | ||
| 11/3/2017 | Price change | $464,900-1.1%$111/sqft |
Source: Exp Realty, Llc. #1004418391 Report a problem | ||
| 9/8/2017 | Price change | $469,900-4.1%$113/sqft |
Source: Avery-Hess, REALTORS #ST9942640 Report a problem | ||
| 8/20/2017 | Price change | $489,900-2%$117/sqft |
Source: Avery-Hess, REALTORS #ST9942640 Report a problem | ||
| 4/5/2017 | Listed for sale | $499,900-18.7%$120/sqft |
Source: Coldwell Banker Elite #ST9906870 Report a problem | ||
| 11/7/2006 | Sold | $615,000$147/sqft |
Source: Public Record Report a problem | ||
Get a cash offer in 3 minutes
Find out how much your home could sell for in as little as 3 minutes with a no-obligation cash offer.
Estimated market value
$830,800
