Modern Loft-Style Living in Ladera Ranch's Sutter's Mill
Welcome to your dream home in the heart of Ladera Ranch’s desirable Sutter's Mill community! This stunning loft-style condo offers the perfect blend of contemporary design, functionality, & convenience. With 2 bedrooms, 2.5 baths, a versatile loft that could easily be enclosed to create a 3rd bedroom, & a 2-car tandem direct-access garage plus highly sought after driveway parking, this home is the epitome of comfortable, classy, & spacious living.
As you step inside, you’ll be immediately captivated by the bright & airy ambiance created by the newer Luxury Vinyl wood flooring that flows seamlessly throughout the space. Direct access to the 2-car garage with room for storage. The open-concept design of the kitchen, living room, & dining room invites you to entertain & enjoy quality time with family and friends. The large kitchen is a chef’s delight, boasting modern appliances, ample counter space, & a convenient pantry. Picture yourself preparing delicious meals while engaging in conversation with loved ones in the adjacent living & dining areas. The upgraded guest bathroom adds a touch of elegance to the main living area.
Step out onto your private balcony & soak in the serene tree-top views. This outdoor space is the perfect spot for morning coffee or evening relaxation.
One of the many perks of living in Sutters Mill is the proximity to the community’s fantastic amenities. Take a leisurely stroll to the nearby paseo, where you can enjoy scenic walks, and explore the beauty of Ladera Ranch. Cool off in the community pools during the warm summer months or walk to the nearby parks for endless outdoor fun & nearby schools.
Some perks of this home are as follows: both primary and secondary bedroom have En-suite baths. The primary bedroom has a walk-in closet and beachy shiplap walls. Washer ,Dryer & Fridge included. Luxury Vinyl Wood flooring throughout and carpet on the stairs.
In summary, this condo in Ladera Ranch’s Sutter's Mill community offers the ideal blend of style, space, and convenience. Don’t miss out on this incredible opportunity to make it your own and experience the Ladera Ranch lifestyle at its finest!
Schedule a showing today and experience the comfort and convenience that await you in this wonderful home. (High speed internet with cox cable is included in the HOA dues)
Sold for $740,000
Listed by: HomeSmart, Evergreen Realty • Stephanie Vogt • Contact: 949-753-7888
Bought with: Orange County Real Estate Inc
$740,000
23 Platinum Cir, Mission Viejo, CA 92694
2beds
1,473sqft
Condominium
Built in 2005
-- sqft lot
$787,700 Zestimate®
$502/sqft
$4,129 Estimated rent
Home value
$787,700
$748,000 - $827,000
$4,129/mo
Zestimate® history
Owner options
List your home for rent
$4,129/mo
Rent Zestimate®
Find your next renter with Zillow Rental Manager. Plus, with online applications, you can quickly screen prospective tenants – for free.
$4,129/mo
Rent Zestimate®
Refinance and save
$4,918/mo
Est. payment
Refinancing to a lower rate could help reduce your monthly payments and save thousands over the life of the loan.
$4,918/mo
Est. payment
Explore your selling options
Work with a Zillow partner agent
Leverage their expertise and Zillow's premium Showcase listings to get your home seen by more buyers.
Get startedList with your own agent
Get your home in front of millions of buyers by listing it on Zillow.
Learn how to do itSell it yourself
Take full control of how buyers see your home on Zillow by listing For Sale by Owner (FSBO).
List your homeWhat's special
Modern appliancesModern loft-style livingVersatile loftHigh speed internetCox cableDriveway parkingContemporary design
Zillow last checked:
Listing updated:
Listed by:
Stephanie Vogt DRE #01319789 949-753-7888,
HomeSmart, Evergreen Realty
Bought with:
Scott Alpi, DRE #02140380
Orange County Real Estate Inc
Source: CRMLS,MLS#: OC23181590 Originating MLS: California Regional MLS
Originating MLS: California Regional MLSFacts & features
Interior
Bedrooms & bathrooms
- Bedrooms: 2
- Bathrooms: 3
- Full bathrooms: 2
- 1/2 bathrooms: 1
- Main level bathrooms: 1
Rooms
- Room types: Bedroom, Kitchen, Loft, Primary Bathroom, Primary Bedroom, Other, Dining Room
Bedroom
- Features: All Bedrooms Up
Bathroom
- Features: Closet, Low Flow Plumbing Fixtures, Tub Shower
Kitchen
- Features: Built-in Trash/Recycling, Granite Counters, Kitchen Island, Kitchen/Family Room Combo, Walk-In Pantry
Other
- Features: Walk-In Closet(s)
Heating
- Forced Air, Natural Gas
Cooling
- Central Air
Appliances
- Included: Dishwasher, Electric Range, Disposal, Gas Range, Gas Water Heater, Microwave, Refrigerator, Water To Refrigerator, Water Heater, Dryer, Washer
- Laundry: Washer Hookup, Gas Dryer Hookup, Inside, Laundry Closet, Upper Level
Features
- Built-in Features, Balcony, Ceiling Fan(s), Separate/Formal Dining Room, Granite Counters, High Ceilings, Multiple Staircases, Open Floorplan, Pantry, Two Story Ceilings, Wired for Data, Wood Product Walls, All Bedrooms Up, Loft, Walk-In Closet(s)
- Flooring: Carpet, Vinyl
- Doors: French Doors, Mirrored Closet Door(s)
- Windows: Double Pane Windows, Screens
- Has fireplace: Yes
- Fireplace features: Gas, Gas Starter, Living Room
- Common walls with other units/homes: 2+ Common Walls
Interior area
- Total interior livable area: 1,473 sqft
- Finished area below ground: 0
Property
Parking
- Total spaces: 3
- Parking features: Concrete, Direct Access, Door-Single, Driveway, Garage Faces Front, Garage, Garage Door Opener, Tandem
- Attached garage spaces: 2
- Uncovered spaces: 1
Features
- Levels: Three Or More
- Stories: 3
- Entry location: 1
- Exterior features: Rain Gutters
- Pool features: Heated, Association
- Has spa: Yes
- Spa features: Association, Heated, In Ground
- Fencing: None
- Has view: Yes
- View description: Trees/Woods
Details
- Parcel number: 93056577
- Special conditions: Standard
Construction
Type & style
- Home type: Condo
- Architectural style: Contemporary,Modern
- Property subtype: Condominium
- Attached to another structure: Yes
Materials
- Foundation: Slab
Condition
- New construction: No
- Year built: 2005
Utilities & green energy
- Sewer: None
- Water: Public
- Utilities for property: Cable Connected, Electricity Connected, Natural Gas Connected, Phone Connected, Sewer Connected, Water Connected, Sewer Not Available
Community & HOA
Community
- Features: Biking, Curbs, Dog Park, Gutter(s), Hiking, Park, Preserve/Public Land, Storm Drain(s), Street Lights, Suburban, Sidewalks
- Security: Carbon Monoxide Detector(s), Smoke Detector(s)
- Subdivision: Sutter's Mill (Sutm)
HOA
- Has HOA: Yes
- Amenities included: Call for Rules, Clubhouse, Sport Court, Dog Park, Meeting Room, Maintenance Front Yard, Outdoor Cooking Area, Barbecue, Other, Picnic Area, Playground, Pickleball, Pool, Pet Restrictions, Pets Allowed, Recreation Room, Spa/Hot Tub, Tennis Court(s), Trail(s)
- HOA fee: $219 monthly
- HOA name: LARMAC
- HOA phone: 949-555-1212
- Second HOA fee: $319 monthly
- Second HOA name: Sutters Mill
Location
- Region: Mission Viejo
Financial & listing details
- Price per square foot: $502/sqft
- Tax assessed value: $754,800
- Annual tax amount: $10,052
- Date on market: 9/28/2023
- Cumulative days on market: 14 days
- Listing terms: Cash to New Loan,Conventional
- Inclusions: washer, dryer and fridge
- Road surface type: Alley Paved, Paved
Price history
| Date | Event | Price |
|---|---|---|
| 11/2/2023 | Sold | $740,000+0%$502/sqft |
Source:  CRMLS #OC23181590 Report a problem CRMLS #OC23181590 Report a problem | ||
| 10/26/2023 | Pending sale | $739,900$502/sqft |
Source: CRMLS #OC23181590 Report a problem | ||
| 10/12/2023 | Contingent | $739,900$502/sqft |
Source: CRMLS #OC23181590 Report a problem | ||
| 9/28/2023 | Listed for sale | $739,900+53.7%$502/sqft |
Source: CRMLS #OC23181590 Report a problem | ||
| 11/26/2019 | Sold | $481,500+0.3%$327/sqft |
Source:  CRMLS #OC19179120 Report a problem CRMLS #OC19179120 Report a problem | ||
| 10/19/2019 | Pending sale | $480,000$326/sqft |
Source: Bullock Russell RE Services #OC19179120 Report a problem | ||
| 10/4/2019 | Price change | $480,000-3.8%$326/sqft |
Source: Bullock Russell RE Services #OC19179120 Report a problem | ||
| 8/12/2019 | Price change | $499,000-1.2%$339/sqft |
Source: Bullock Russell RE Services #OC19179120 Report a problem | ||
| 8/1/2019 | Listed for sale | $505,000+68.3%$343/sqft |
Source: Bullock Russell RE Services #OC19179120 Report a problem | ||
| 1/4/2013 | Sold | $300,000+7.2%$204/sqft |
Source: Public Record Report a problem | ||
| 7/12/2012 | Price change | $279,900-6.7%$190/sqft |
Source: Inspira Group, Inc #S702860 Report a problem | ||
| 6/26/2012 | Listed for sale | $299,900-25%$204/sqft |
Source: Inspira Group, Inc #S702860 Report a problem | ||
| 10/18/2007 | Sold | $400,000-12%$272/sqft |
Source: Public Record Report a problem | ||
| 7/11/2007 | Sold | $454,500+1.5%$309/sqft |
Source: Public Record Report a problem | ||
| 3/28/2005 | Sold | $448,000$304/sqft |
Source: Public Record Report a problem | ||
Public tax history
| Year | Property taxes | Tax assessment |
|---|---|---|
| 2025 | $10,052 +1.8% | $754,800 +2% |
| 2024 | $9,876 +33% | $740,000 +46.3% |
| 2023 | $7,425 -1.7% | $505,826 +2% |
| 2022 | $7,551 +2.1% | $495,908 +2% |
| 2021 | $7,398 -11.6% | $486,185 +1% |
| 2020 | $8,373 +13.4% | $481,200 +45.3% |
| 2019 | $7,381 +27.2% | $331,170 +2% |
| 2018 | $5,805 +1% | $324,677 +2% |
| 2017 | $5,748 | $318,311 +2% |
| 2016 | $5,748 +0.5% | $312,070 +1.5% |
| 2015 | $5,718 -2% | $307,383 +2% |
| 2014 | $5,835 | $301,362 +4.6% |
| 2013 | -- | $288,000 |
| 2012 | -- | $288,000 |
| 2011 | -- | $288,000 -2.7% |
| 2010 | -- | $296,000 -8.9% |
| 2009 | -- | $325,000 -18.8% |
| 2008 | -- | $400,000 -14.1% |
| 2007 | -- | $465,679 +2% |
| 2006 | -- | $456,549 +169.6% |
| 2005 | -- | $169,365 |
Find assessor info on the county website
Neighborhood: Terramor Village
Nearby homes
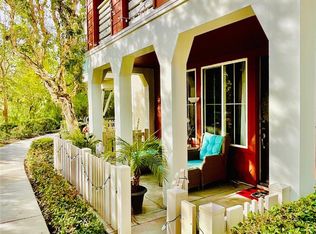
- $732,5002 bd3 ba1.5k sqft42 Platinum Cir, Mission Viejo, CA 92694Sold
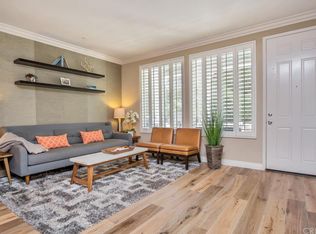
- $915,8003 bd2 ba1.7k sqft27 Platinum Cir, Mission Viejo, CA 92694Off Market
- $870,9003 bd3 ba1.6k sqft36 Platinum Cir, Mission Viejo, CA 92694Off Market
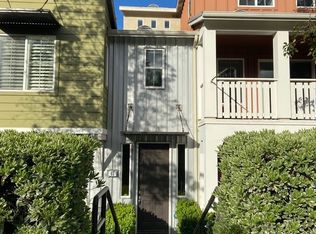
- $774,7002 bd3 ba1.4k sqft65 Platinum Cir, Mission Viejo, CA 92694Off Market
- $871,8003 bd2 ba1.5k sqft53 Platinum Cir, Mission Viejo, CA 92694Off Market
- $1,054,5003 bd3 ba1.6k sqft41 Platinum Cir, Mission Viejo, CA 92694Off Market
- $927,8003 bd2 ba1.6k sqft77 Platinum Cir, Mission Viejo, CA 92694Off Market
- $907,9003 bd3 ba1.6k sqft2 Platinum Cir, Mission Viejo, CA 92694Off Market
Nearby schools
GreatSchools rating
- 9/10Oso Grande Elementary SchoolGrades: K-5Distance: 0.4 mi
- 9/10Ladera Ranch Middle SchoolGrades: 6-8Distance: 1 mi
- 9/10San Juan Hills High SchoolGrades: 9-12Distance: 2.9 mi
Schools provided by the listing agent
- Elementary: Oso Grande
- Middle: Ladera Ranch
- High: San Juan Hills
Source: CRMLS. This data may not be complete. We recommend contacting the local school district to confirm school assignments for this home.
Get a cash offer in 3 minutes
Find out how much your home could sell for in as little as 3 minutes with a no-obligation cash offer.
Estimated market value
$787,700
Get a cash offer in 3 minutes
Find out how much your home could sell for in as little as 3 minutes with a no-obligation cash offer.
Estimated market value
$787,700
- California
- Orange County
- Ladera Ranch
- 92694
- Terramor Village
- 23 Platinum Cir
Nearby cities
Nearby neighborhoods
Nearby zip codes
Other Ladera Ranch Topics
