Skip main navigation
Off market
  • $731,300

    23 Pleasant Ridge Dr, West Hurley, NY 12491

    4beds
    2,690sqft
    SingleFamily
    Built in 1970
    1.1 Acres Lot
    $731,300 Zestimate®
    $272/sqft
    $5,415 Estimated rent

    Home value

    $731,300

    $665,000 - $804,000

    $5,415/mo

    Zestimate® history
    Loading
    Loading...

    Owner options

    List your home for rent

    $5,415/mo

    Rent Zestimate®

    Find your next renter with Zillow Rental Manager. Plus, with online applications, you can quickly screen prospective tenants – for free.

    Learn more

    $5,415/mo

    Rent Zestimate®

    Refinance and save

    $4,990/mo

    Est. payment

    Refinancing to a lower rate could help reduce your monthly payments and save thousands over the life of the loan.

    See today's rates

    $4,990/mo

    Est. payment

    Explore your selling options

    Work with a Zillow partner agent

    Leverage their expertise and Zillow's premium Showcase listings to get your home seen by more buyers.

    Get started

    List with your own agent

    Get your home in front of millions of buyers by listing it on Zillow.

    Learn how to do it

    Sell it yourself

    Take full control of how buyers see your home on Zillow by listing For Sale by Owner (FSBO).

    List your home

    What's special

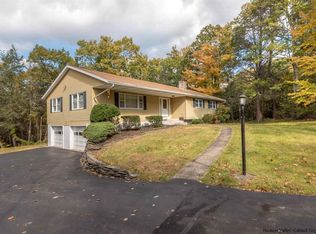
    Beautifully sited colonial offers expansive floor plan and privacy. Bright and spacious rooms are accented with hardwood floors and tons of closets! Kitchen is nicely laid out with a walk-in pantry, granite island and an eat in area, this room walks out to an enclosed sun-porch then a large deck with mountain views. This home is perfect for entertaining and large family gatherings. In the family room is a newer glass enclosed addition with tons of sunlight and new windows. Sliding glass doors open to enjoy a cup of coffee on the open deck or cozy up by the fireplace in both the family /living room. Center hall stairway brings you to the second floor where the home continues to shine with 4 bedrooms and two full baths. The main level also has a room off the kitchen that was used as an office but could be uses as a first-floor 5th bedroom with a huge walk in closet. Exterior of this well-maintained home is meticulously landscaped with rhododendron flowering bushes throughout the property. Don't miss the built-in fire pit for evening gatherings and a koi pond trickling in the backyard. Just minutes away from Woodstock Village, Kingston, Saugerties and hiking and biking trails galore!

    This property is off market, which means it's not currently listed for sale or rent on Zillow. This may be different from what's available on other websites or public sources.

    Facts & features

    Interior

    Bedrooms & bathrooms
    • Bedrooms: 4
    • Bathrooms: 3
    • Full bathrooms: 2
    • 1/2 bathrooms: 1
    Heating
    • Forced air, Oil
    Cooling
    • Central
    Appliances
    • Included: Dishwasher, Dryer, Microwave, Refrigerator, Washer
    Features
    • SMOKE DETECTOR, CARBON MONOXIDE DETECTOR, SLIDING GLASS DOORS, STORM WINDOWS, WALK IN CLOSETS, SKYLIGHTS, MASTER BATH, GARAGE DOOR OPENER
    • Flooring: Carpet, Concrete, Hardwood, Slate
    • Basement: FULL, WALK OUT, PARTIAL, CONCRETE FLOOR, SUMP PUMP
    • Attic: OTHER/SEE REMARKS, STORAGE, WALK UP
    • Has fireplace: Yes
    Interior area
    • Total interior livable area: 2,690 sqft

    Property

    Parking
    • Total spaces: 2
    • Parking features: Garage - Attached
    Features
    • Exterior features: Other
    Lot
    • Size: 1.10 Acres
    • Features: LEVEL, LANDSCAPED, WOODED, SECLUDED
    Details
    • Parcel number: 5128003810236

    Construction

    Type & style
    • Home type: SingleFamily
    • Architectural style: Colonial
    Materials
    • Metal
    Condition
    • Year built: 1970

    Utilities & green energy

    • Sewer: SEPTIC-INGR.

    Community & neighborhood

    Location
    • Region: West Hurley

    Other

    Other facts
    • Class: RESIDENTIAL
    • For Sale: For Sale
    • FLOORS: CARPET, WOOD, SLATE
    • GARAGE/PARKING EXTRAS: DRIVEWAY, 2-Car, OFF STREET, OTHER/SEE REMARKS
    • HEATING FUEL: OIL
    • KITCHEN DESCRIPTION: EAT - IN, CABINETS WOOD, ISLAND
    • LOT FEATURES: LEVEL, LANDSCAPED, WOODED, SECLUDED
    • PLUMBING: MIXED
    • ROOF: ASPH SHINGLE
    • BASEMENT: FULL, WALK OUT, PARTIAL, CONCRETE FLOOR, SUMP PUMP
    • CONSTRUCTION: FRAME/STICK
    • WATER: DRILLED WELL
    • Garage Capacity: Two
    • Garage Type: Garage Attached
    • APPLIANCES: DISHWASHER, DRYER, MICROWAVE, REFRIGERATOR, WASHER, OVEN-BUILT IN, OVEN-DOUBLE
    • COOLING/AIR CONDITIONING: CEILING FAN, CENTRAL, WHOLE HOUSE FAN
    • FIREPLACE LOCATION: LIVING ROOM, FAMILY ROOM
    • PORCH: OPEN, DECK
    • SIDING: ALUMINUM
    • HEAT SOURCE: FORCED AIR
    • SEWER: SEPTIC-INGR.
    • LOT/SITE: RURAL
    • ELECTRICITY: 200 AMPS
    • INTERNET ACCESS: CABLE, SATTELITE
    • FIREPLACE DESCRIPTION: BRICK
    • VIEWS: SEASONAL
    • ATTIC: OTHER/SEE REMARKS, STORAGE, WALK UP
    • INTERIOR FEATURES: SMOKE DETECTOR, CARBON MONOXIDE DETECTOR, SLIDING GLASS DOORS, STORM WINDOWS, WALK IN CLOSETS, SKYLIGHTS, MASTER BATH, GARAGE DOOR OPENER
    • OTHER ROOMS: FLORIDA SUN ROOM, OFFICE
    • WATER FEATURES: POND
    • DRIVEWAY: BLACKTOP, CIRCLE
    • HOT WATER: PROPANE
    • STYLE: COLONIAL
    • AMENITIES: GARDEN AREA, PLAY AREA, OTHER/SEE REMARKS

    Price history

    DateEventPrice
    9/18/2020Sold$435,000-3.1%$162/sqft
    Source: HVCRMLS #20202113 Report a problem
    8/28/2020Pending sale$449,000$167/sqft
    Source: Win Morrison Realty #20202113 Report a problem
    6/25/2020Listed for sale$449,000$167/sqft
    Source: Win Morrison Realty #20202113 Report a problem

    Public tax history

    YearProperty taxesTax assessment
    2025-- $673,000
    2024-- $673,000 +120.9%
    2023-- $304,700
    2022-- $304,700
    2021-- $304,700 +7%
    2020-- $284,700
    2019-- $284,700
    2018-- $284,700
    2017$5,379 $284,700
    2016-- $284,700
    2015-- $284,700
    2014-- $284,700
    2013-- $284,700 -8%
    2011-- $309,400
    2010-- $309,400
    2009-- $309,400
    2008-- $309,400
    2007-- $309,400
    2006-- $309,400 +20.2%
    2005-- $257,400
    2004-- $257,400 +10%
    2003-- $234,000 +30%
    2002-- $180,000 +20.4%
    2001-- $149,500
    2000-- $149,500

    Find assessor info on the county website

    Neighborhood: 12491

    Nearby schools

    GreatSchools rating
    Schools provided by the listing agent
    • Elementary: WOODSTOCK K-3
    • District: Onteora Central

    Source: The MLS. This data may not be complete. We recommend contacting the local school district to confirm school assignments for this home.

    Get a cash offer in 3 minutes
    Find out how much your home could sell for in as little as 3 minutes with a no-obligation cash offer.
    Estimated market value
    $731,300
    Get a cash offer in 3 minutes
    Find out how much your home could sell for in as little as 3 minutes with a no-obligation cash offer.
    Estimated market value
    $731,300