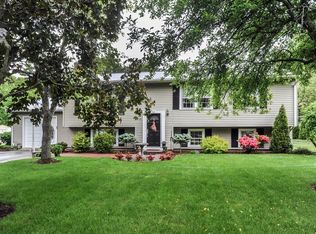
*Offers due by 6/8 @ 7pm* Charming split-level home nestled in a desirable neighborhood, boasting a prime corner lot location. First floor features three bedrooms, full bathroom, and newly remodeled kitchen, open to the living and dining spaces, creating a seamless flow perfect for modern living and entertaining. A large glass slider off the dining area beckons you to the open & fully fenced in backyard oasis, complete with a brand new above ground pool. Enjoy the convenience of indoor-outdoor living as you step outside to a spacious deck, perfect for dining, lounging, and entertaining under the sun or stars. Step downstairs to discover a versatile lower level, thoughtfully designed for comfort and convenience. This finished space boasts a dedicated entertaining area with wood stove, ideal for relaxing with family and friends, a bright playroom, full bathroom with tiled shower, separate laundry space & a gym area.
Sold for $749,000
$749,000
23 Ponderosa Dr, Hanover, MA 02339
3beds
2,119sqft
Single Family Residence
Built in 1967
0.89 Acres Lot
$792,000 Zestimate®
$353/sqft
$3,483 Estimated rent
Home value
$792,000
$752,000 - $832,000
$3,483/mo
Zestimate® history
Owner options
List your home for rent
$3,483/mo
Rent Zestimate®
Find your next renter with Zillow Rental Manager. Plus, with online applications, you can quickly screen prospective tenants – for free.
$3,483/mo
Rent Zestimate®
Refinance and save
$4,713/mo
Est. payment
Refinancing to a lower rate could help reduce your monthly payments and save thousands over the life of the loan.
$4,713/mo
Est. payment
Explore your selling options
Work with a Zillow partner agent
Leverage their expertise and Zillow's premium Showcase listings to get your home seen by more buyers.
Get startedList with your own agent
Get your home in front of millions of buyers by listing it on Zillow.
Learn how to do itSell it yourself
Take full control of how buyers see your home on Zillow by listing For Sale by Owner (FSBO).
List your homeWhat's special
Wood stoveModern livingTiled showerGround poolSpacious deckBackyard oasisNewly remodeled kitchen
Zillow last checked:
Listing updated:
Listed by:
Jessica Page 617-966-0057,
Boston Connect Real Estate 781-826-8000
Bought with:
James Schindler
Boom Realty
Source: MLS PIN,MLS#: 73247291
Facts & features
Interior
Bedrooms & bathrooms
- Bedrooms: 3
- Bathrooms: 2
- Full bathrooms: 2
Primary bedroom
- Features: Closet, Flooring - Wood
- Level: First
- Area: 168
- Dimensions: 14 x 12
Bedroom 2
- Features: Closet, Flooring - Wood
- Level: First
- Area: 130
- Dimensions: 13 x 10
Bedroom 3
- Features: Closet, Flooring - Wood
- Level: First
- Area: 110
- Dimensions: 11 x 10
Bathroom 1
- Features: Bathroom - Full, Closet - Linen, Flooring - Stone/Ceramic Tile
- Level: First
- Area: 72
- Dimensions: 9 x 8
Bathroom 2
- Features: Bathroom - 3/4, Bathroom - Tiled With Shower Stall, Flooring - Stone/Ceramic Tile, Recessed Lighting
- Level: Basement
- Area: 56
- Dimensions: 8 x 7
Dining room
- Features: Flooring - Wood, Lighting - Overhead
- Level: First
- Area: 132
- Dimensions: 12 x 11
Family room
- Features: Wood / Coal / Pellet Stove, Ceiling Fan(s)
- Level: Basement
- Area: 294
- Dimensions: 21 x 14
Kitchen
- Features: Flooring - Stone/Ceramic Tile, Countertops - Stone/Granite/Solid, Kitchen Island, Cabinets - Upgraded, Open Floorplan, Recessed Lighting
- Level: First
- Area: 144
- Dimensions: 12 x 12
Living room
- Features: Flooring - Wood, Window(s) - Bay/Bow/Box
- Level: First
- Area: 156
- Dimensions: 12 x 13
Heating
- Forced Air, Natural Gas
Cooling
- Central Air
Appliances
- Included: Range, Dishwasher, Microwave, Refrigerator
- Laundry: In Basement
Features
- Recessed Lighting, Play Room, Exercise Room
- Basement: Full,Finished,Interior Entry,Garage Access
- Number of fireplaces: 2
- Fireplace features: Living Room
Interior area
- Total structure area: 2,119
- Total interior livable area: 2,119 sqft
Property
Parking
- Total spaces: 7
- Parking features: Attached, Off Street, Paved
- Attached garage spaces: 1
- Uncovered spaces: 6
Features
- Patio & porch: Deck - Wood
- Exterior features: Deck - Wood, Pool - Above Ground, Rain Gutters, Fenced Yard
- Has private pool: Yes
- Pool features: Above Ground
- Fencing: Fenced/Enclosed,Fenced
Lot
- Size: 0.89 Acres
- Features: Corner Lot
Details
- Parcel number: M:13 L:041,1017240
- Zoning: RES
Construction
Type & style
- Home type: SingleFamily
- Architectural style: Raised Ranch
- Property subtype: Single Family Residence
Materials
- Foundation: Concrete Perimeter
- Roof: Shingle
Condition
- Year built: 1967
Utilities & green energy
- Sewer: Private Sewer
- Water: Public
Community & HOA
HOA
- Has HOA: No
Location
- Region: Hanover
Financial & listing details
- Price per square foot: $353/sqft
- Tax assessed value: $587,200
- Annual tax amount: $7,540
- Date on market: 1/22/2026
- Exclusions: Refrigerator In The Basement, Sellers Personal Belongings
Price history
| Date | Event | Price |
|---|---|---|
| 7/22/2024 | Sold | $749,000+3.3%$353/sqft |
Source: MLS PIN #73247291 Report a problem | ||
| 6/5/2024 | Listed for sale | $725,000+119.7%$342/sqft |
Source: MLS PIN #73247291 Report a problem | ||
| 6/7/2017 | Sold | $330,000$156/sqft |
Source: Public Record Report a problem | ||
| 3/19/2017 | Pending sale | $330,000$156/sqft |
Source: New Neighbor Realty, LLC #72116750 Report a problem | ||
| 2/7/2017 | Listed for sale | $330,000-3.3%$156/sqft |
Source: New Neighbor Realty, LLC #72116750 Report a problem | ||
| 3/28/2016 | Sold | $341,141$161/sqft |
Source: Public Record Report a problem | ||
Public tax history
| Year | Property taxes | Tax assessment |
|---|---|---|
| 2025 | $7,543 +0% | $610,800 +4% |
| 2024 | $7,540 +1% | $587,200 +6.1% |
| 2023 | $7,469 -0.1% | $553,700 +13% |
| 2022 | $7,474 +6.5% | $490,100 +14% |
| 2021 | $7,020 +1% | $429,900 +0.9% |
| 2020 | $6,950 +6.9% | $426,100 +7.5% |
| 2019 | $6,503 +1.7% | $396,300 +0.9% |
| 2018 | $6,395 -1.9% | $392,800 -0.5% |
| 2017 | $6,519 +3.1% | $394,600 +5.2% |
| 2016 | $6,323 +14.8% | $375,000 +9.9% |
| 2015 | $5,509 +6.8% | $341,100 +7.2% |
| 2014 | $5,158 +1.9% | $318,200 -2.2% |
| 2013 | $5,062 +3.7% | $325,500 |
| 2012 | $4,883 +5.8% | $325,500 |
| 2011 | $4,616 +5.3% | $325,500 -0.4% |
| 2010 | $4,384 +8.8% | $326,900 -4.6% |
| 2009 | $4,030 +0.1% | $342,700 -9.6% |
| 2008 | $4,024 -1.4% | $379,300 -1.2% |
| 2007 | $4,081 +1.9% | $383,900 +4.4% |
| 2006 | $4,003 +5.2% | $367,600 +3.9% |
| 2005 | $3,806 -0.2% | $353,700 +26.9% |
| 2004 | $3,814 -0.8% | $278,800 +5.1% |
| 2003 | $3,843 +14% | $265,200 +43% |
| 2001 | $3,371 +11.8% | $185,500 +6.6% |
| 1998 | $3,015 | $174,000 |
Find assessor info on the county website
Neighborhood: 02339
Nearby homes
- $672,9003 bd1 ba2k sqft542 Whiting St, Hanover, MA 02339Off Market
- $805,3004 bd2 ba2k sqft37 Ponderosa Dr, Hanover, MA 02339Off Market
- $601,6003 bd1 ba960 sqft554 Whiting St, Hanover, MA 02339Off Market
- $699,2003 bd2 ba1.6k sqft22 Ponderosa Dr, Hanover, MA 02339Off Market
- $807,5004 bd1 ba2.3k sqft40 Ponderosa Dr, Hanover, MA 02339Off Market
- $609,9003 bd1 ba1.2k sqft518 Whiting St, Hanover, MA 02339Off Market
- $636,4003 bd1 ba1.4k sqft564 Whiting St, Hanover, MA 02339Off Market
- $712,1003 bd2 ba1.8k sqft47 Ponderosa Dr, Hanover, MA 02339Off Market
Nearby schools
GreatSchools rating
- 7/10Hanover Middle SchoolGrades: 5-8Distance: 1.2 mi
- 8/10Hanover High SchoolGrades: 9-12Distance: 1.5 mi
- NACedar Elementary SchoolGrades: PK-1Distance: 1.5 mi
Get a cash offer in 3 minutes
Find out how much your home could sell for in as little as 3 minutes with a no-obligation cash offer.
Estimated market value
$792,000
Get a cash offer in 3 minutes
Find out how much your home could sell for in as little as 3 minutes with a no-obligation cash offer.
Estimated market value
$792,000
- Massachusetts
- Plymouth County
- Hanover
- 02339
- 23 Ponderosa Dr
Nearby cities
Nearby zip codes
Other Hanover Topics
