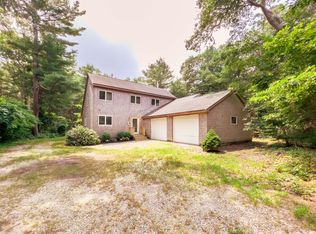
Tucked away in a private setting near Pleasant Bay, this charming Saltbox is beautifully renovated and move-in ready! The heart of the home is the inviting great room with vaulted ceilings and warm pine floors anchored by a cozy wood-burning fireplace. Sunlight pours through a large bay window, illuminating a space designed for both relaxation and effortless entertaining. The kitchen renovation features sparkling quartz counters and a subway tile backsplash, while the adjacent sunroom offers a bright spot to enjoy the wooded view out the back! Other recent upgrades include 2 brand-new bathrooms with modern finishes (2026), a rebuilt chimney (2026), a spacious new composite deck (2024), Andersen windows throughout (2017), and a whole-house generator (2023). Outside, the deck overlooks a private yard with a garden area and an outdoor shower. Explore the nearby hiking trails, paddle from Pahwah Landing at the end of the street into Little Pleasant Bay, or try the Town Landing at the end of Quanset Rd to launch into Pleasant Bay. A super retreat in impeccable condition in a fabulous location! Plse see the video. Buyers/agents to confirm all details.
Sold for $890,000
Zillow last checked:
Listing updated:
Bought with:
Day - Logan Group
Kinlin Grover Compass
Source: CCIMLS,MLS#: 22603297
Price history
| Date | Event | Price |
|---|---|---|
| 8/28/2026 | Sold | $890,000-1.1%$544/sqft |
Source:  CCIMLS #22603297 Report a problem CCIMLS #22603297 Report a problem | ||
| 7/15/2026 | Pending sale | $900,000$550/sqft |
Source: CCIMLS #22603297 Report a problem | ||
| 7/7/2026 | Listed for sale | $900,000+90%$550/sqft |
Source: CCIMLS #22603297 Report a problem | ||
| 6/27/2008 | Sold | $473,750-5.3%$290/sqft |
Source: CCIMLS #20606373 Report a problem | ||
| 6/12/2008 | Price change | $500,000-3.7%$306/sqft |
Source: Homes & Land #20606373 Report a problem | ||
| 5/24/2008 | Price change | $519,000-5.6%$317/sqft |
Source: Homes & Land #20606373 Report a problem | ||
| 4/25/2008 | Price change | $549,900-4.4%$336/sqft |
Source: Homes & Land #20606373 Report a problem | ||
| 2/14/2008 | Listed for sale | $575,000$352/sqft |
Source: Homes & Land #20606373 Report a problem | ||
Nearby homes
Get a cash offer in 3 minutes
Find out how much your home could sell for in as little as 3 minutes with a no-obligation cash offer.
Estimated market value
$890,000
