Technically a townhouse, rarely does a unit deliver the presence, privacy and everyday livability of a single-family home quite like 23 Porter Street, Unit C. From the curb, you’d be hard-pressed to guess this is a condo. Set in an attractive, classic Beverly home, this spacious four-bedroom w/ primary suite, 2.5-bath residence has its own private entrances, one-car garage and parking for three additional cars, plus a large, level common yard that feels more like your own outdoor extension than a typical condo setting. Inside, the layout is what makes this home really work. Generous rooms, a natural flow and plenty of separation between living and sleeping spaces give you the flexibility today’s buyers want—room for a home office, guests, a workout space, creative projects or simply a place to spread out. The home is attached only at the rear, and the shared wall is limited to a closet and half bath, giving this unit an unusually independent feel. The house has great bones, classic character and plenty of potential. A little cosmetic polishing—think fresh paint and refinishing the hardwood floors—could make a meaningful difference and give the next owner the chance to put their own stamp on the space without taking on a major renovation. In other words, this is not a project house; it’s a house with upside. And then there’s the location. Porter Street puts you in the middle of the Beverly lifestyle: close to the energy of the revitalized downtown, with its restaurants, coffee shops, breweries, entertainment and everyday conveniences, while the waterfront is right outside your door. You’re across from a neighborhood park and close to some of Beverly’s best coastal spots, with Pleasant View beach a block away and across the street from Gillis Park. For buyers who want more than a cookie-cutter condo—but aren’t looking for the price tag of a traditional single-family home—this is a compelling middle ground. It’s the kind of place that gives you room to grow without giving up the convenience, walkability and coastal lifestyle that make Beverly such a draw. Come see why Unit C feels much more like a home of its own than a condo. Annual master insurance cost: $2070 annually.
Pending
$599,900
23 Porter St #C, Beverly, MA 01915
4beds
1,803sqft
Single Family Residence
Built in 1940
-- sqft lot
$611,800 Zestimate®
$333/sqft
$-- HOA
What's special
Classic characterPrivate entrancesGenerous rooms
- 10 days
- 2,333
- 306
Likely to sell faster than
Zillow last checked:
Listing updated:
Listed by:
The Bill Butler Group 617-771-9376,
Leading Edge Real Estate 781-979-0100
Source: MLS PIN,MLS#: 73576131
Facts & features
Interior
Bedrooms & bathrooms
- Bedrooms: 4
- Bathrooms: 3
- Full bathrooms: 2
- 1/2 bathrooms: 1
Primary bedroom
- Features: Flooring - Hardwood
- Level: Third
- Area: 527
- Dimensions: 31 x 17
Bedroom 2
- Features: Flooring - Hardwood
- Level: Second
- Area: 110
- Dimensions: 11 x 10
Bedroom 3
- Features: Flooring - Hardwood
- Level: Second
- Area: 110
- Dimensions: 11 x 10
Bedroom 4
- Features: Flooring - Hardwood
- Level: Second
- Area: 110
- Dimensions: 11 x 10
Bathroom 1
- Features: Bathroom - Full, Bathroom - Tiled With Tub & Shower
- Level: Second
Bathroom 2
- Features: Bathroom - Full
- Level: Third
Bathroom 3
- Features: Bathroom - Half
- Level: First
Dining room
- Features: Flooring - Hardwood
- Level: First
- Area: 132
- Dimensions: 12 x 11
Kitchen
- Features: Flooring - Hardwood, Countertops - Stone/Granite/Solid, Gas Stove
- Level: First
- Area: 210
- Dimensions: 15 x 14
Living room
- Features: Flooring - Hardwood
- Level: First
- Area: 253
- Dimensions: 23 x 11
Office
- Features: Flooring - Hardwood
- Level: Second
- Area: 99
- Dimensions: 11 x 9
Heating
- Steam
Cooling
- Window Unit(s)
Appliances
- Included: Gas Water Heater, Range, Refrigerator
Features
- Office
- Flooring: Hardwood, Flooring - Hardwood
- Basement: Full,Unfinished
- Number of fireplaces: 1
- Fireplace features: Living Room
Interior area
- Total structure area: 1,803
- Total interior livable area: 1,803 sqft
- Finished area above ground: 1,803
Property
Parking
- Total spaces: 3
- Parking features: Detached, Paved Drive, Shared Driveway, Off Street, Paved
- Garage spaces: 1
- Uncovered spaces: 2
Features
- Waterfront features: Ocean, 1/10 to 3/10 To Beach, Beach Ownership(Public)
Lot
- Features: Easements, Level
Details
- Parcel number: M:0004 B:0117 L:023C,4180158
- Zoning: R6
Construction
Type & style
- Home type: SingleFamily
- Architectural style: Colonial
- Property subtype: Single Family Residence
- Attached to another structure: Yes
Materials
- Frame
- Foundation: Stone
- Roof: Asphalt/Composition Shingles
Condition
- Year built: 1940
Utilities & green energy
- Sewer: Public Sewer
- Water: Public
- Utilities for property: for Gas Range, for Gas Oven
Community & HOA
Community
- Features: Public Transportation, Shopping, Park, Highway Access
HOA
- Has HOA: Yes
Location
- Region: Beverly
Financial & listing details
- Price per square foot: $333/sqft
- Tax assessed value: $575,100
- Annual tax amount: $6,217
- Date on market: 9/11/2026
Estimated market value
$611,800
$581,000 - $642,000
$4,031/mo
Price history
| Date | Event | Price |
|---|---|---|
| 9/16/2026 | Pending sale | $599,900$333/sqft |
Source: MLS PIN #73576164 Report a problem | ||
| 9/11/2026 | Listed for sale | $599,900+166.6%$333/sqft |
Source: MLS PIN #73576131 Report a problem | ||
| 6/1/2000 | Sold | $225,000$125/sqft |
Source: Public Record Report a problem | ||
Public tax history
| Year | Property taxes | Tax assessment |
|---|---|---|
| 2024 | $5,568 +5.6% | $495,800 +5.8% |
| 2023 | $5,275 | $468,500 |
| 2022 | $5,275 -0.6% | $468,500 +12.1% |
| 2021 | $5,306 +5.4% | $417,800 +6.5% |
| 2020 | $5,032 +1.6% | $392,200 +4.6% |
| 2019 | $4,952 +4% | $374,900 +7.1% |
| 2018 | $4,763 +4.8% | $350,200 +10% |
| 2017 | $4,545 +0.8% | $318,300 +1.6% |
| 2016 | $4,510 +2% | $313,400 |
| 2015 | $4,422 -4.2% | $313,400 -3.9% |
| 2014 | $4,618 +3.8% | $326,100 |
| 2013 | $4,448 +5.2% | $326,100 |
| 2012 | $4,230 +4.5% | $326,100 |
| 2011 | $4,047 +6.7% | $326,100 0% |
| 2010 | $3,794 +1.6% | $326,200 -5.2% |
| 2009 | $3,736 +4.4% | $344,000 |
| 2008 | $3,578 +2.5% | $344,000 -0.1% |
| 2007 | $3,490 | $344,200 |
Find assessor info on the county website
Monthly payment
Est. payment
Payment breakdown
Explore the cost of this home by adjusting the details. Changes won't be saved.Climate risks
Neighborhood: 01915


Similar homes
- $529,9002 bd1 ba1k sqft2 Dearborn Ave, Beverly, MA 01915For Sale
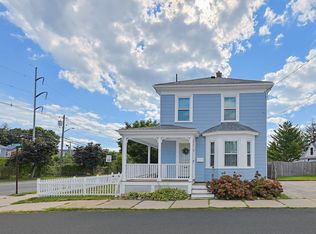 MLS ID #73567431, Paul Travaglini, Century 21 Seaport. MLS PIN
 - $599,9994 bd3 ba1.4k sqft44 Fernwood Ave, Lynn, MA 01904For Sale
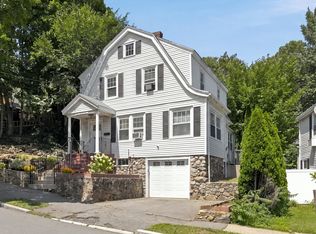 MLS ID #73560617, Montero Realty Group, Realty One Group Nest. MLS PIN
 - $810,0003 bd2 ba1.4k sqft6 Hillcrest Rd, Beverly, MA 01915For Sale
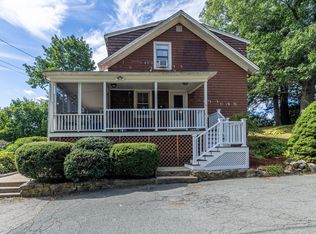 MLS ID #73576313, Paula Harris, Keller Williams Realty Evolution. MLS PIN
 - $599,9003 bd1 ba1.4k sqft294 Eastern Ave, Lynn, MA 01902For Sale
 MLS ID #73575411, Patricia Nunez, Redfin Corp.. MLS PIN
