Skip main navigation
Closed
  • $286,200

    23 Porter St, New York Mills, NY 13417

    4beds
    3,024sqft
    Single Family Residence
    Built in 1940
    8,000 Square Feet Lot
    $286,200 Zestimate®
    $95/sqft
    $2,580 Estimated rent

    Home value

    $286,200

    $238,000 - $338,000

    $2,580/mo

    Zestimate® history
    Loading
    Loading...

    Owner options

    List your home for rent

    $2,580/mo

    Rent Zestimate®

    Find your next renter with Zillow Rental Manager. Plus, with online applications, you can quickly screen prospective tenants – for free.

    Learn more

    $2,580/mo

    Rent Zestimate®

    Refinance and save

    $2,003/mo

    Est. payment

    Refinancing to a lower rate could help reduce your monthly payments and save thousands over the life of the loan.

    See today's rates

    $2,003/mo

    Est. payment

    Explore your selling options

    Work with a Zillow partner agent

    Leverage their expertise and Zillow's premium Showcase listings to get your home seen by more buyers.

    Get started

    List with your own agent

    Get your home in front of millions of buyers by listing it on Zillow.

    Learn how to do it

    Sell it yourself

    Take full control of how buyers see your home on Zillow by listing For Sale by Owner (FSBO).

    List your home

    What's special

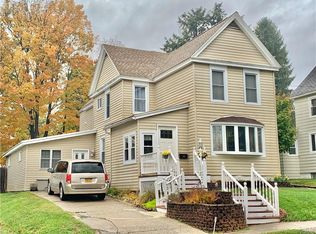
    There is so much to love about this home. The size, condition, amenities. This 4 bdrm home has it all. Eleven rooms that offer plenty of space for everyone. The enclosed porch has been a valuable space for receiving guests & removing boots & coats. The front of the home has a formal dining rm & living rm currently used as a private office, ideal for work-at-home scenario. 1st flr bedrm has become our work-out room with convenient laundry being added to large closet. The rear of the home has had several addition changes adding over 700 sq ft to the already spacious 2300 square. The kitchen was completely redesigned to make this area the heart of the home.A blend of Baltic Brown granite & sandstone Corian tops complement the beautiful maple cabinets w/soft close drawers & under counter lighting. The rear family rm is spacious & has been the gathering place for friends & family & is warmed by a gas stove. Access to rear deck w/hot tub & above ground pool makes outdoor entertaining a blast. 2nd floor boasts 4 roomy bdrms w/a master suite w/bath & walk-in closet. 2 driveways provide plenty of parking. Just turn the key and start building your memories like we did for the past 25 years.

    This property is off market, which means it's not currently listed for sale or rent on Zillow. This may be different from what's available on other websites or public sources.

    Zillow last checked:

    Listing updated:

    Listed by:

    Ronald S. Stewart 315-796-9456,

    Mohawk Valley 1st Choice Realty LLC

    Bought with:

    Joel Ruiz, 10401334277

    eXp Realty

    Source: NYSAMLSs,MLS#: S1303738MLS LogoOriginating MLS: Mohawk Valley

    Facts & features

    Interior

    Bedrooms & bathrooms
    • Bedrooms: 4
    • Bathrooms: 2
    • Full bathrooms: 2
    • Main level bathrooms: 1
    Heating
    • Gas, Forced Air
    Appliances
    • Included: Dryer, Dishwasher, Gas Oven, Gas Range, Gas Water Heater, Microwave, Refrigerator, Washer
    • Laundry: Main Level
    Features
    • Ceiling Fan(s), Den, Separate/Formal Dining Room, Entrance Foyer, Separate/Formal Living Room, Granite Counters, Home Office, Hot Tub/Spa, Pantry, Pull Down Attic Stairs, Skylights, Bedroom on Main Level, Convertible Bedroom, Bath in Primary Bedroom
    • Flooring: Ceramic Tile, Hardwood, Varies, Vinyl
    • Windows: Skylight(s), Thermal Windows
    • Basement: Full
    • Attic: Pull Down Stairs
    • Number of fireplaces: 2
    Interior area
    • Total structure area: 3,024
    • Total interior livable area: 3,024 sqft

    Property

    Parking
    • Parking features: No Garage
    Accessibility
    • Accessibility features: Accessible Bedroom
    Features
    • Levels: Two
    • Stories: 2
    • Patio & porch: Deck, Enclosed, Porch
    • Exterior features: Blacktop Driveway, Concrete Driveway, Deck, Fence, Hot Tub/Spa, Pool, See Remarks
    • Pool features: Above Ground
    • Has spa: Yes
    • Spa features: Hot Tub
    • Fencing: Partial
    Lot
    • Size: 8,000 Square Feet
    • Dimensions: 50 x 160
    • Features: Near Public Transit, Rectangular, Rectangular Lot, Residential Lot
    Details
    • Additional structures: Shed(s), Storage
    • Parcel number: 317.010530
    • Special conditions: Standard

    Construction

    Type & style
    • Home type: SingleFamily
    • Architectural style: Two Story
    • Property subtype: Single Family Residence
    Materials
    • Aluminum Siding, Steel Siding, Vinyl Siding, Copper Plumbing
    • Foundation: Stone
    • Roof: Asphalt,Membrane,Rubber
    Condition
    • Resale
    • Year built: 1940

    Utilities & green energy

    • Electric: Circuit Breakers
    • Sewer: Connected
    • Water: Connected, Public
    • Utilities for property: Cable Available, Sewer Connected, Water Connected

    Community & HOA

    Location
    • Region: New York Mills

    Financial & listing details

    • Price per square foot: $95/sqft
    • Tax assessed value: $99,500
    • Annual tax amount: $4,321
    • Date on market: 10/27/2020
    • Cumulative days on market: 111 days
    • Listing terms: Cash,Conventional,FHA,VA Loan

    Price history

    DateEventPrice
    4/1/2021Sold$204,400$68/sqft
    Source: NYSAMLSs #S1303738 Report a problem

    Public tax history

    Tax history is unavailable.

    Neighborhood: 13417

    Nearby schools

    GreatSchools rating
    Schools provided by the listing agent
    • District: New York Mills

    Source: NYSAMLSs. This data may not be complete. We recommend contacting the local school district to confirm school assignments for this home.