Welcome to this beautifully reimagined, meticulously maintained Colonial set back from the street on a peaceful corner lot. Thoughtfully designed with a bright, open-concept layout, this home is filled with natural light and features a clean, functional flow ideal for today's lifestyle. The main level showcases hardwood floors throughout, a spacious living room with a fireplace, dining area, 1/2 bathroom and a fully renovated kitchen with convenient access to the deck and attached garage-perfect for everyday living and entertaining. Upstairs, you'll find hardwood floors throughout the three generously sized bedrooms, including a comfortable primary suite, along with 2 full bathrooms. The finished walkout lower level provides additional versatile living space, complete with a large family room, bathroom, and laundry area. Set on an 0.50 acre of level property there is a fenced-in backyard-enough room to fully enjoy the outdoor space while remaining easy to maintain. Ideally located just minutes from the town center, schools, parks, and Candlewood Lake, this home also offers convenient commuting options with nearby Metro-North service and access to I-84 and I-684. Shopping, dining, and everyday amenities are all within easy reach. A truly move-in ready home in a desirable location-this is one you won't want to miss.
Sold for $649,000
$649,000
23 Possum Drive, New Fairfield, CT 06812
3beds
1,700sqft
Single Family Residence
Built in 1963
0.5 Acres Lot
$651,300 Zestimate®
$382/sqft
$4,355 Estimated rent
Home value
$651,300
$593,000 - $716,000
$4,355/mo
Zestimate® history
Owner options
List your home for rent
$4,355/mo
Rent Zestimate®
Find your next renter with Zillow Rental Manager. Plus, with online applications, you can quickly screen prospective tenants – for free.
$4,355/mo
Rent Zestimate®
Refinance and save
$4,429/mo
Est. payment
Refinancing to a lower rate could help reduce your monthly payments and save thousands over the life of the loan.
$4,429/mo
Est. payment
Explore your selling options
Work with a Zillow partner agent
Leverage their expertise and Zillow's premium Showcase listings to get your home seen by more buyers.
Get startedList with your own agent
Get your home in front of millions of buyers by listing it on Zillow.
Learn how to do itSell it yourself
Take full control of how buyers see your home on Zillow by listing For Sale by Owner (FSBO).
List your homeWhat's special
Zillow last checked:
Listing updated:
Listed by:
Liz Pepin (203)470-4225,
Luks Realty 203-746-0535
Bought with:
Ana Bermeo, RES.0803063
Keller Williams Realty Partner
Source: Smart MLS,MLS#: 24165533
Facts & features
Interior
Bedrooms & bathrooms
- Bedrooms: 3
- Bathrooms: 4
- Full bathrooms: 2
- 1/2 bathrooms: 2
Primary bedroom
- Features: Full Bath, Walk-In Closet(s), Hardwood Floor
- Level: Upper
- Area: 169 Square Feet
- Dimensions: 13 x 13
Bedroom
- Features: Hardwood Floor
- Level: Upper
- Area: 169 Square Feet
- Dimensions: 13 x 13
Bedroom
- Features: Hardwood Floor
- Level: Upper
- Area: 132 Square Feet
- Dimensions: 11 x 12
Dining room
- Features: Hardwood Floor
- Level: Main
- Area: 154 Square Feet
- Dimensions: 11 x 14
Family room
- Features: Wall/Wall Carpet
- Level: Lower
- Area: 280 Square Feet
- Dimensions: 14 x 20
Kitchen
- Features: Balcony/Deck, Kitchen Island, Hardwood Floor
- Level: Main
- Area: 130 Square Feet
- Dimensions: 10 x 13
Living room
- Features: Fireplace, Hardwood Floor
- Level: Main
- Area: 299 Square Feet
- Dimensions: 13 x 23
Heating
- Baseboard, Electric, Oil
Cooling
- Central Air, Ductless
Appliances
- Included: Oven/Range, Microwave, Refrigerator, Dishwasher, Washer, Dryer, Water Heater
Features
- Basement: Full,Heated,Interior Entry,Partially Finished,Liveable Space
- Attic: Access Via Hatch
- Number of fireplaces: 1
Interior area
- Total structure area: 1,700
- Total interior livable area: 1,700 sqft
- Finished area above ground: 1,700
Property
Parking
- Total spaces: 1
- Parking features: Attached, Garage Door Opener
- Attached garage spaces: 1
Features
- Patio & porch: Deck
- Exterior features: Rain Gutters, Lighting
- Fencing: Partial
Lot
- Size: 0.5 Acres
- Features: Corner Lot, Few Trees, Level, Cleared, Rolling Slope
Details
- Parcel number: 224222
- Zoning: 1
Construction
Type & style
- Home type: SingleFamily
- Architectural style: Colonial
- Property subtype: Single Family Residence
Materials
- Vinyl Siding
- Foundation: Concrete Perimeter
- Roof: Asphalt,Gable
Condition
- New construction: No
- Year built: 1963
Utilities & green energy
- Sewer: Septic Tank
- Water: Private
Community & HOA
Community
- Features: Basketball Court, Golf, Lake, Library, Medical Facilities, Playground, Shopping/Mall, Tennis Court(s)
- Security: Security System
HOA
- Has HOA: No
Location
- Region: New Fairfield
Financial & listing details
- Price per square foot: $382/sqft
- Tax assessed value: $386,500
- Annual tax amount: $10,177
- Date on market: 4/20/2026
Price history
| Date | Event | Price |
|---|---|---|
| 6/29/2026 | Sold | $649,000$382/sqft |
Source:  Smart MLS #24165533 Report a problem Smart MLS #24165533 Report a problem | ||
| 5/15/2026 | Pending sale | $649,000$382/sqft |
Source: Smart MLS #24165533 Report a problem | ||
| 4/23/2026 | Listed for sale | $649,000+71.7%$382/sqft |
Source: Smart MLS #24165533 Report a problem | ||
| 8/2/2017 | Sold | $378,000+80%$222/sqft |
Source: Smart MLS #99185739 Report a problem | ||
| 1/6/2017 | Sold | $210,000$124/sqft |
Source: Smart MLS #G10183905 Report a problem | ||
Public tax history
| Year | Property taxes | Tax assessment |
|---|---|---|
| 2025 | $10,177 +6.9% | $386,500 +48.2% |
| 2024 | $9,524 +4.6% | $260,800 |
| 2023 | $9,102 +7.5% | $260,800 |
| 2022 | $8,468 +3.1% | $260,800 |
| 2021 | $8,213 +3% | $260,800 |
| 2020 | $7,975 +5.3% | $260,800 +6.4% |
| 2019 | $7,574 +1.1% | $245,100 |
| 2018 | $7,495 +38.9% | $245,100 +35.4% |
| 2017 | $5,397 +4% | $181,000 |
| 2016 | $5,191 | $181,000 |
Find assessor info on the county website
Neighborhood: 06812
Nearby homes
- $470,0003 bd2 ba1.5k sqft25 Possum Dr, New Fairfield, CT 06812Sold

- $717,2004 bd2 ba2.8k sqft21 Possum Dr, New Fairfield, CT 06812Off Market
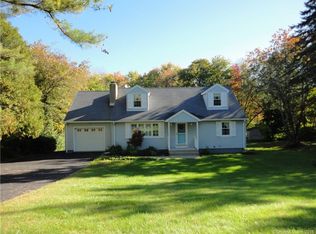
- $539,5003 bd2 ba1.6k sqft24 Possum Dr, New Fairfield, CT 06812Off Market
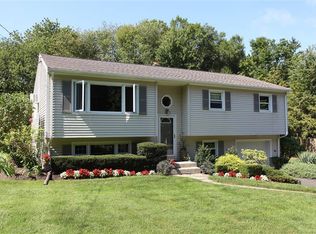
- $444,1003 bd1 ba1.1k sqft27 Possum Dr, New Fairfield, CT 06812Off Market
- $481,9004 bd2 ba1.1k sqft88 Possum Dr, New Fairfield, CT 06812Off Market
- $448,1003 bd1 ba1.1k sqft90 Possum Dr, New Fairfield, CT 06812Off Market
- $516,6004 bd2 ba1.1k sqft86 Possum Dr, New Fairfield, CT 06812Off Market
- $543,7003 bd2 ba1.5k sqft19 Possum Dr, New Fairfield, CT 06812Off Market
Nearby schools
GreatSchools rating
- 7/10New Fairfield Elementary SchoolGrades: PK-5Distance: 1.2 mi
- 8/10New Fairfield Middle SchoolGrades: 6-8Distance: 1.6 mi
- 8/10New Fairfield High SchoolGrades: 9-12Distance: 1.6 mi
Schools provided by the listing agent
- Elementary: Consolidated
Source: Smart MLS. This data may not be complete. We recommend contacting the local school district to confirm school assignments for this home.


Get pre-qualified for a loan
At Zillow Home Loans, we can pre-qualify you in as little as 5 minutes with no impact to your credit score.An equal housing lender. NMLS #10287.
Sell for more on Zillow
Get a Zillow Showcase℠ listing at no additional cost and you could sell for .
$651,300
2% more
+$13,026
With Zillow Showcase(estimated)
$664,326
- Connecticut
- Fairfield County
- New Fairfield
- 06812
- 23 Possum Drive
Nearby cities
Nearby neighborhoods
Nearby zip codes
Other New Fairfield Topics
