Skip main navigation
Pending
  • Price increase: $8.7K (8/30)
    $317,990

    23 Powell Pl, Byhalia, MS 38611

    3beds
    1,672sqft
    : 
    $2,175/mo
    Get pre-qualified
    Residential, Single Family Residence
    Built in ----
    7,405 Square Feet Lot
    $-- Zestimate®
    $190/sqft
    $54/mo HOA

    What's special

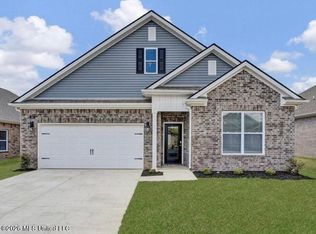
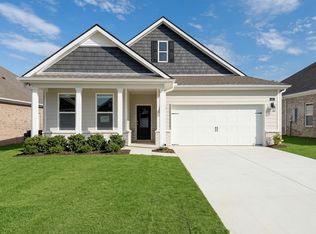
    This gorgeous floorplan offers open-concept living comfortable for the whole family. The kitchen, with granite countertops included, overlooks the living and dining room, which open up to the covered patio off the rear. For privacy, the primary bedroom is located at the back of the house with double-windows that allow for natural light to open up the space. An en suite bathroom includes double-bowl sinks and a walk-in closet that leads through to the laundry room for convenience. At the front of the home, two secondary bedrooms sit right off the entry hall and share a bathroom in between. All homes will feature our Home Is Connected, Smart Home Technology Package. Pictures, photographs, colors, features, and sizes are for illustration purposes only and will vary from the homes as built.
    4 days
    12
    0

    Zillow last checked:

    Listing updated:

    Listed by:

    Hannah M McBride 901-567-1196,

    D R Horton Inc (Memphis) 901-805-3110

    Source: MLS United,MLS#: 4160920

      Facts & features

      Interior

      Bedrooms & bathrooms
      • Bedrooms: 3
      • Bathrooms: 2
      • Full bathrooms: 2
      Heating
      • Central, Electric, Heat Pump
      Cooling
      • Central Air, Electric
      Appliances
      • Included: Disposal, Electric Water Heater, Microwave, Plumbed For Ice Maker, Refrigerator, Stainless Steel Appliance(s)
      • Laundry: Electric Dryer Hookup, Inside
      Features
      • Eat-in Kitchen, Granite Counters, High Speed Internet, Kitchen Island, Open Floorplan, Pantry, Smart Home, Smart Thermostat, Walk-In Closet(s)
      • Flooring: Carpet, Laminate, Vinyl
      • Doors: Dead Bolt Lock(s), Insulated
      • Windows: Blinds, Screens
      • Has fireplace: Yes
      • Fireplace features: Electric, Living Room
      Interior area
      • Total structure area: 1,672
      • Total interior livable area: 1,672 sqft

      Property

      Parking
      • Total spaces: 2
      • Parking features: Driveway, Direct Access, Concrete
      • Garage spaces: 2
      • Has uncovered spaces: Yes
      Features
      • Levels: One
      • Stories: 1
      • Patio & porch: Slab
      • Exterior features: Lighting
      • Has view: Yes
      Lot
      • Size: 7,405 Square Feet
      • Dimensions: 120 x 55
      • Features: Cleared, Interior Lot, Landscaped, Rectangular Lot, Views
      Details
      • Parcel number: Unassigned

      Construction

      Type & style
      • Home type: SingleFamily
      • Architectural style: Traditional
      • Property subtype: Residential, Single Family Residence
      Materials
      • Vinyl, Brick
      • Foundation: Slab
      • Roof: Architectural Shingles
      Condition
      • Under Construction
      • New construction: Yes
      Details
      • Warranty included: Yes

      Utilities & green energy

      • Sewer: Public Sewer
      • Water: Public
      • Utilities for property: Cable Available, Electricity Connected, Sewer Connected, Water Connected, Underground Utilities

      Community & HOA

      Community
      • Features: Clubhouse, Pool
      • Security: Smoke Detector(s)
      • Subdivision: Twin Lakes
      HOA
      • Has HOA: Yes
      • Services included: Maintenance Grounds, Management, Pool Service
      • HOA fee: $650 annually
      Location
      • Region: Byhalia

      Financial & listing details

      • Price per square foot: $190/sqft
      • Date on market: 8/30/2026
      • Electric utility on property: Yes

        Estimated market value

        Not available

        Estimated sales range

        Not available

        $2,194/mo

        Price history

        DateEventPrice
        8/30/2026Pending sale$317,990+2.8%$190/sqft
        Source: MLS United #4160920 Report a problem
        8/29/2026Price change$309,290-1.2%$185/sqft
        Source: DR Horton Report a problem
        8/28/2026Listed for sale$312,990-1.6%$187/sqft
        Source: DR Horton Report a problem
        8/8/2026Listing removed$317,990$190/sqft
        Source: DR Horton Report a problem
        5/12/2026Listed for sale$317,990$190/sqft
        Source: DR Horton Report a problem

        Public tax history

        Tax history is unavailable.

        Monthly payment

        Est. payment

        Payment breakdown

        Explore the cost of this home by adjusting the details. Changes won't be saved.
        All calculations are estimates and provided by Zillow, Inc. for informational purposes only. Actual amounts may vary.
        HOA fees may include property taxes on listings classified as Co-Ops. Contact the listing agent and/or owner for fee details.
        See how much you could borrow to make a competitive offer.

        Climate risks

        Neighborhood: 38611

        Getting around

        0 / 100
        Car-Dependent
        19 / 100
        Somewhat Bikeable

        Nearby schools

        GreatSchools rating
        Schools provided by the listing agent
        • Elementary: Hw Byers
        • Middle: Hw Byers
        • High: Byhalia

        Source: MLS United. This data may not be complete. We recommend contacting the local school district to confirm school assignments for this home.

        A local agent can set up tours, give advice and negotiate with sellers.

        A local lender can help you make sure your offer is ready when you are.

        Browse local experts